
2585 STANFORD DRIVEYORK, PA 17402
Mortgage Calculator
Monthly Payment (Est.)
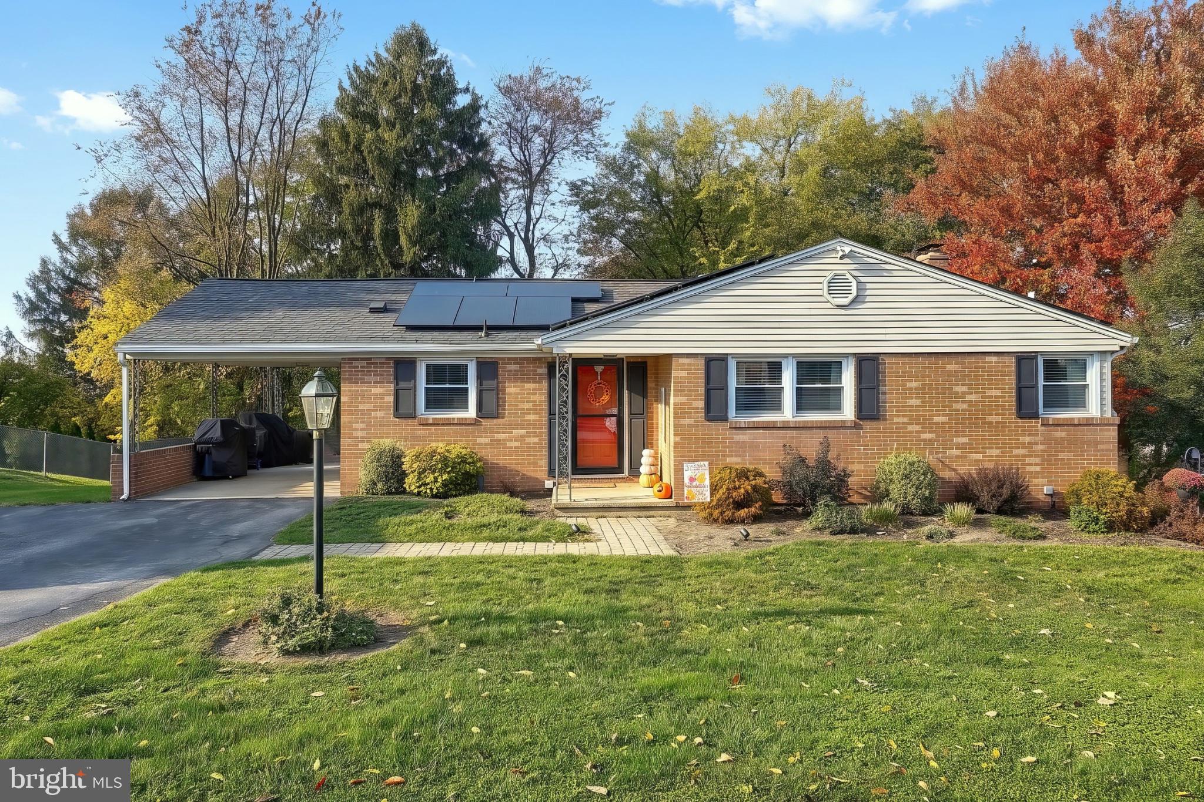
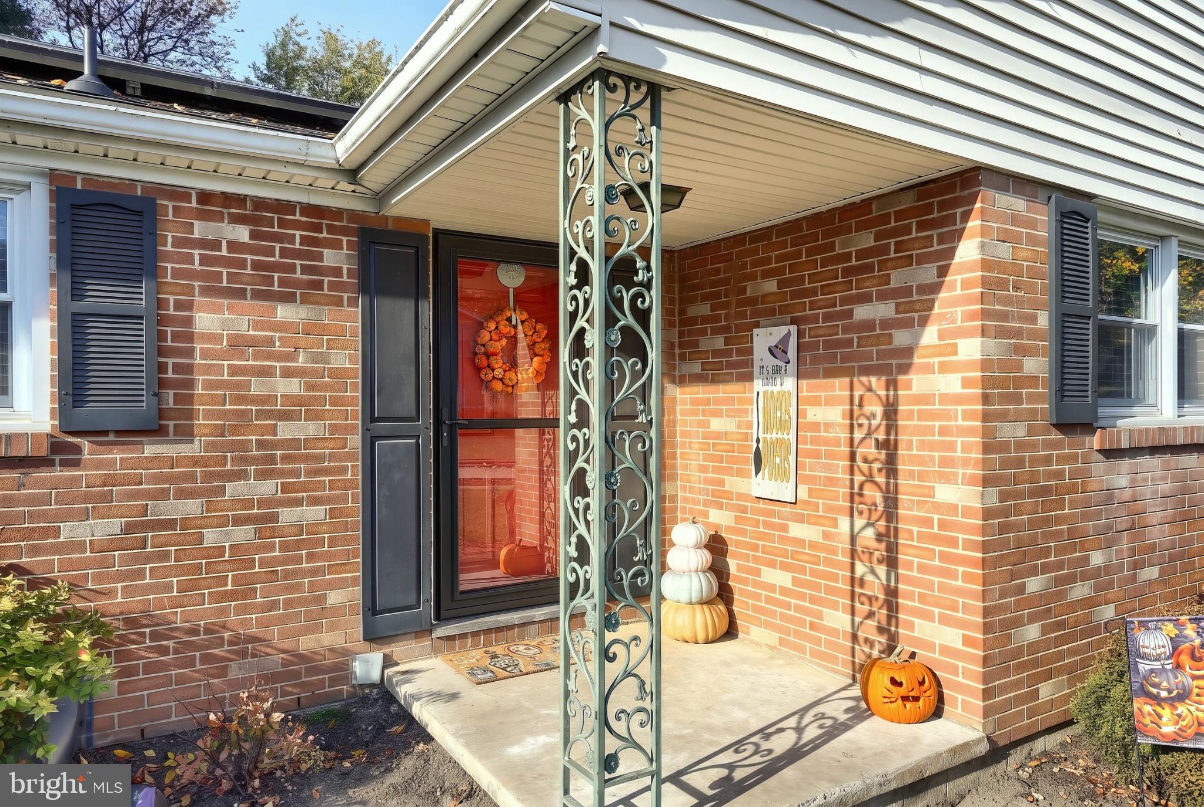
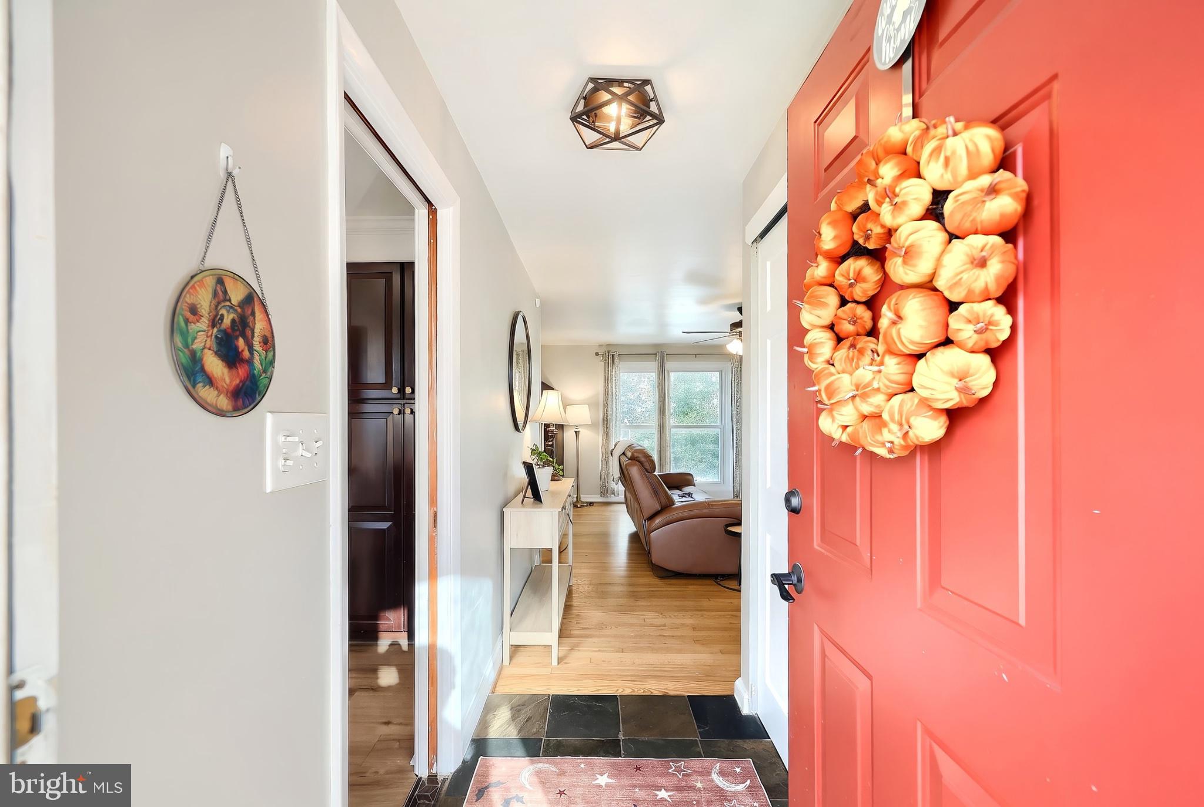
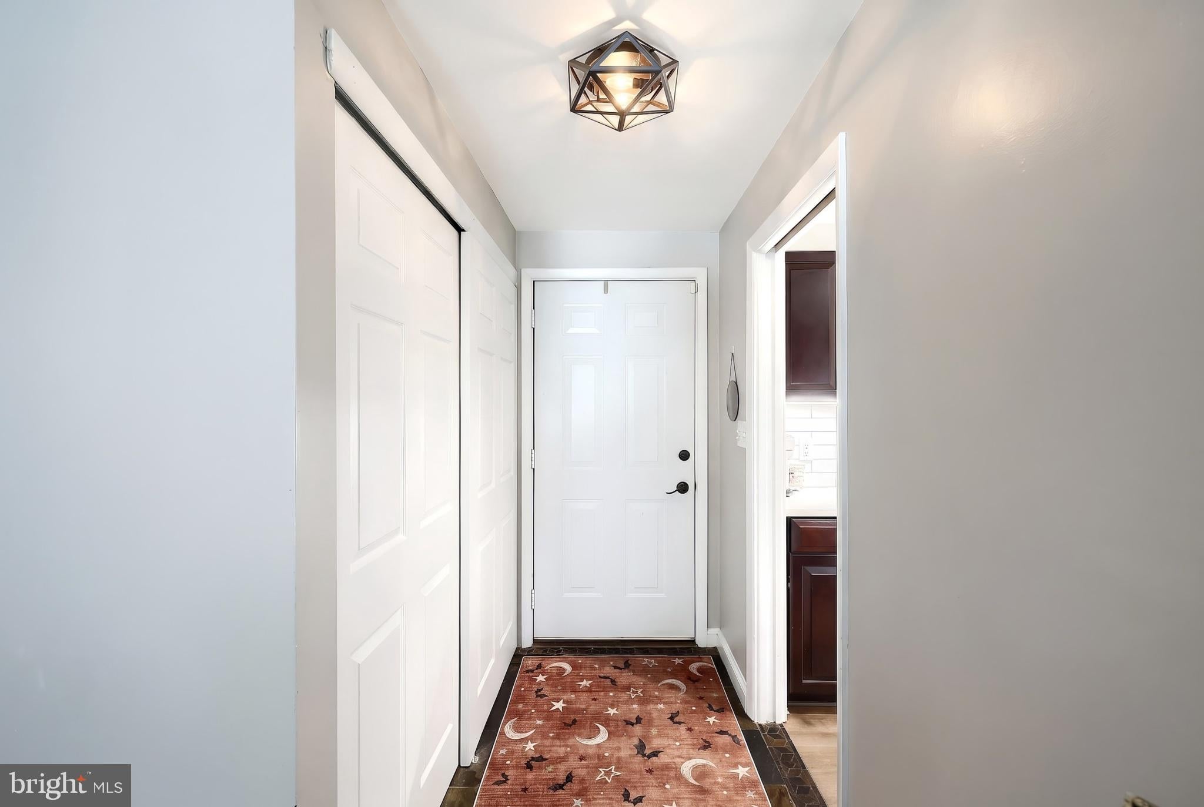
Enter an interest rate to see your estimated monthly payment.Easy living, timeless charm, and a location that's hard to beat! Welcome to 2585 Stanford Drive, where natural light pours in, thoughtful updates shine, and everyday comfort meets convenience. This inviting home offers the ease of one-floor living without compromising on space, style, or functionality. Step inside and discover a bright, welcoming interior complemented by an updated kitchen blending modern touches with the warmth and character that make a house feel like home. But the charm doesn't stop on the main level! Head downstairs to the finished walkout basement, where additional living space opens the door to endless possibilities. Whether you're hosting the ultimate game day gathering, creating a cozy movie night retreat, enjoying your favorite crafts and hobbies, or simply looking for room to spread out, this versatile space is ready to fit your lifestyle. Looking for efficiency, too? The home's solar panels add an energy conscious touch to this already appealing property. And let's talk location! Conveniently situated just minutes from the shopping, dining, and entertainment of East York, with easy access to Routes 30 and I-83, you'll enjoy the best of everyday convenience while having a welcoming place to retreat at the end of the day. Bright, charming, thoughtfully updated, and offering more room than meets the eye, 2585 Stanford Drive is ready to welcome you home. Come see for yourself!
| yesterday | Listing updated with changes from the MLS | |
| yesterday | Status changed to Coming Soon | |
| 2 weeks ago | Listing first seen on site |

The real estate listing information is provided by Bright MLS is for the consumer's personal, non-commercial use and may not be used for any purpose other than to identify prospective properties consumer may be interested in purchasing. Any information relating to real estate for sale or lease referenced on this web site comes from the Internet Data Exchange (IDX) program of the Bright MLS. This web site references real estate listing(s) held by a brokerage firm other than the broker and/or agent who owns this web site. The accuracy of all information is deemed reliable but not guaranteed and should be personally verified through personal inspection by and/or with the appropriate professionals. Properties in listings may have been sold or may no longer be available. The data contained herein is copyrighted by Bright MLS and is protected by all applicable copyright laws. Any unauthorized collection or dissemination of this information is in violation of copyright laws and is strictly prohibited. Copyright © 2020 Bright MLS. All rights reserved.