
6 FOOTER STREETHANOVER, PA 17331
Mortgage Calculator
Monthly Payment (Est.)
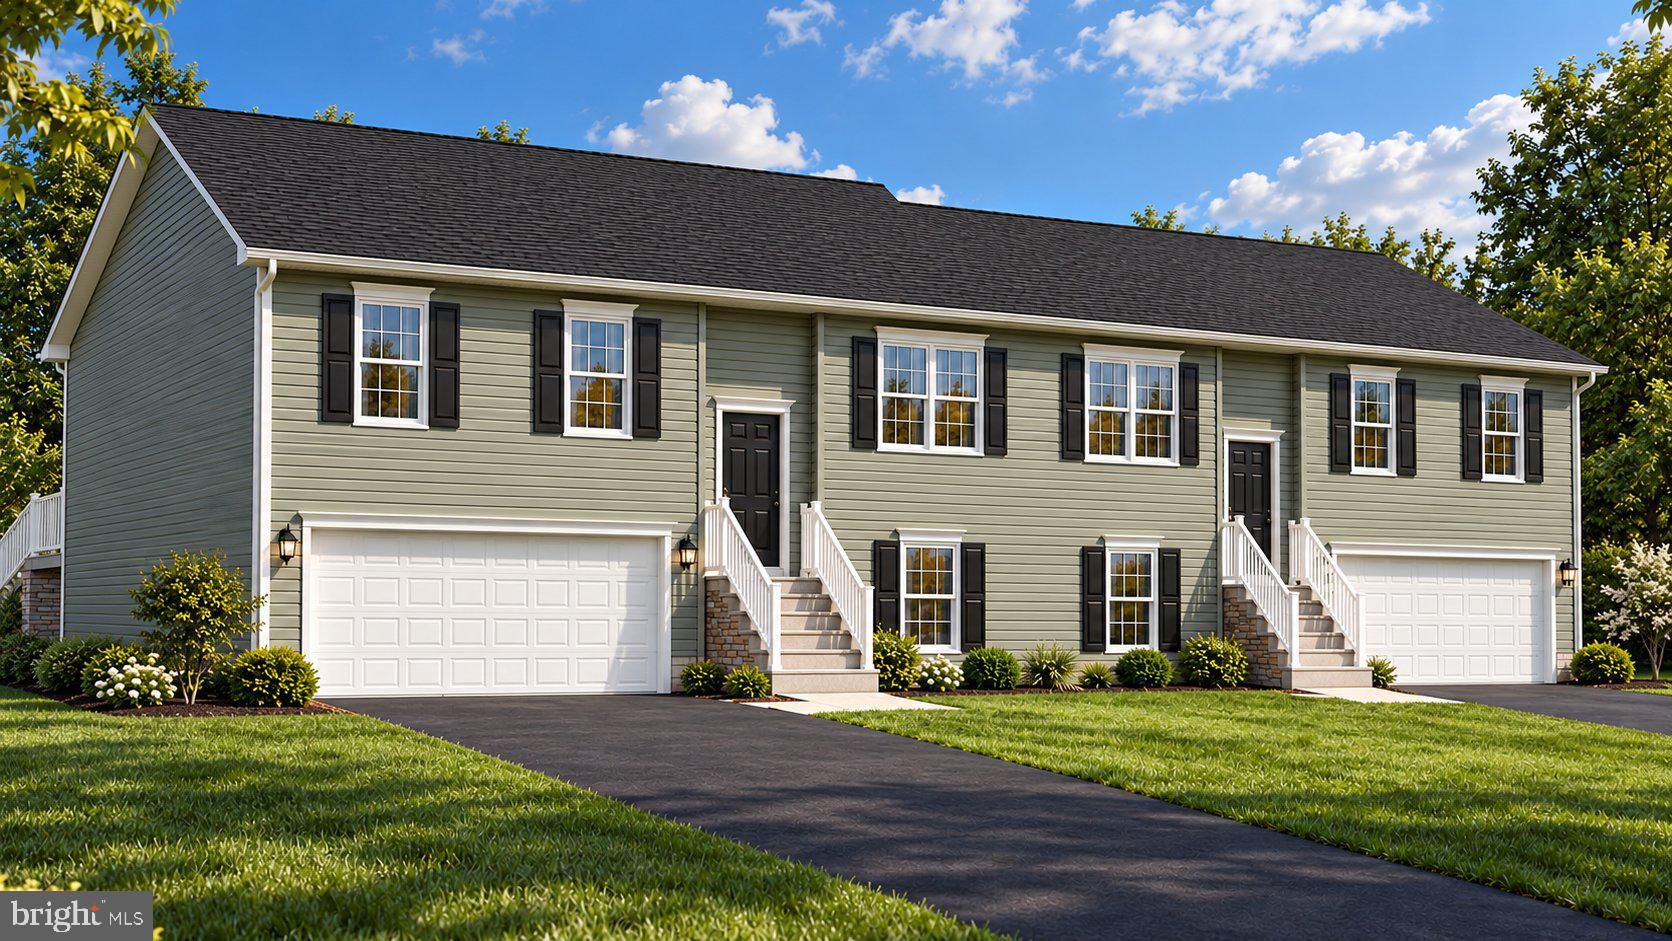
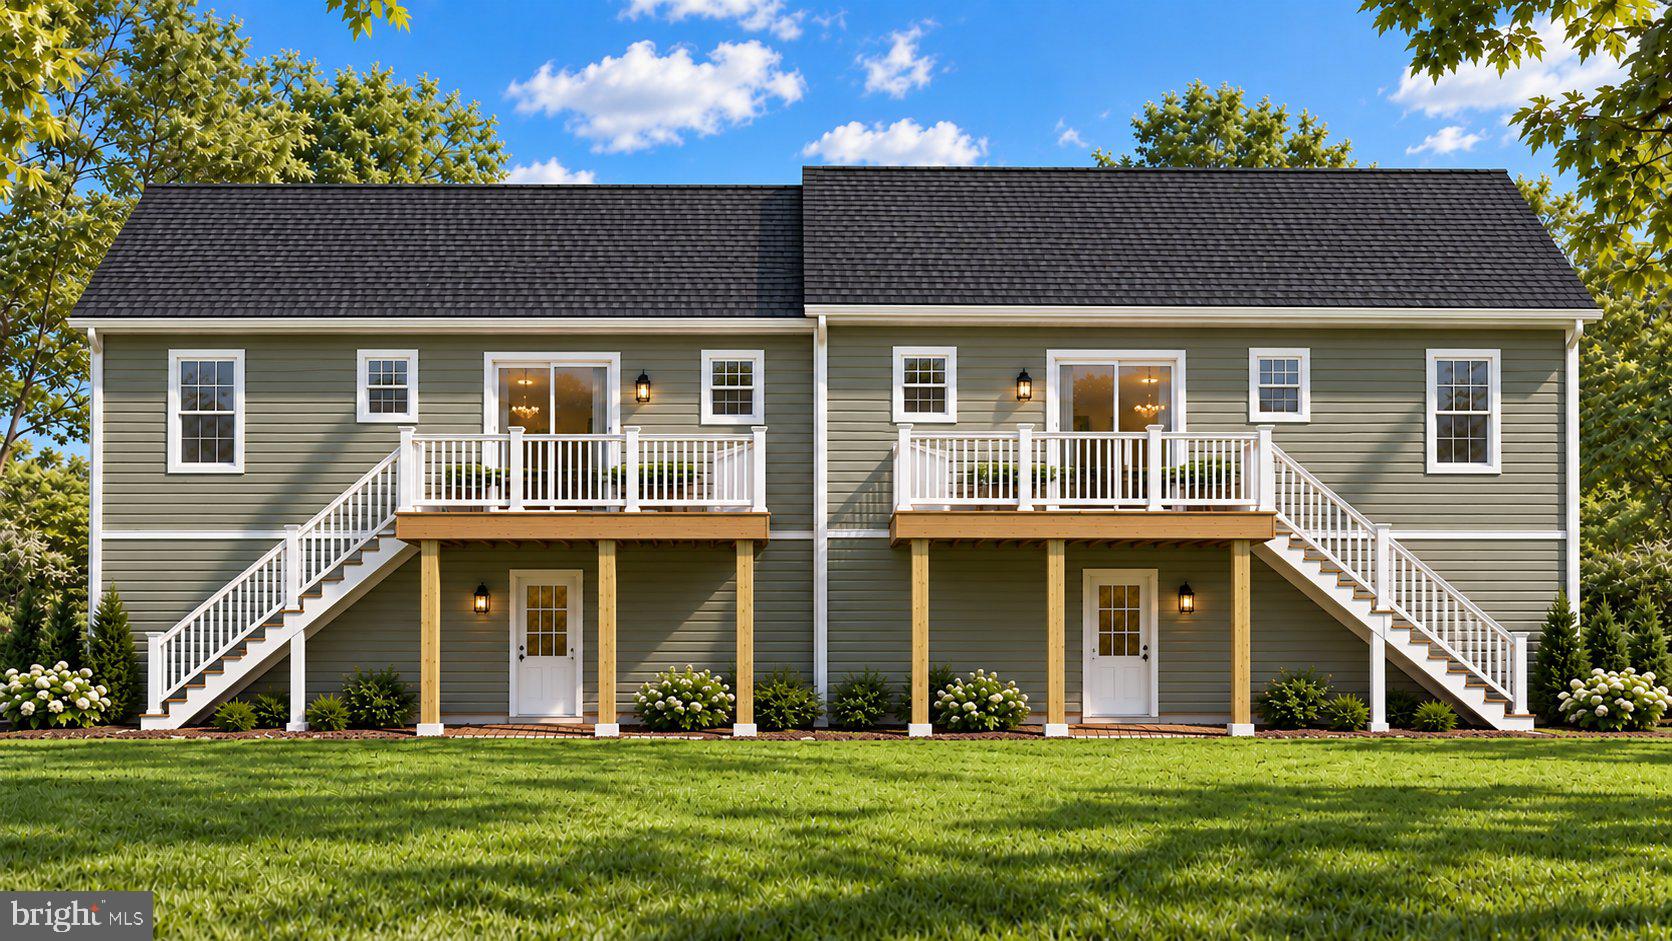
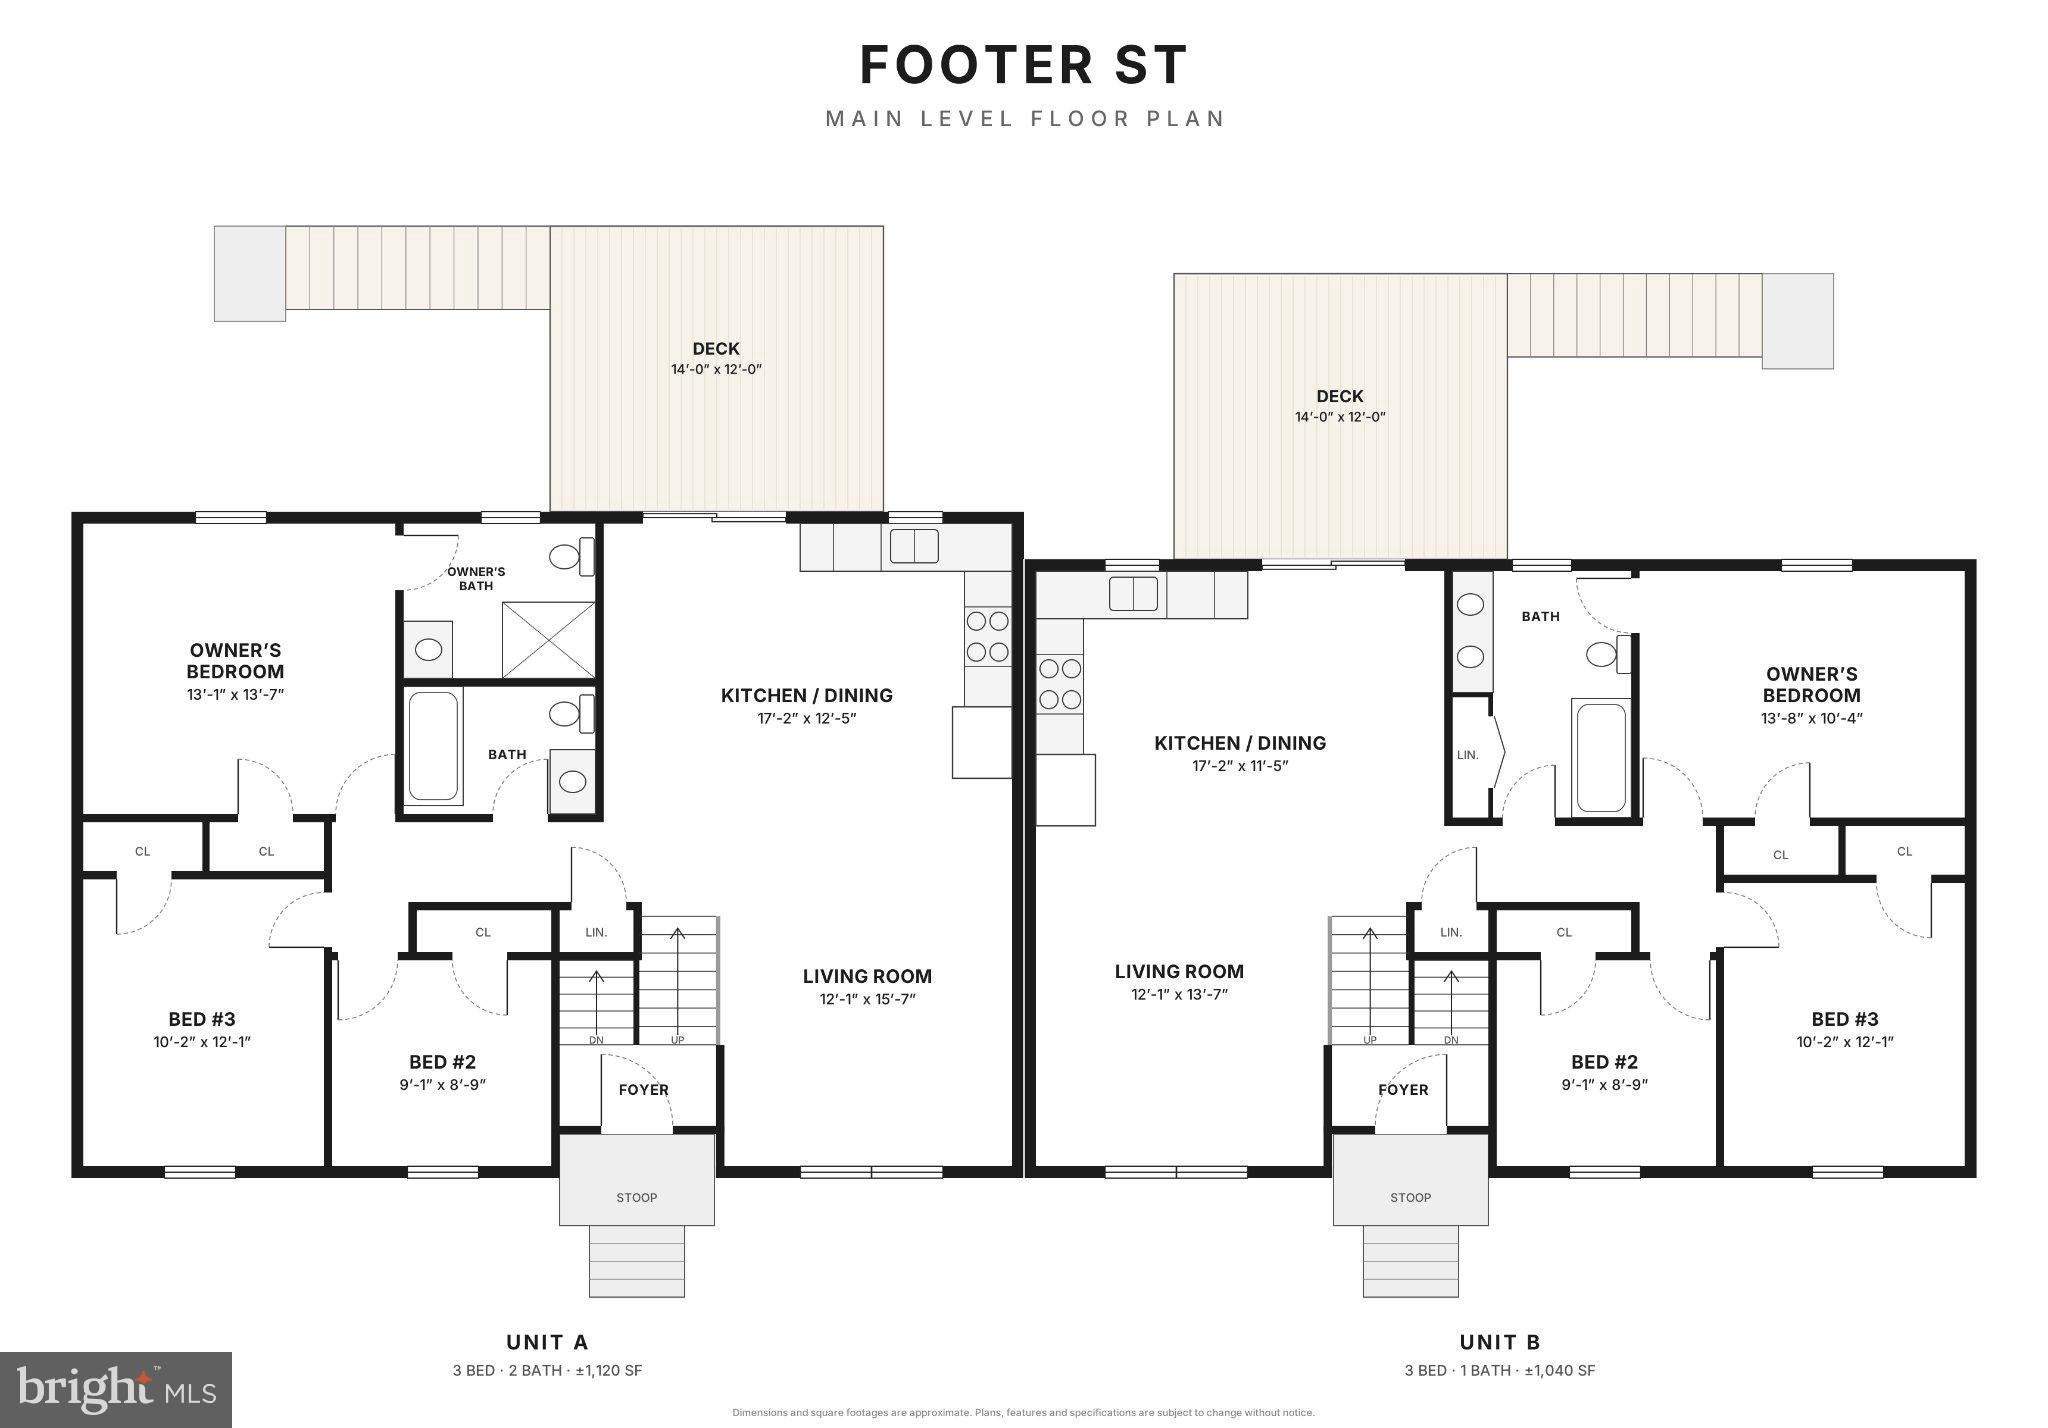
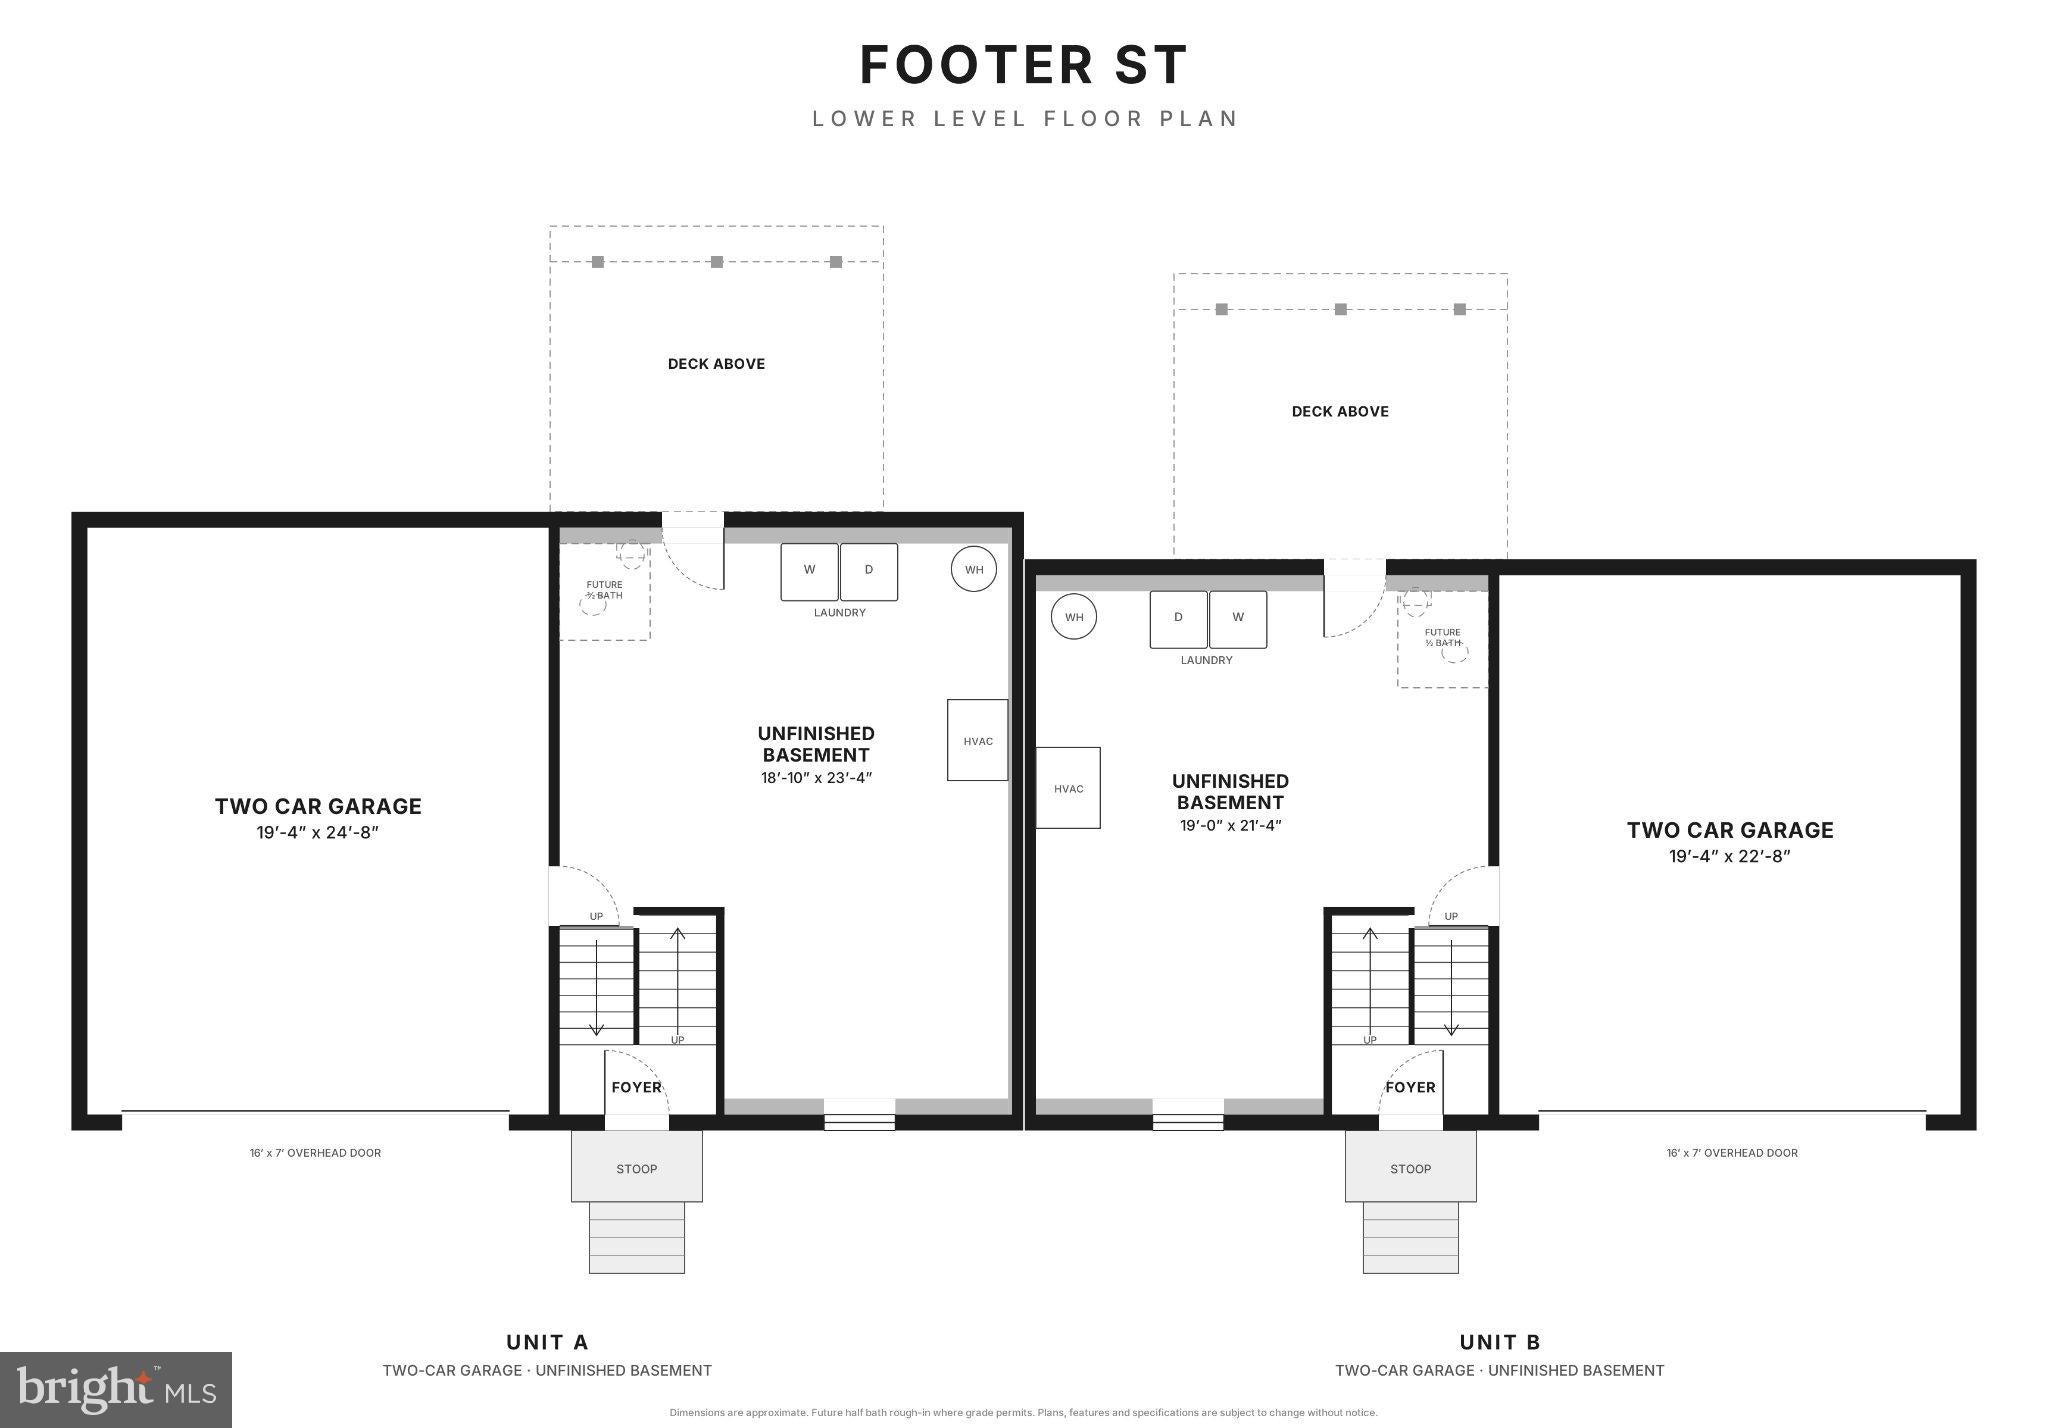
Enter an interest rate to see your estimated monthly payment.6 Footer St to be ready in 60 Days! This new construction duplex home in Hanover offers 1,120 finished square feet with three bedrooms, two full bathrooms, and an attached two-car garage for a thoughtful blend of comfortable living, attractive finishes, and practical space. PLUS, *$10,000 seller help towards Closing Costs!! An open main living area brings the living room, dining room, and kitchen together, creating an inviting setting for everything from quiet evenings to gatherings with friends. Luxury vinyl plank flooring flows through the living room, kitchen, dining area, and hallway, adding a cohesive look and easy everyday upkeep. The kitchen features stained cabinetry, granite countertops, a Moen faucet, and recessed lighting, with an adjoining dining area. Sliding glass doors lead to a 12′ × 14′ composite deck with vinyl railing and stairs to the yard. The primary bedroom offers its own full bathroom with a shower, providing a comfortable retreat. Two additional bedrooms and a second full bathroom offer flexibility for a family, guests, a home office, or the space your daily routine needs. Downstairs, the unfinished walkout basement provides valuable storage and utility space with direct access to the backyard. The attached two-car garage adds sheltered parking and room for everyday essentials, while a high-efficiency gas furnace and 50-gallon gas water heater round out the home’s practical features. The laundry room is located in this space as well as the included 1/2 bath rough in to future growth. With all three bedrooms and the main living spaces together on the upper level, this inviting bi-level design makes smart use of its footprint. Come explore the layout, picture your furniture in place, and discover the possibilities of a brand-new home at 6 Footer Street. Schedule your showing today! *$10,000 seller Closing Cost help when using our preferred lenders and title company.
| 8 hours ago | Listing updated with changes from the MLS | |
| 8 hours ago | Price changed to $319,900 | |
| yesterday | Listing first seen on site |

The real estate listing information is provided by Bright MLS is for the consumer's personal, non-commercial use and may not be used for any purpose other than to identify prospective properties consumer may be interested in purchasing. Any information relating to real estate for sale or lease referenced on this web site comes from the Internet Data Exchange (IDX) program of the Bright MLS. This web site references real estate listing(s) held by a brokerage firm other than the broker and/or agent who owns this web site. The accuracy of all information is deemed reliable but not guaranteed and should be personally verified through personal inspection by and/or with the appropriate professionals. Properties in listings may have been sold or may no longer be available. The data contained herein is copyrighted by Bright MLS and is protected by all applicable copyright laws. Any unauthorized collection or dissemination of this information is in violation of copyright laws and is strictly prohibited. Copyright © 2020 Bright MLS. All rights reserved.
Did you know? You can invite friends and family to your search. They can join your search, rate and discuss listings with you.