Save
Ask
Tour
Hide
Share
$259,900
1 Day On Site

2600 GRANDVIEW PARK DRIVE 20
YORK, PA 17408

For Sale|Condominium|Active
2
Beds
4
Total Baths
3
Full Baths
1
Partial Bath
2,536
SqFt
$102
/SqFt
1994
Built
Subdivision:
GRANDVIEW PARK CONDOS
County:
YORK
Listing courtesy of Cummings & Co. Realtors
Upcoming Open Houses
Fri, Nov 6, 5:00 PM - 7:00 PM
Sun, Nov 8, 12:00 PM - 2:00 PM
2600 GRANDVIEW PARK DRIVE 202600 GRANDVIEW PARK DRIVE 202600 GRANDVIEW PARK DRIVE 202600 GRANDVIEW PARK DRIVE 20
Save
Ask
Tour
Hide
Share

Mortgage Calculator

Monthly Payment (Est.)

Enter an interest rate to see your estimated monthly payment.
Calculator powered by Showcase IDX, a Constellation1 Company. Copyright ©2026 Information is deemed reliable but not guaranteed.

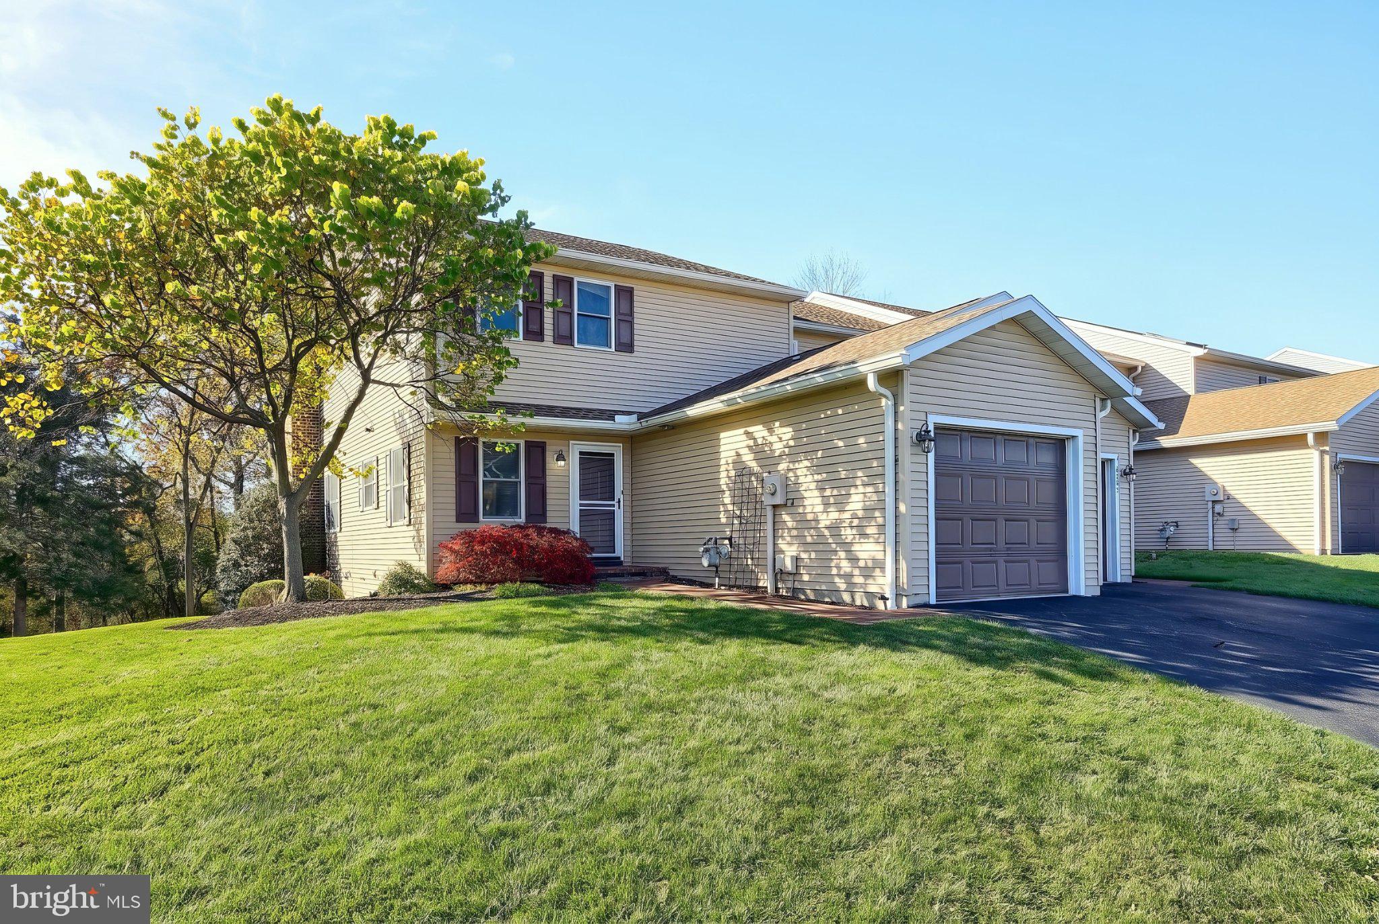
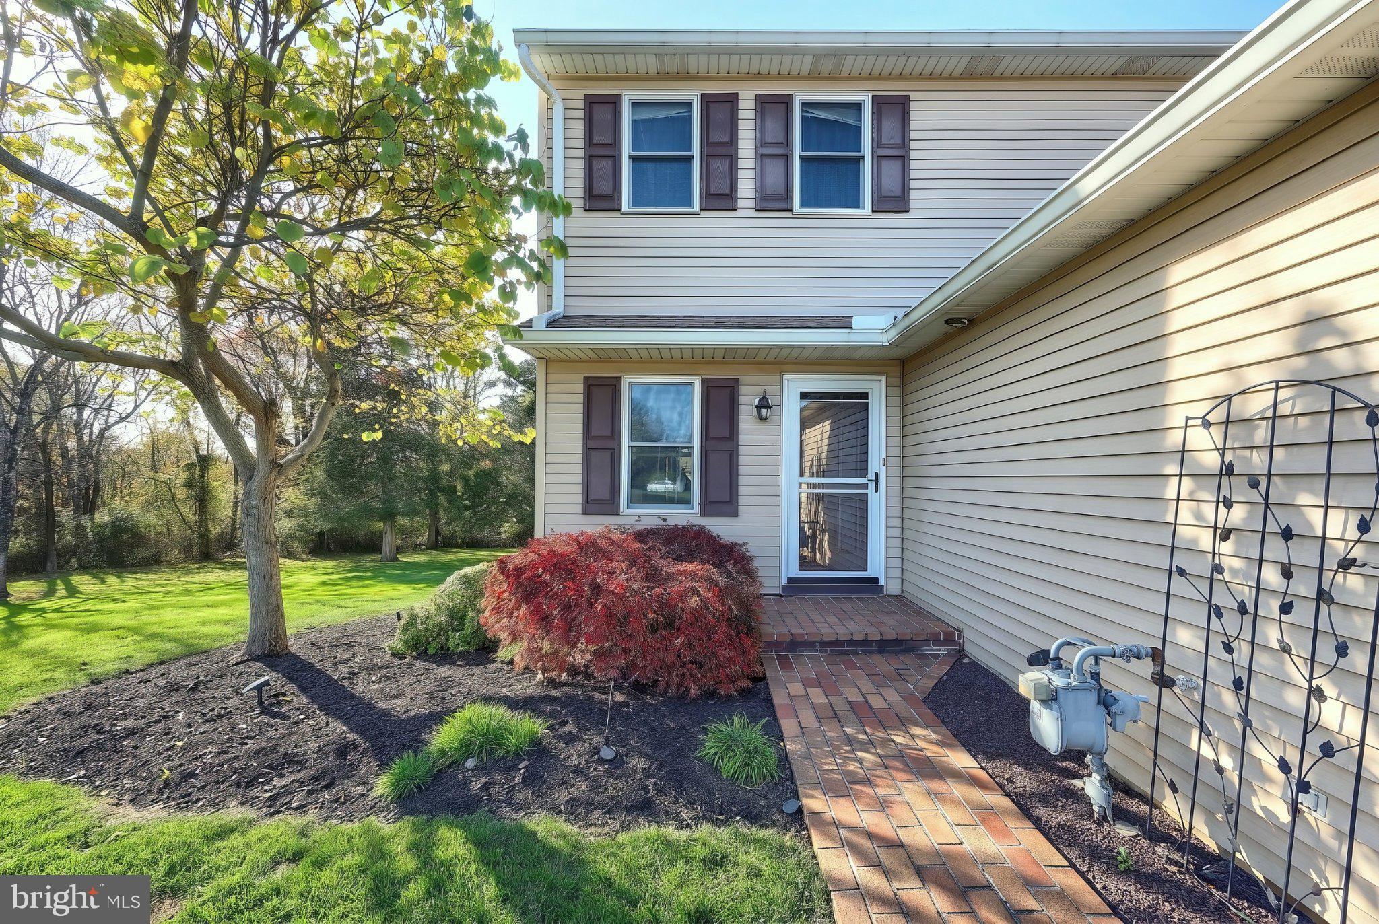
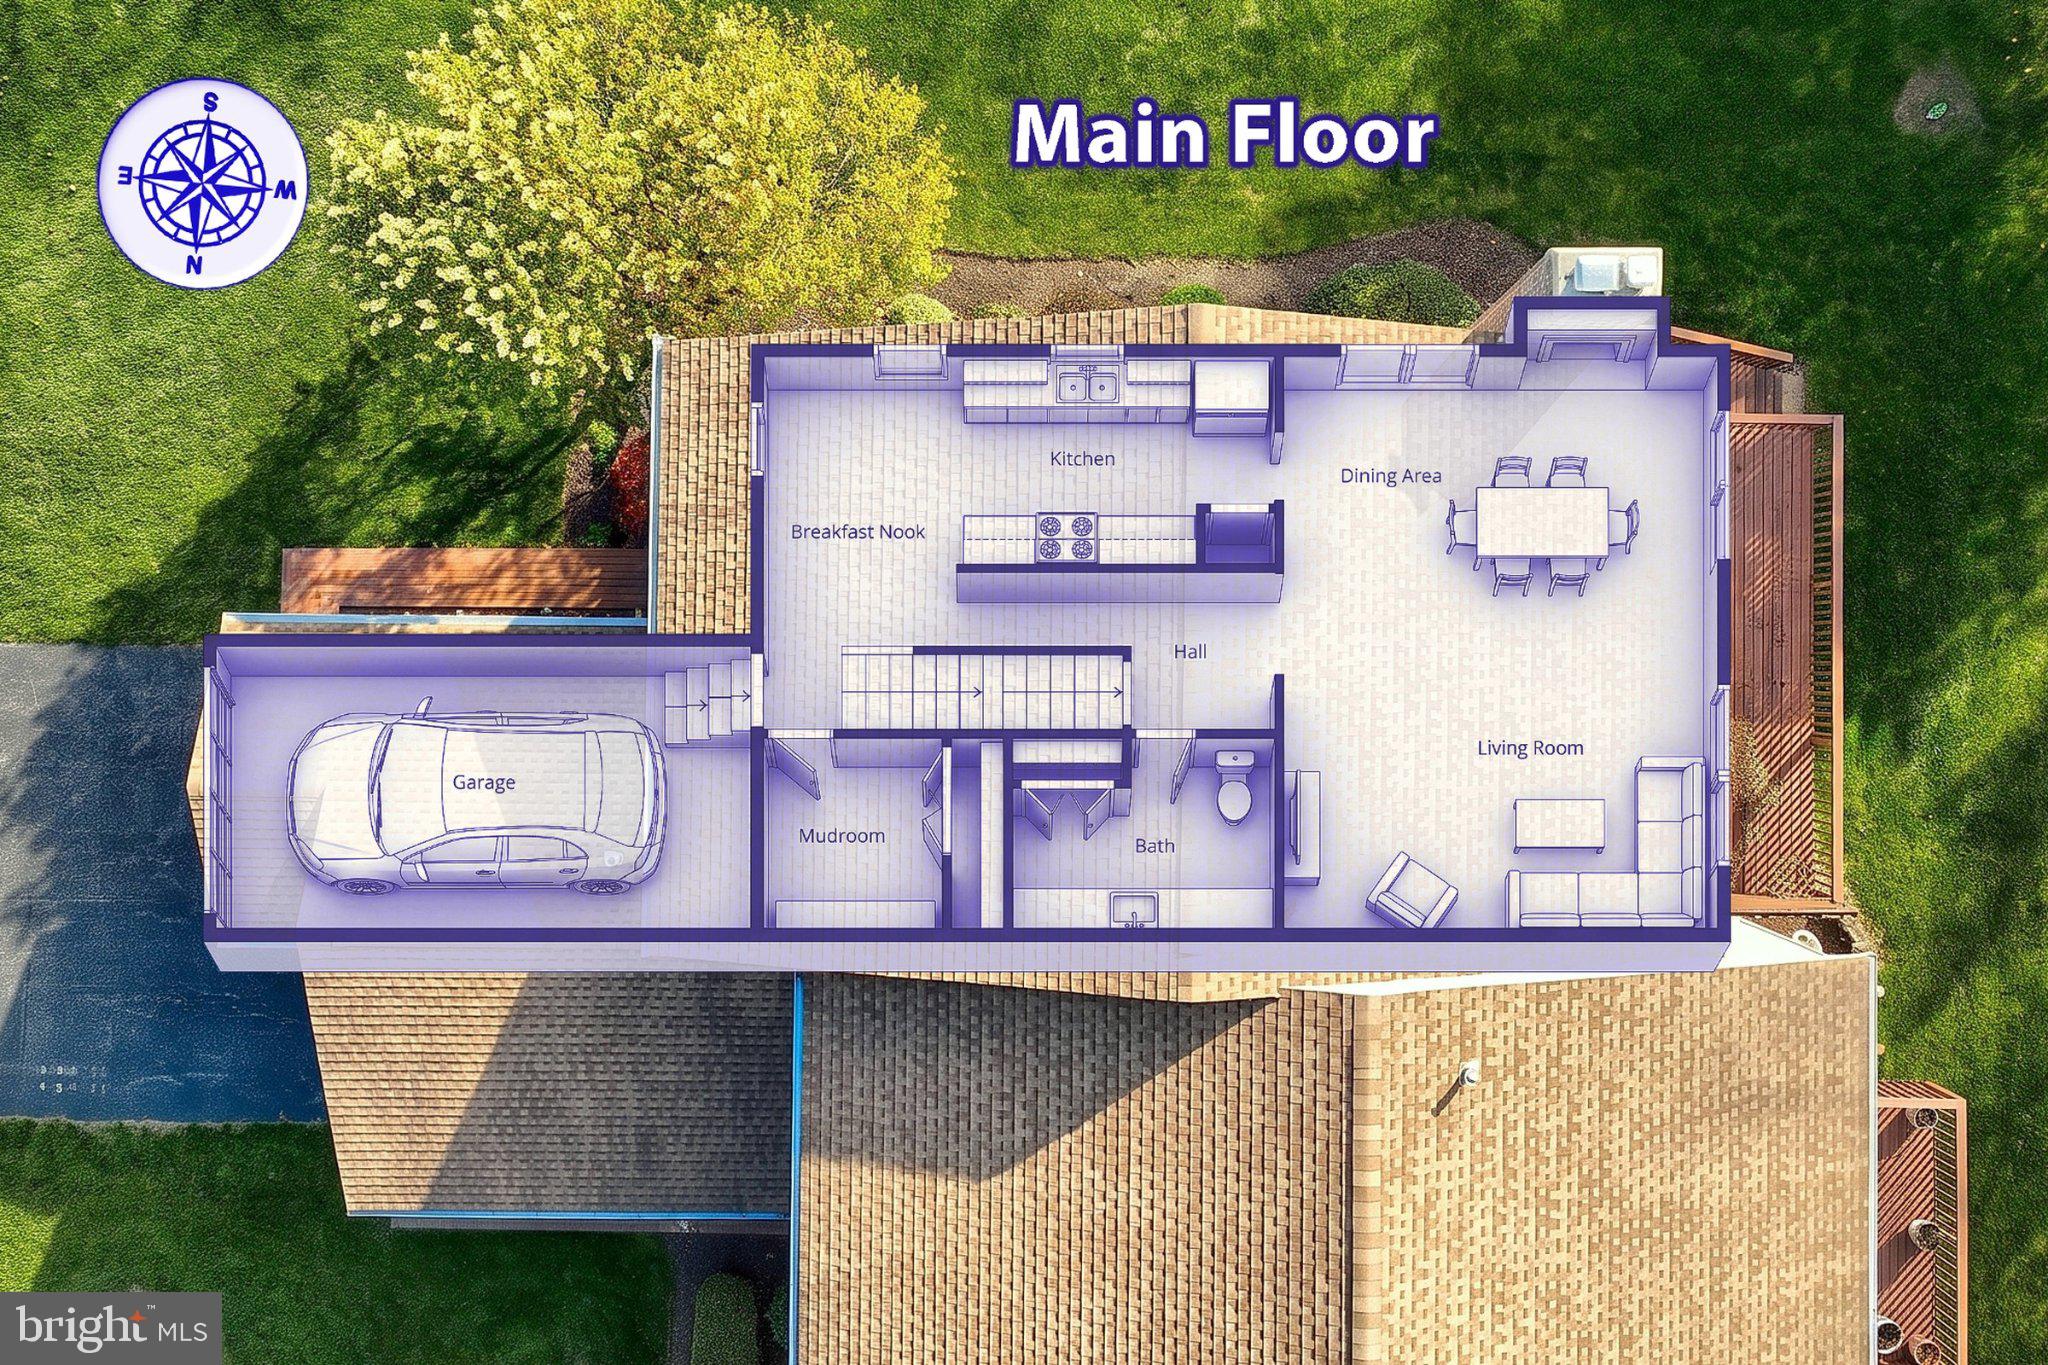
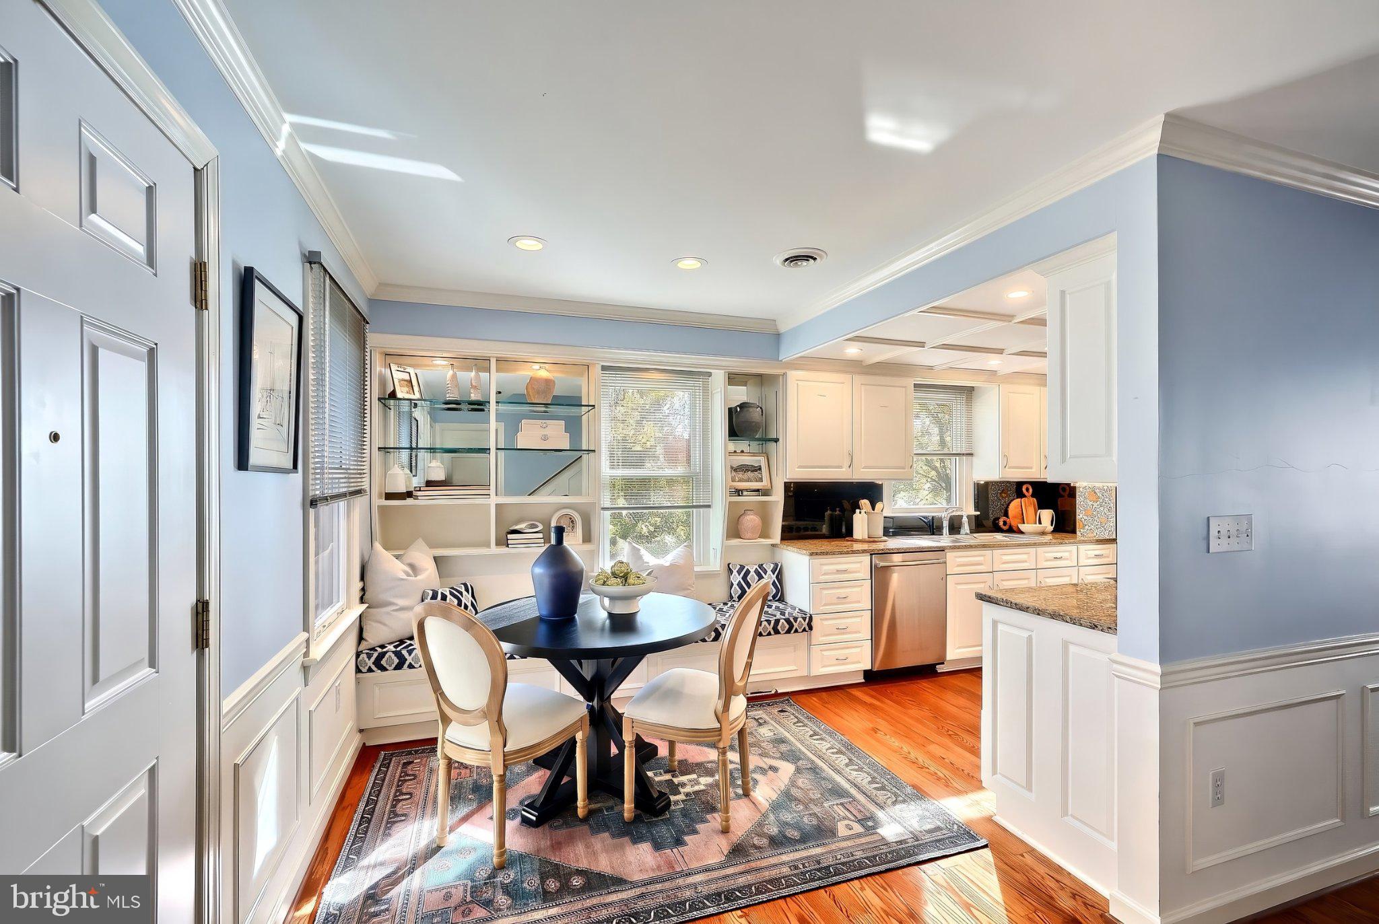
This beautifully maintained, move-in-ready condo offers approximately 2,500 square feet of finished living space in a scenic setting adjoining the golf course, with views of mature trees, wooded areas, and open space. The main level features a kitchen with granite countertops, stainless steel appliances, and an eat-in area with space for a banquette-style table. The open living and dining area offers a gas fireplace and access to the rear deck overlooking the peaceful surroundings. A convenient half bath, main-level laundry room, and versatile bonus room, ideal for a walk-in pantry, mudroom, or home office, complete this level. Upstairs are two spacious primary suites with newer flooring, each with its own private full bathroom. The finished walkout lower level offers additional living and entertaining space, a second gas fireplace, full bathroom, and storage. Additional features include crown molding, decorative trim, ample storage, an attached one-car garage, and additional guest parking beside the unit. All kitchen appliances, washer, and dryer convey. Enjoy low-maintenance condominium living with HOA services that include lawn care, snow removal, and exterior building maintenance. Professionally staged and conveniently located, this home offers a wonderful combination of space, comfort, scenic views, and convenience!

Save
Ask
Tour
Hide
Share
Listing Snapshot
Price 
$259,900
Days On Site 
1 Day
Bedrooms 
2
Inside Area (SqFt) 
2,536 sqft
Total Baths 
4
Full Baths 
3
Partial Baths 
1
Lot Size 
N/A
Year Built 
1994
MLS Number 
PAYK2114616
Status 
Active
Property Tax 
$5,103
HOA/Condo/Coop Fees 
$325 monthly
Sq Ft Source 
Estimated
Friends & Family
Recent Activity
3 hours agoListing updated with changes from the MLS
12 hours agoStatus changed to Active
yesterdayListing first seen on site
General Features
Attached Garage 
Yes
Foundation 
Block
Garage 
Yes
Garage Spaces 
1
Levels 
Two
Parking 
Garage Door OpenerAsphaltGarageDrivewayOtherInside EntranceAttached
Parking Spaces 
2
Property Sub Type 
Condominium
Sewer 
Public Sewer
Special Circumstances 
Standard
SqFt Above 
1920
SqFt Below 
616
SqFt Total 
2683
Style 
Traditional
Water Source 
Public
Zoning 
RESIDENTIAL
Interior Features
Appliances 
Gas RangeGas OvenGas Water HeaterDishwasherDryerMicrowaveRange HoodRefrigeratorWasher
Basement 
Exterior EntryWalk-Out AccessFullPartially FinishedInterior Entry
Cooling 
Central AirCeiling Fan(s)Electric
Electric 
200+ Amp Service
Fireplace 
Yes
Fireplace Features 
Gas
Fireplaces 
2
Flooring 
CarpetWoodHardwoodVinyl
Heating 
Natural GasForced Air
Interior 
Central VacuumCeiling Fan(s)Recessed LightingBuilt-in FeaturesCrown Molding
Laundry Features 
Laundry RoomMain Level
Window Features 
Window CoveringsWindow Treatments
Bathroom 2 
Bathroom 3 
Bedroom 2 
Features - Ceiling Fan(s)
Breakfast Room 
Level - Main
Dining Room 
Level - MainFeatures - Crown Molding
Half Bath 
Level - Main
Kitchen 
Level - Main
Laundry 
Level - Main
Living Room 
Level - MainFeatures - Ceiling Fan(s), Crown Molding
Mud Room 
Level - Main
Primary Bathroom 
Primary Bedroom 
Features - Ceiling Fan(s)
Recreation Room 
Utility Room 
Save
Ask
Tour
Hide
Share
Exterior Features
Construction Details 
Vinyl Siding
Exterior 
Awning(s)
Patio And Porch 
DeckPatio
Pool Features 
None
Roof 
Shingle
View 
Trees/Woods
Waterview 
Trees/Woods
Windows/Doors 
Window CoveringsWindow Treatments
Community Features
Association Amenities 
None
Association Fee 
$325.0
Association Fee Frequency 
Monthly
MLS Area 
West Manchester Twp (15251)
School District 
WEST YORK AREA
Schools
School District
WEST YORK AREA
Elementary School
Unknown
Middle School
Unknown
High School
WEST YORK AREA
Listing courtesy of Cummings & Co. Realtors


The real estate listing information is provided by Bright MLS is for the consumer's personal, non-commercial use and may not be used for any purpose other than to identify prospective properties consumer may be interested in purchasing. Any information relating to real estate for sale or lease referenced on this web site comes from the Internet Data Exchange (IDX) program of the Bright MLS. This web site references real estate listing(s) held by a brokerage firm other than the broker and/or agent who owns this web site. The accuracy of all information is deemed reliable but not guaranteed and should be personally verified through personal inspection by and/or with the appropriate professionals. Properties in listings may have been sold or may no longer be available. The data contained herein is copyrighted by Bright MLS and is protected by all applicable copyright laws. Any unauthorized collection or dissemination of this information is in violation of copyright laws and is strictly prohibited. Copyright © 2020 Bright MLS. All rights reserved.

Neighborhood & Commute
Source: Walkscore
Disclosure: Community information and market data powered by Constellation Data Labs. Information is deemed reliable but not guaranteed.
Save
Ask
Tour
Hide
Share