
5050 N SHERMAN EXTENSION EXTENSIONMOUNT WOLF, PA 17347
Mortgage Calculator
Monthly Payment (Est.)
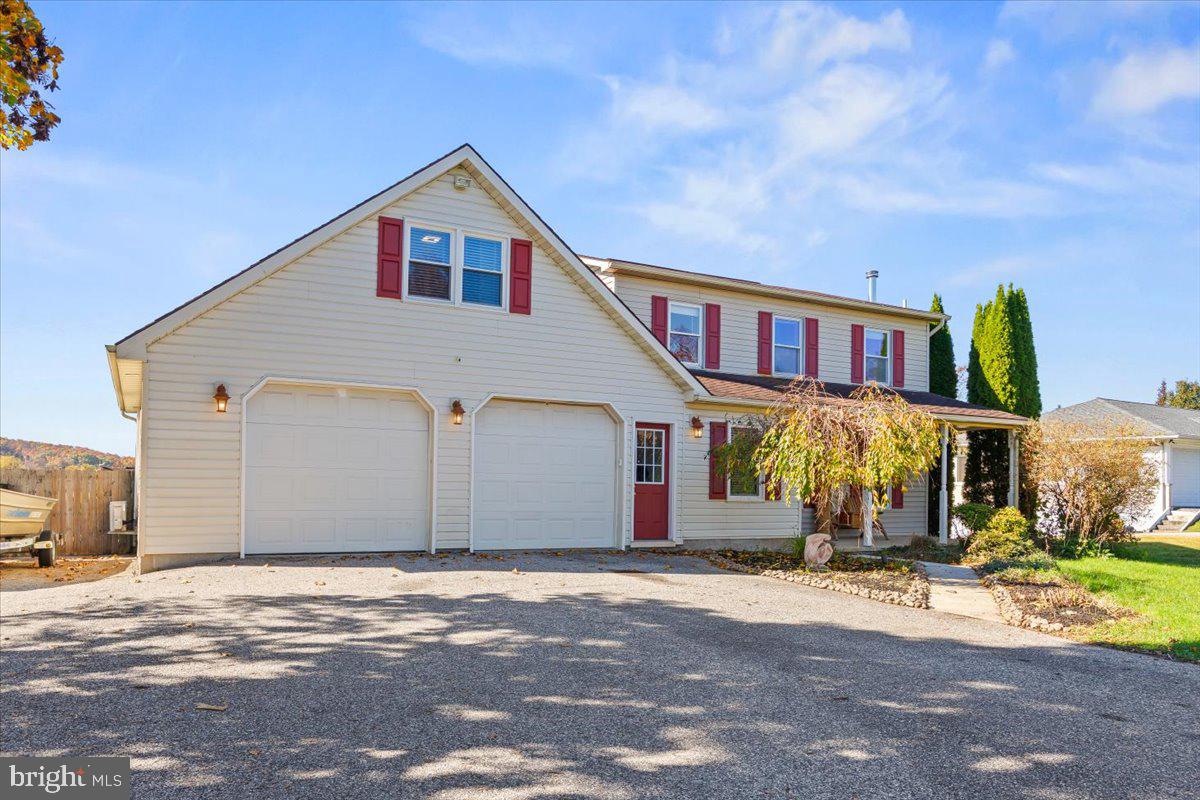
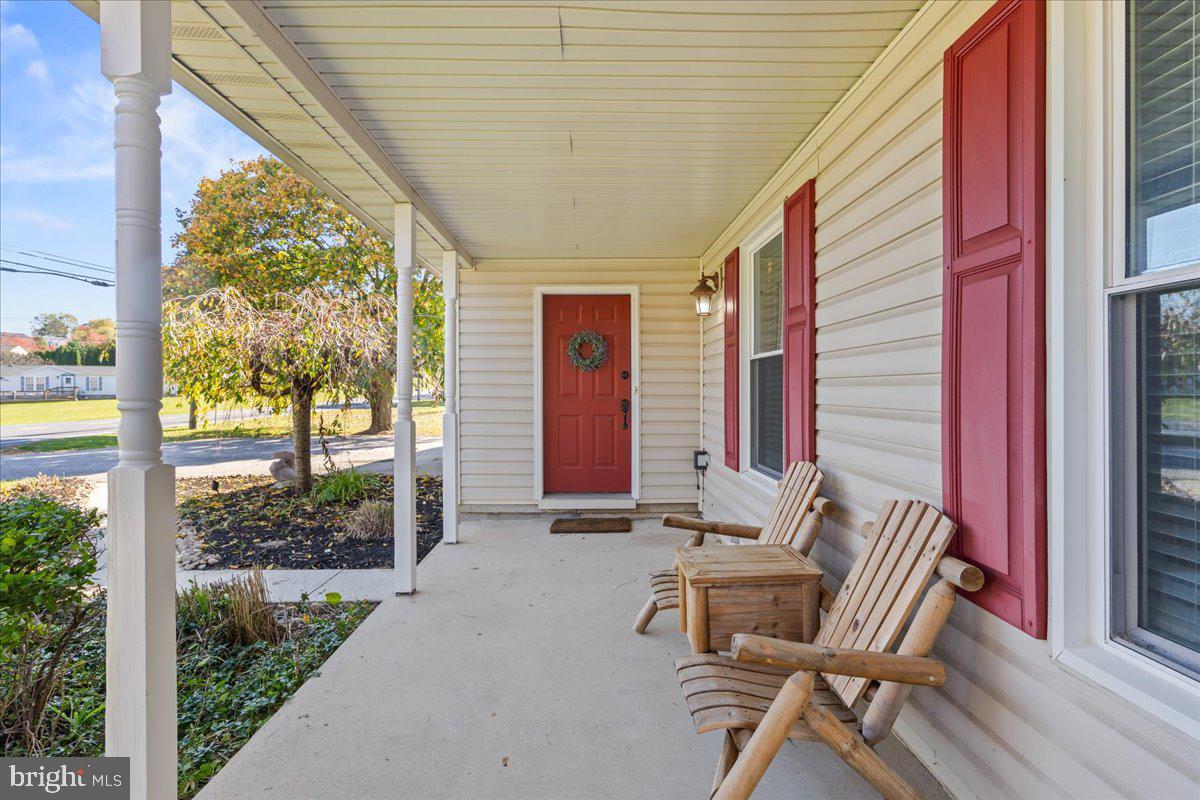
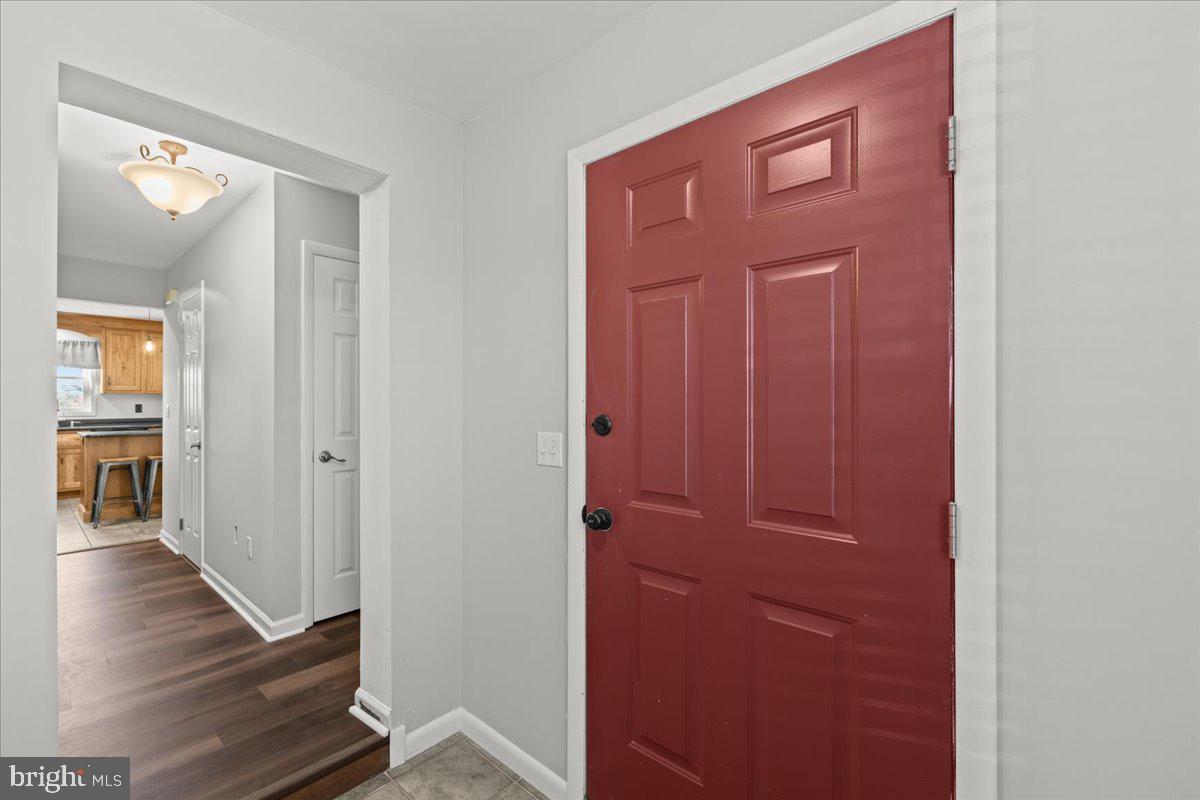
Enter an interest rate to see your estimated monthly payment.Welcome home to 5050 N. Sherman Street Extended, nestled in the charming town of Mount Wolf in Northeastern School District! This spacious 4-bedroom, 2.5-bath Colonial offers thoughtful improvements, comfortable living spaces, and wonderful outdoor amenities! The beautifully remodeled kitchen is sure to impress, featuring rustic hickory cabinetry, granite countertops, a center island with additional cabinetry, granite breakfast bar, pantry, recessed and pendant lighting, and crown molding. The adjoining living and dining rooms feature new luxury vinyl plank flooring, with a cozy wood stove adding warmth and character. Upstairs, the seller has created a wonderful primary suite featuring beautiful hickory hardwood floors, a private balcony overlooking picturesque farmland, and a beautifully appointed bath with Italian tile, double-sink vanity, jetted tub, and separate walk-in shower with sliding glass doors. A spiral staircase leads from the balcony to the expansive deck below, overlooking a fully fenced backyard complete with a garden area and recently installed pond with fountain. Whether you enjoy gardening, outdoor entertaining, or simply relaxing to the soothing sounds of the fountain, this backyard offers a little something for everyone! Convenient second-floor laundry and new smart thermostats throughout the home add to its everyday appeal. The fully finished lower level offers additional living space with a wet bar and dedicated office area, providing flexibility for work, recreation, or entertaining. An oversized two-car garage features windows for natural light and a convenient man door to the backyard, while the covered front porch offers yet another inviting place to sit and enjoy the surroundings. Enjoy the charm of small-town living with convenient access to shopping, dining, and major routes. A home with so many special touches, inside and out, just waiting for its next chapter!
| yesterday | Listing updated with changes from the MLS | |
| 2 days ago | Status changed to Coming Soon | |
| 3 days ago | Listing first seen on site |

The real estate listing information is provided by Bright MLS is for the consumer's personal, non-commercial use and may not be used for any purpose other than to identify prospective properties consumer may be interested in purchasing. Any information relating to real estate for sale or lease referenced on this web site comes from the Internet Data Exchange (IDX) program of the Bright MLS. This web site references real estate listing(s) held by a brokerage firm other than the broker and/or agent who owns this web site. The accuracy of all information is deemed reliable but not guaranteed and should be personally verified through personal inspection by and/or with the appropriate professionals. Properties in listings may have been sold or may no longer be available. The data contained herein is copyrighted by Bright MLS and is protected by all applicable copyright laws. Any unauthorized collection or dissemination of this information is in violation of copyright laws and is strictly prohibited. Copyright © 2020 Bright MLS. All rights reserved.