
50 HIGHVIEW DRIVEAIRVILLE, PA 17302
Mortgage Calculator
Monthly Payment (Est.)
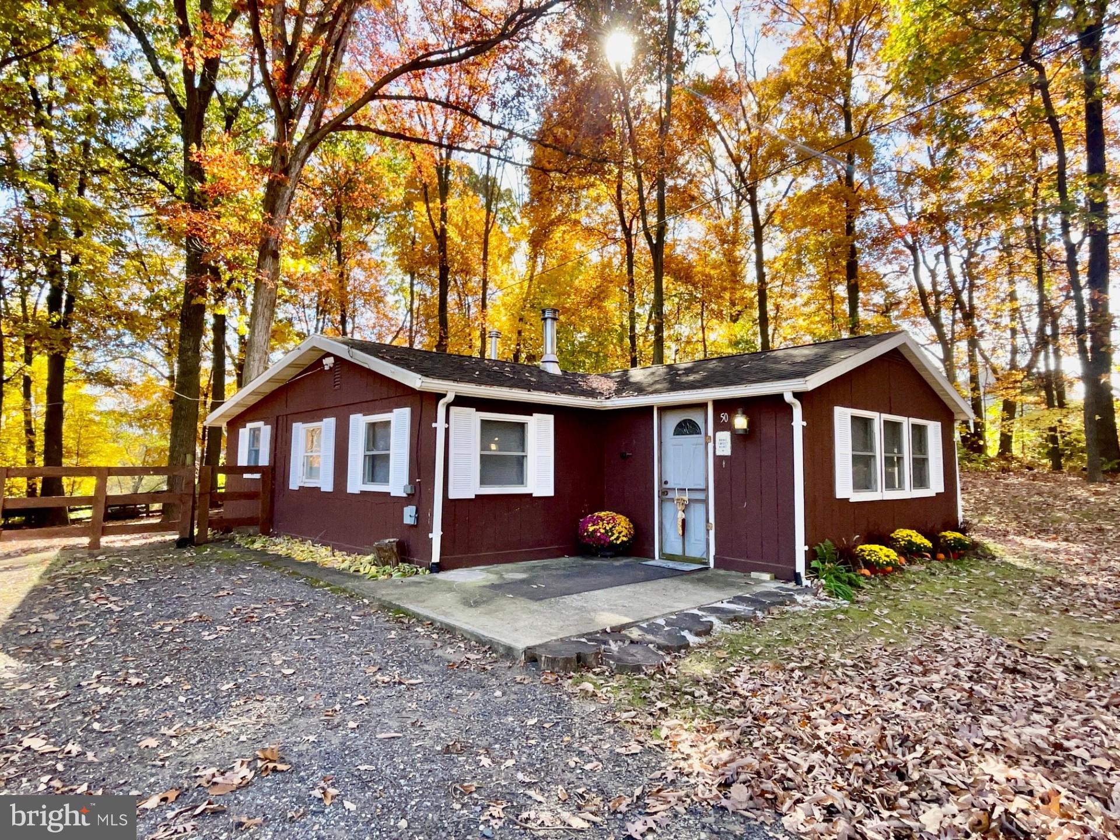
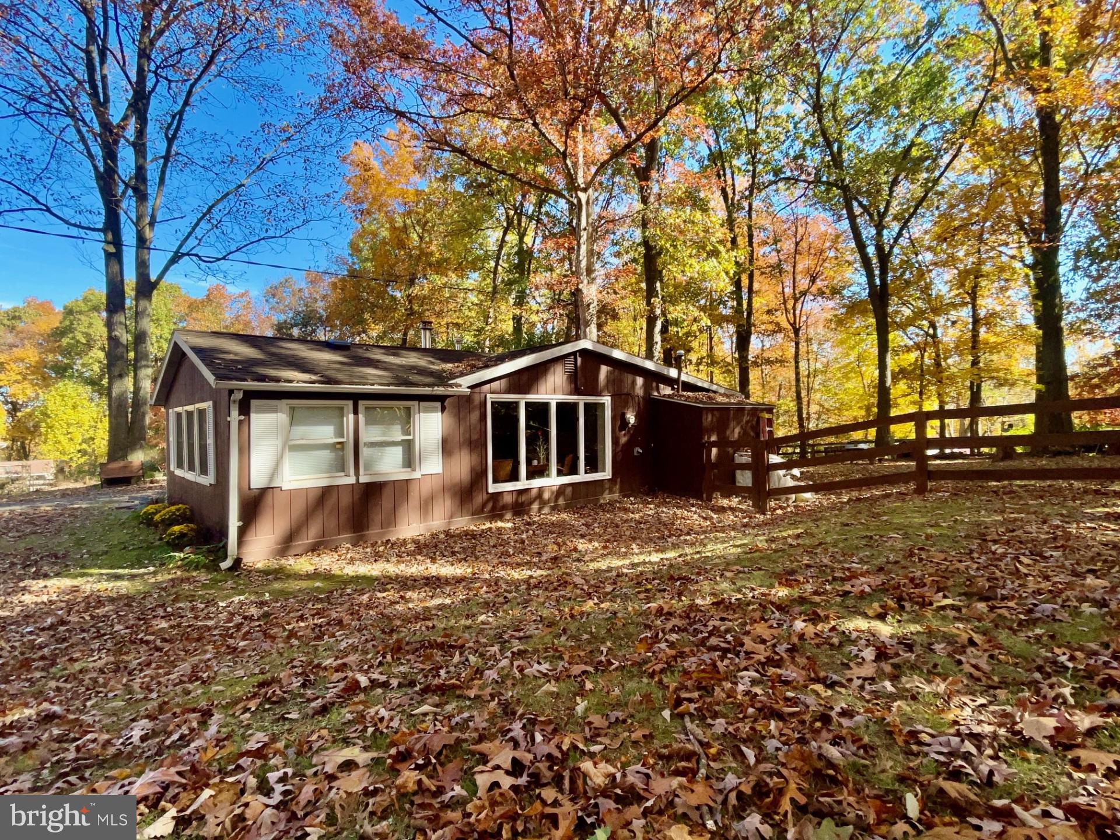
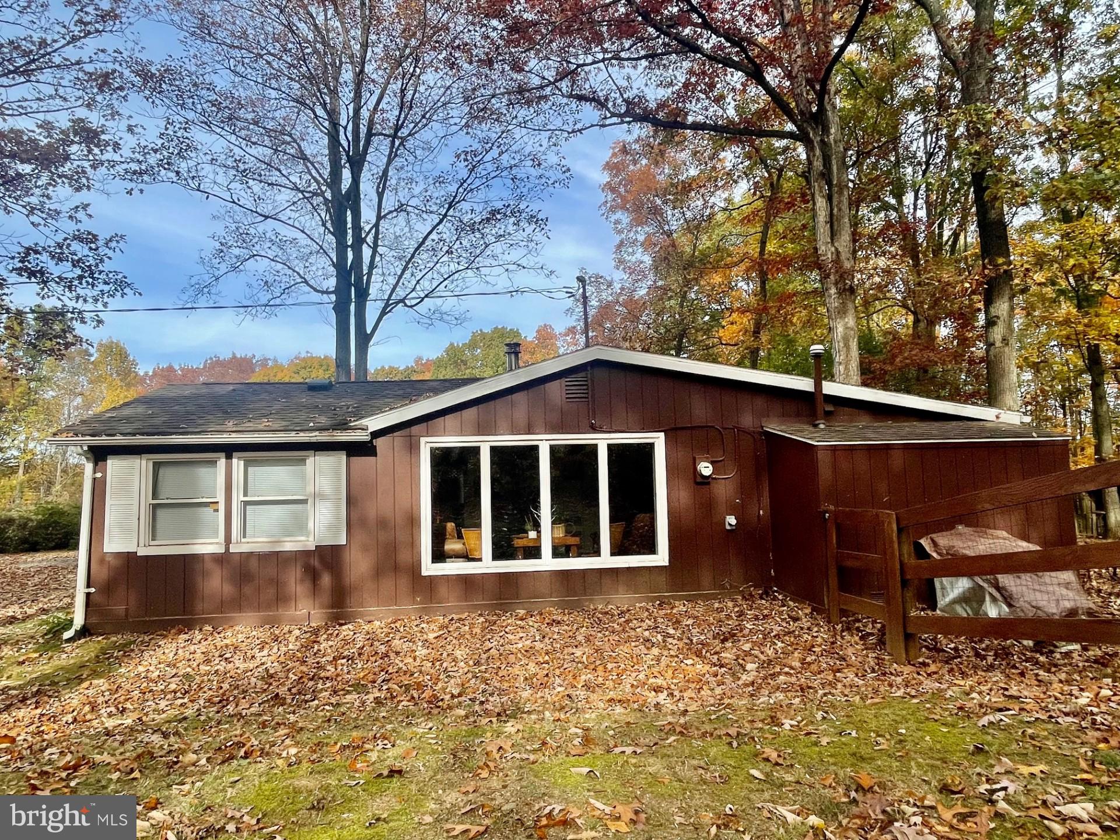
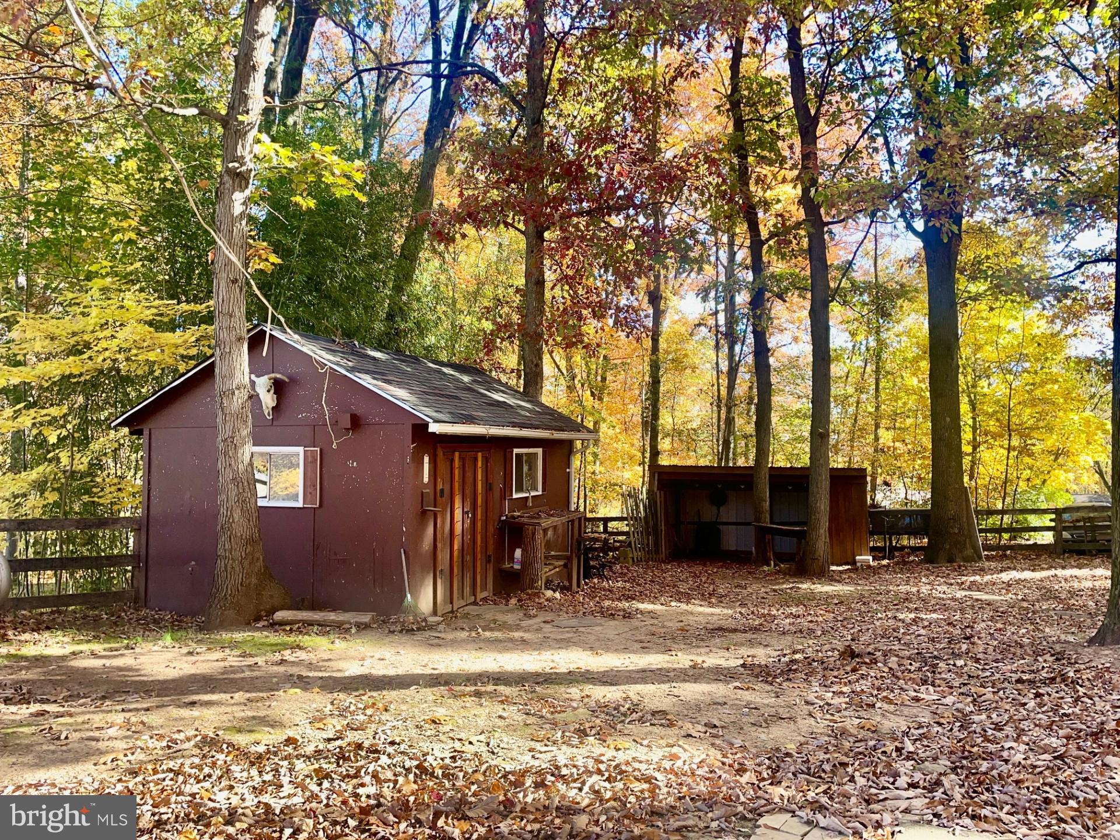
Enter an interest rate to see your estimated monthly payment.Looking for "That Homestead Feel" location, offering a well maintained ranchette style home situated on a level premium lot, Post and Board fencing, lovely variety of mature trees, natural comfort from the sights & sounds of nature that surround the property, a generous amount of parking area, yet close to town conveniences. Here it Is! The traditional floor plan makes up a comfortable arrangement of rooms with nearly 900 sq,ft of living area; 2-spacious Bedrooms, 1-Full Bath w/Tub/Shower Combination & Glass sliding doors + the Laundry set up area for standard size washer & dryer. In addition is a generous size living room with an outstanding view for "All-Seasons" through the 4 -Sectioned Casement Windows w/ Ledge, Ceiling Fan + Three Heating sources-Wood stove/Built in Wall Propane Heater/Forced Propane Hot Air choices to keep the home cozy for the winter days; along with a John Deere Portable Generator. A roomy Country Kitchen displays solid oak cabinetry providing ample storage for the cook and counter space , deep stainless steel double sink, dishwasher, gas stove, microwave and refrigerator, recessed lighting plus "Table for 4" space with a View! Access to the backyard begins here with entry/exit doors all being 32"in width. Enjoy the vast Fenced back yard area which is perfect for seasonal outside gatherings, grilling , just relaxing in a hammock, fire-pit times, gardening, or woodworking in the shop area which all-adds-up for fun & blissful days ahead. The property is located in the Peach Bottom Township within the South Eastern School District and has accessible routes to major interstates. This is an Estate Sale and the property is being sold As-Is. All remaining furniture except for the 3 excluded items shall convey with the sale of the property. The Seller will make no repairs. Don't miss out on This Park Like Setting Property!
| 15 hours ago | Listing updated with changes from the MLS | |
| yesterday | Status changed to Coming Soon | |
| 4 days ago | Listing first seen on site |

The real estate listing information is provided by Bright MLS is for the consumer's personal, non-commercial use and may not be used for any purpose other than to identify prospective properties consumer may be interested in purchasing. Any information relating to real estate for sale or lease referenced on this web site comes from the Internet Data Exchange (IDX) program of the Bright MLS. This web site references real estate listing(s) held by a brokerage firm other than the broker and/or agent who owns this web site. The accuracy of all information is deemed reliable but not guaranteed and should be personally verified through personal inspection by and/or with the appropriate professionals. Properties in listings may have been sold or may no longer be available. The data contained herein is copyrighted by Bright MLS and is protected by all applicable copyright laws. Any unauthorized collection or dissemination of this information is in violation of copyright laws and is strictly prohibited. Copyright © 2020 Bright MLS. All rights reserved.
Did you know? You can invite friends and family to your search. They can join your search, rate and discuss listings with you.