
1347 BEE JAY DRIVEYORK, PA 17404
Mortgage Calculator
Monthly Payment (Est.)
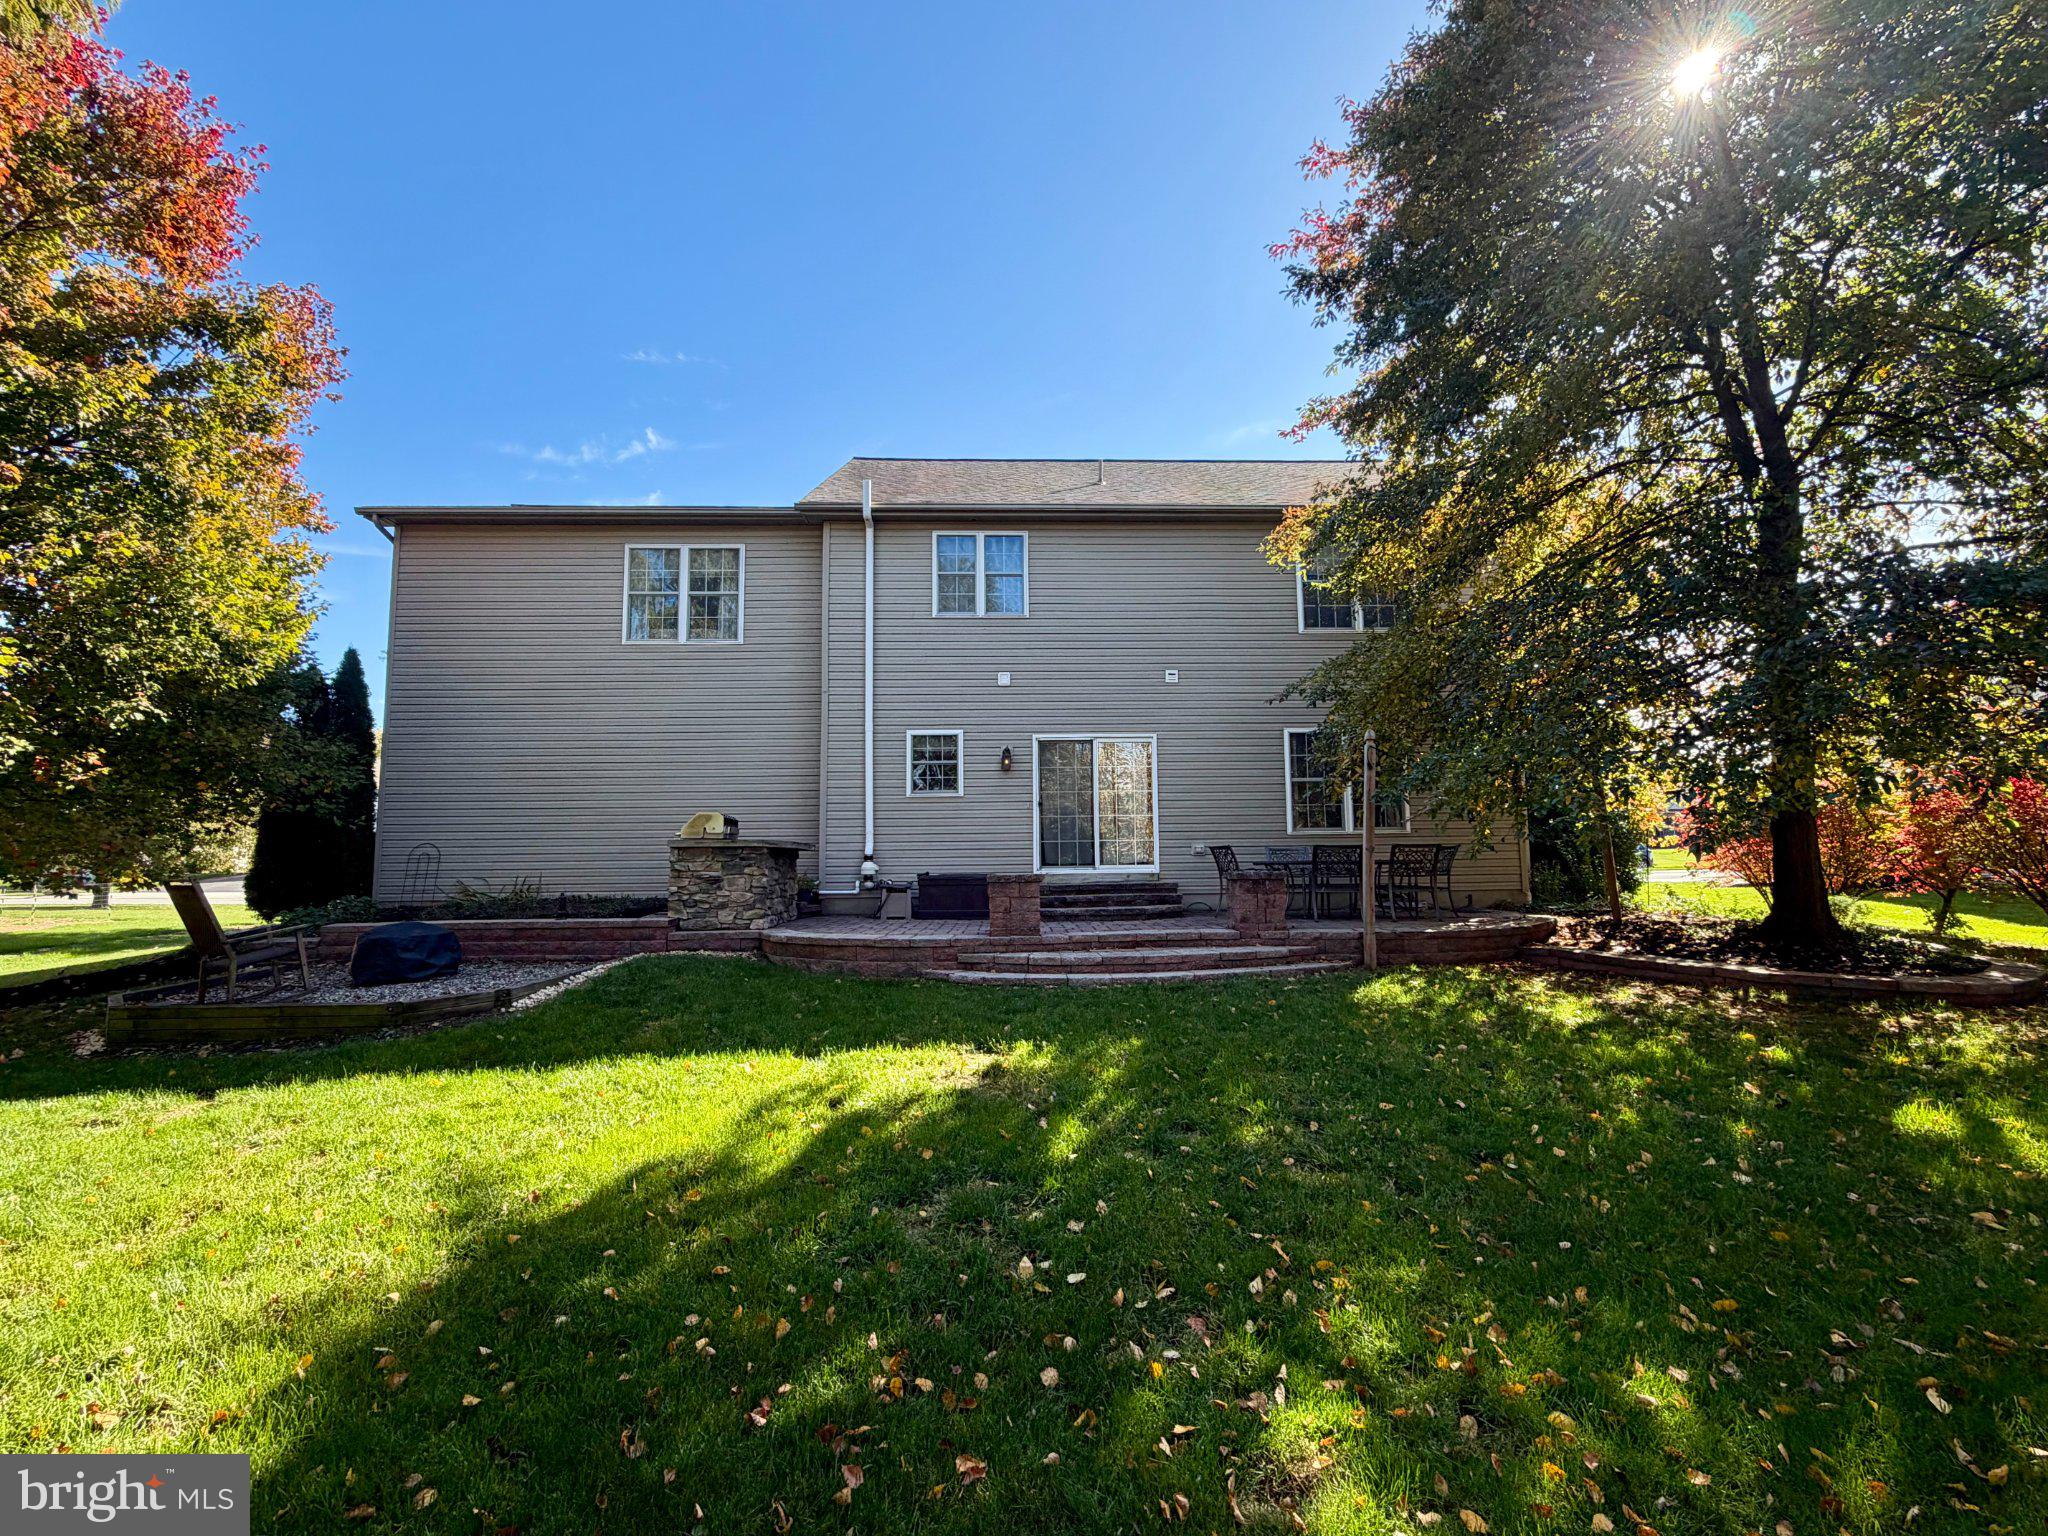
Enter an interest rate to see your estimated monthly payment.Welcome to 1347 Bee Jay Drive, located in the desirable Cheltenham neighborhood and within Central York School District! Offering 4 bedrooms, 2½ bathrooms, 2-car garage, and over 3,400 square feet of finished living space, this spacious home has so much to offer. From the moment you arrive, you’ll appreciate the covered front porch, welcoming two-story foyer, 9-foot ceilings and hardwood flooring. The main level features generous living spaces, including a formal dining room, front living area, and a comfortable family room complete with a gas fireplace and built-in entertainment center. The spacious kitchen offers tile flooring, granite countertops, stainless steel appliances, recessed lighting, a pantry, and a convenient coffee bar. Just off the back of the home, enjoy the paver patio, providing a great space for outdoor entertaining and relaxing. Upstairs, you’ll find four generously sized bedrooms, including a massive primary owner’s suite featuring a spacious bedroom and his-and-hers walk-in closets. The private primary bathroom offers a soaking tub, double vanity, and separate walk-in shower. The additional bedrooms offer great closet space, ceiling fans, and brand-new carpeting throughout the second floor. A full hall bathroom and the conveniently located second-floor laundry complete the upper level. Need even more room? The finished basement adds approximately 900 square feet of additional living space, featuring recessed lighting and multiple finished areas offering flexibility for a recreation room, home office, workout space, or additional entertaining area. Location is another major plus! Enjoy being just minutes from Outdoor Country Club, Cousler Park, major shopping, restaurants, and everyday conveniences. With its generous living space, functional layout, finished basement, and convenient location, this home offers the space and flexibility today’s buyers are looking for. Don’t miss your opportunity to make this one yours!
| 2 days ago | Listing updated with changes from the MLS | |
| 3 days ago | Status changed to Coming Soon | |
| 7 days ago | Listing first seen on site |

The real estate listing information is provided by Bright MLS is for the consumer's personal, non-commercial use and may not be used for any purpose other than to identify prospective properties consumer may be interested in purchasing. Any information relating to real estate for sale or lease referenced on this web site comes from the Internet Data Exchange (IDX) program of the Bright MLS. This web site references real estate listing(s) held by a brokerage firm other than the broker and/or agent who owns this web site. The accuracy of all information is deemed reliable but not guaranteed and should be personally verified through personal inspection by and/or with the appropriate professionals. Properties in listings may have been sold or may no longer be available. The data contained herein is copyrighted by Bright MLS and is protected by all applicable copyright laws. Any unauthorized collection or dissemination of this information is in violation of copyright laws and is strictly prohibited. Copyright © 2020 Bright MLS. All rights reserved.