Save
Ask
Tour
Hide
Share
$369,000
3 Days On Site

6121 DEBORAH DRIVE
SPRING GROVE, PA 17362

For Sale|Single Family Residence|Active
4
Beds
3
Total Baths
2
Full Baths
1
Partial Bath
1,875
SqFt
$197
/SqFt
2022
Built
Subdivision:
PAHAGACO HILLS
County:
YORK
Listing courtesy of Berkshire Hathaway HomeServices Homesale Realty
6121 DEBORAH DRIVE6121 DEBORAH DRIVE6121 DEBORAH DRIVE6121 DEBORAH DRIVE
Save
Ask
Tour
Hide
Share

Mortgage Calculator

Monthly Payment (Est.)

Enter an interest rate to see your estimated monthly payment.
Calculator powered by Showcase IDX, a Constellation1 Company. Copyright ©2026 Information is deemed reliable but not guaranteed.

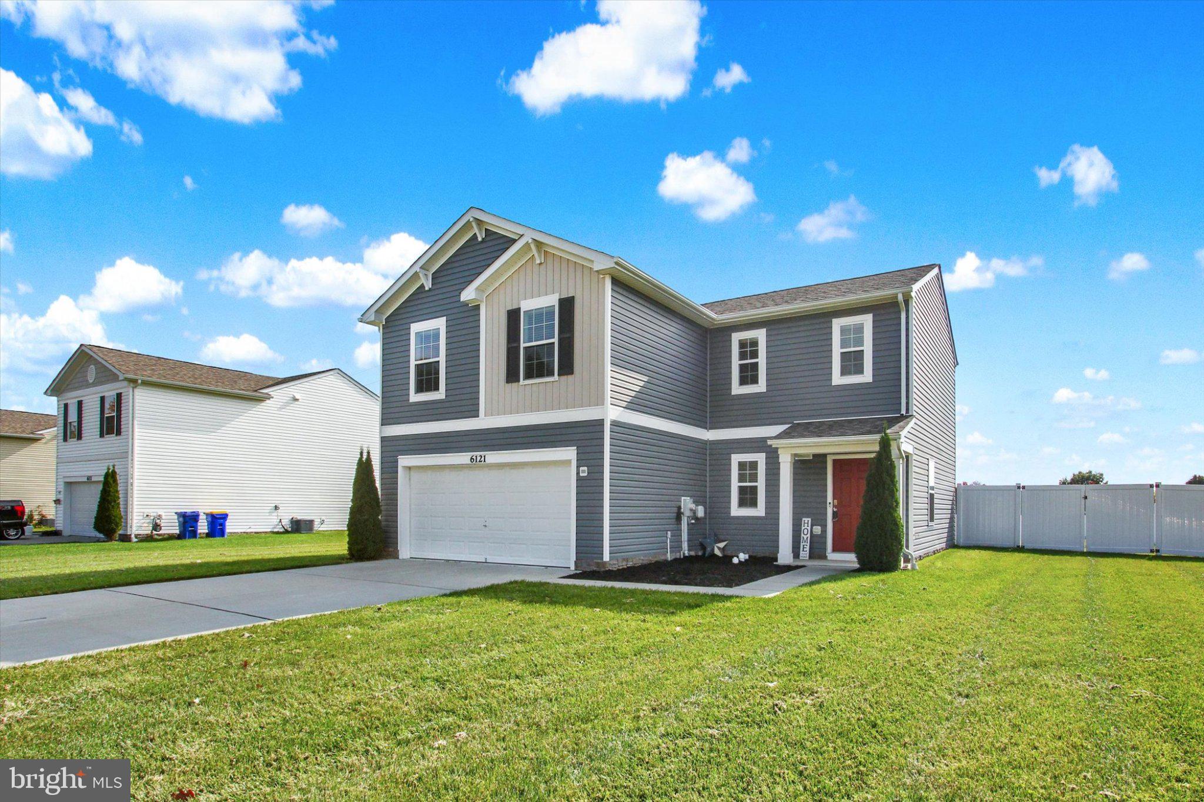
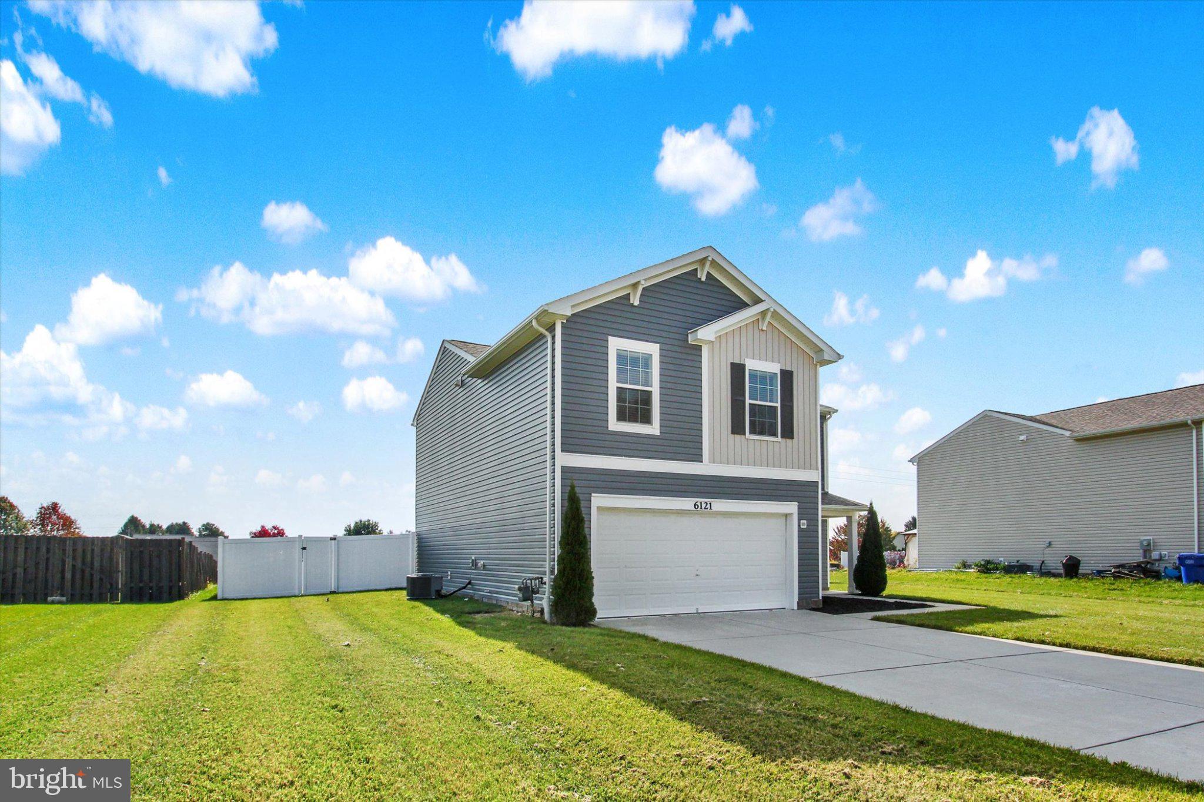
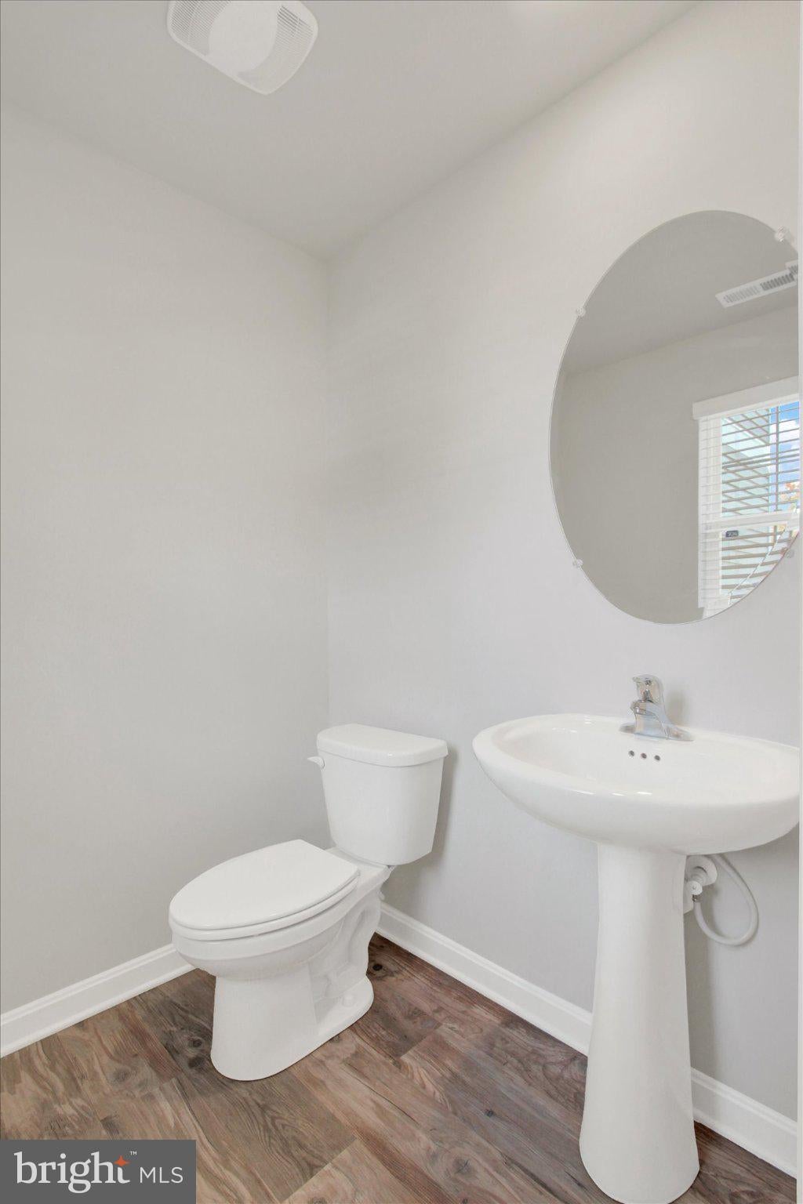
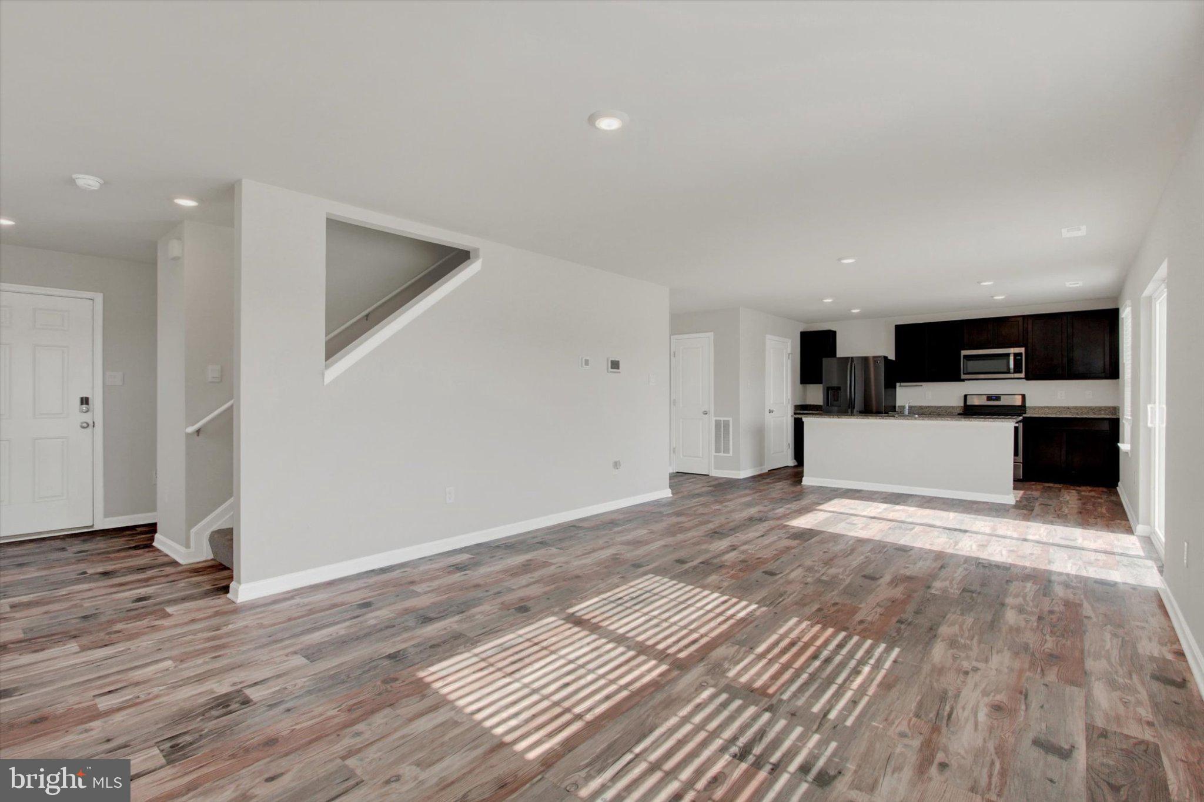
Welcome home to your Pahagaco Hills neighborhood - a warm and inviting community in Spring Grove Schools. You’ll experience the tranquility of suburban living while being just a short drive away from the local attractions of nearby cities. Local parks, shopping centers, schools and dining options are all within easy reach, ensuring that you have everything you need at your fingertips. This is the Deerfield floor plan built by DR Horton Homes, with 4 bedrooms, 2.5 baths and a large open rear yard with new vinyl privacy fence and 16x24 patio. Experience the high-quality features of new construction without the high prices. Ready to move into, this home offers an open and bright floor plan giving you the opportunity to decorate this home to your taste. The formal living room is open to the dining area and kitchen for easy entertaining. This kitchen features wood tone cabinets, granite counters, a spacious walk-in pantry and all appliances are included! The center island is spacious and offers an overhang for bar stools and plenty of space for meal prepping. Upstairs you will find 4 spacious bedrooms, a laundry room with utility closet, and 2 spacious bathrooms! The primary bedroom suite is expansive with a large walk-in closet and spacious full bath with a walk-in shower featuring ceramic tiled walls. Both bathrooms have double sinks and granite counters. All rooms throughout the home feature LED ceiling lights - a nice bonus in new construction homes. Don't wait to build your home when you could be in your Pahagaco Hills home by the holidays! Agents: Please read agent remarks.

Save
Ask
Tour
Hide
Share
Listing Snapshot
Price 
$369,000
Days On Site 
3 Days
Bedrooms 
4
Inside Area (SqFt) 
1,875 sqft
Total Baths 
3
Full Baths 
2
Partial Baths 
1
Lot Size 
0.32 Acres
Year Built 
2022
MLS Number 
PAYK2114444
Status 
Active
Property Tax 
$7,703
HOA/Condo/Coop Fees 
N/A
Sq Ft Source 
Assessor
Friends & Family
Recent Activity
4 days agoListing updated with changes from the MLS
4 days agoListing first seen on site
General Features
Acres 
0.32
Attached Garage 
Yes
Foundation 
Slab
Garage 
Yes
Garage Spaces 
2
Levels 
Two
Parking 
OversizedGarage Door OpenerConcreteGarageDrivewayInside EntranceAttached
Parking Spaces 
6
Property Sub Type 
Single Family Residence
Security 
Smoke Detector(s)Carbon Monoxide Detector(s)
Sewer 
Public Sewer
Special Circumstances 
Standard
SqFt Above 
1875
SqFt Total 
1875
Style 
Colonial
Utilities 
Cable AvailableNatural Gas AvailablePhone AvailableSewer AvailableWater AvailableElectricity Available
Water Source 
Public
Zoning 
RES
Interior Features
Appliances 
Gas RangeGas OvenElectric Water HeaterDishwasherDisposalDryerRefrigeratorWasherWater HeaterMicrowave
Cooling 
Central AirElectric
Electric 
200+ Amp ServiceCircuit Breakers
Flooring 
CarpetVinyl
Heating 
Natural GasForced Air
Interior 
Kitchen IslandPantryWalk-In Closet(s)Open Floorplan
Laundry Features 
Laundry RoomUpper Level
Window Features 
Window CoveringsInsulated WindowsScreensLow Emissivity WindowsWindow Treatments
Bedroom 2 
Bedroom 3 
Bedroom 4 
Dining Room 
Level - Main
Foyer 
Level - Main
Full Bath 
Half Bath 
Level - Main
Kitchen 
Level - MainFeatures - Pantry
Laundry 
Living Room 
Level - Main
Primary Bathroom 
Primary Bedroom 
Features - Walk-In Closet(s)
Save
Ask
Tour
Hide
Share
Exterior Features
Construction Details 
Vinyl Siding
Exterior 
Lighting
Fencing 
VinylPrivacy
Lot Features 
ClearedFront YardLevelBack Yard
Patio And Porch 
PatioPorch
Pool Features 
None
Roof 
AsphaltShingle
View 
Garden
Waterview 
Garden
Windows/Doors 
Window CoveringsInsulated WindowsScreensLow Emissivity WindowsWindow Treatments
Community Features
Accessibility Features 
Accessible Doors
Community Features 
Sidewalks
MLS Area 
Jackson Twp (15233)
School District 
SPRING GROVE AREA
Roads 
Paved
Schools
School District
SPRING GROVE AREA
Elementary School
Unknown
Middle School
SPRING GROVE AREA INTRMD SCHOOL
High School
SPRING GROVE AREA
Listing courtesy of Berkshire Hathaway HomeServices Homesale Realty


The real estate listing information is provided by Bright MLS is for the consumer's personal, non-commercial use and may not be used for any purpose other than to identify prospective properties consumer may be interested in purchasing. Any information relating to real estate for sale or lease referenced on this web site comes from the Internet Data Exchange (IDX) program of the Bright MLS. This web site references real estate listing(s) held by a brokerage firm other than the broker and/or agent who owns this web site. The accuracy of all information is deemed reliable but not guaranteed and should be personally verified through personal inspection by and/or with the appropriate professionals. Properties in listings may have been sold or may no longer be available. The data contained herein is copyrighted by Bright MLS and is protected by all applicable copyright laws. Any unauthorized collection or dissemination of this information is in violation of copyright laws and is strictly prohibited. Copyright © 2020 Bright MLS. All rights reserved.

Neighborhood & Commute
Source: Walkscore
Disclosure: Community information and market data powered by Constellation Data Labs. Information is deemed reliable but not guaranteed.
Save
Ask
Tour
Hide
Share