
3275 CARDINAL LANEDOVER, PA 17315
Mortgage Calculator
Monthly Payment (Est.)
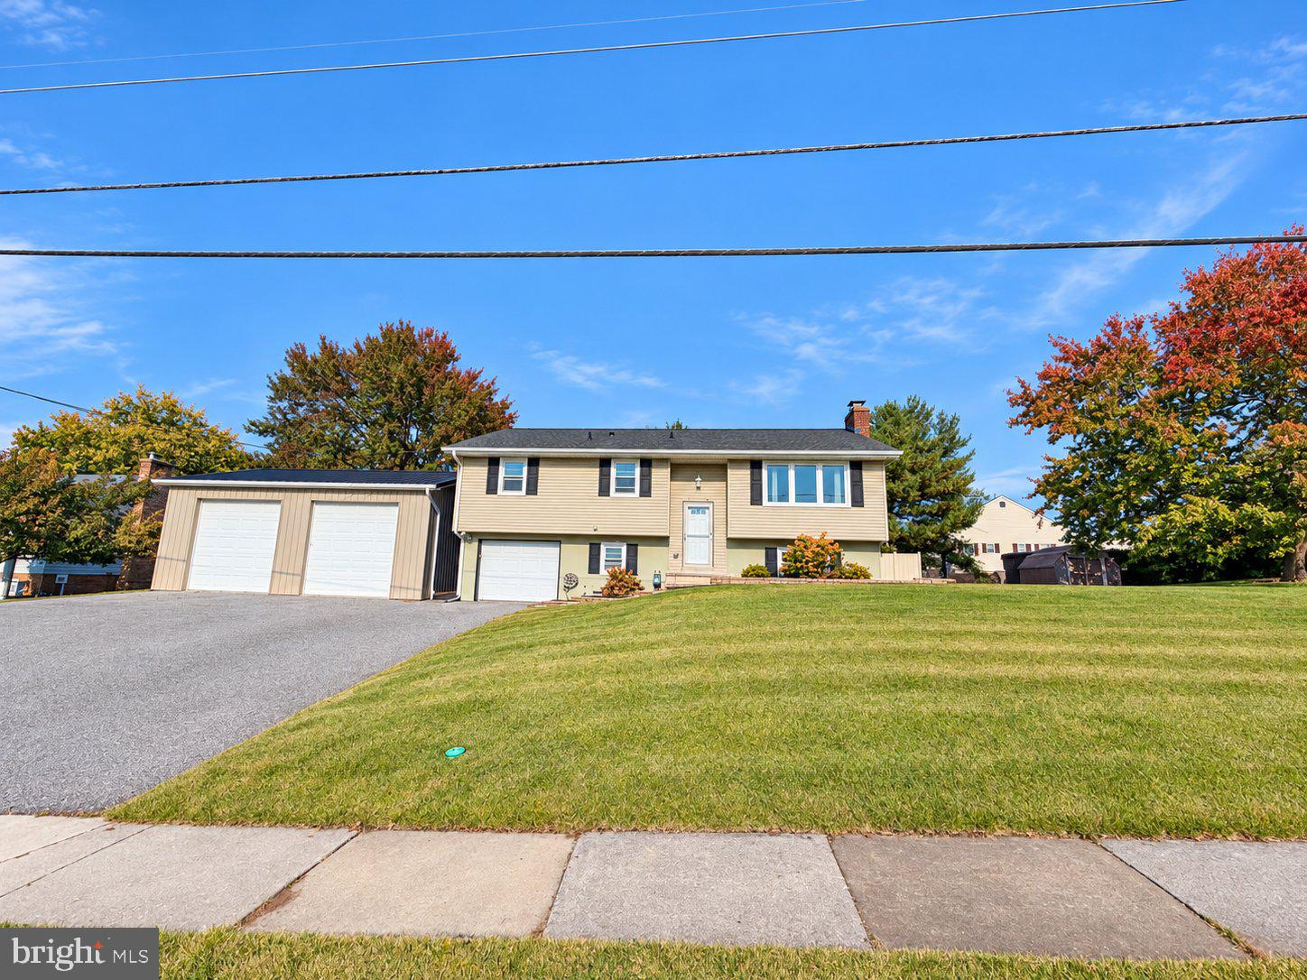
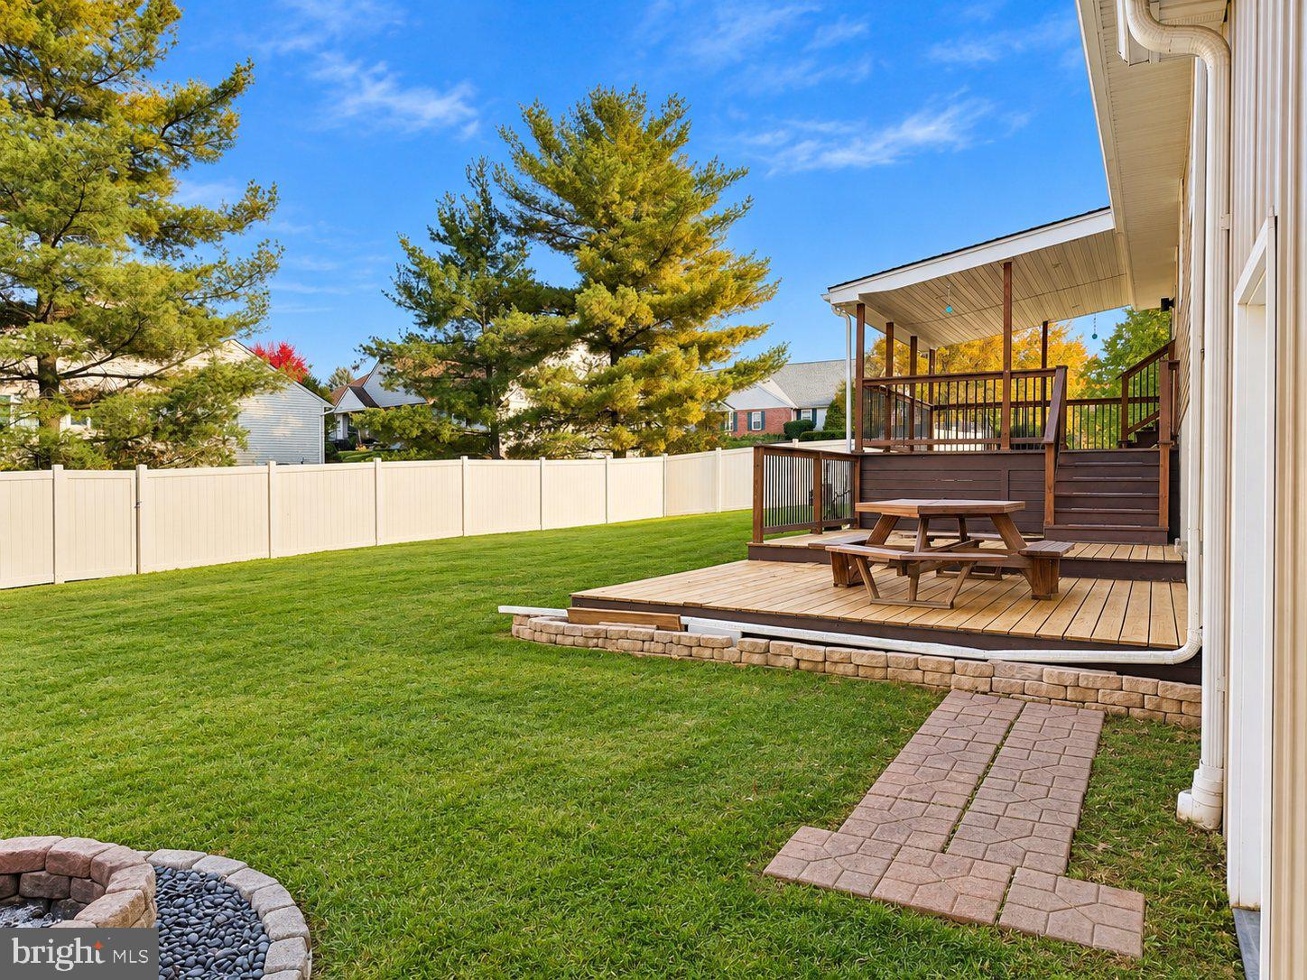
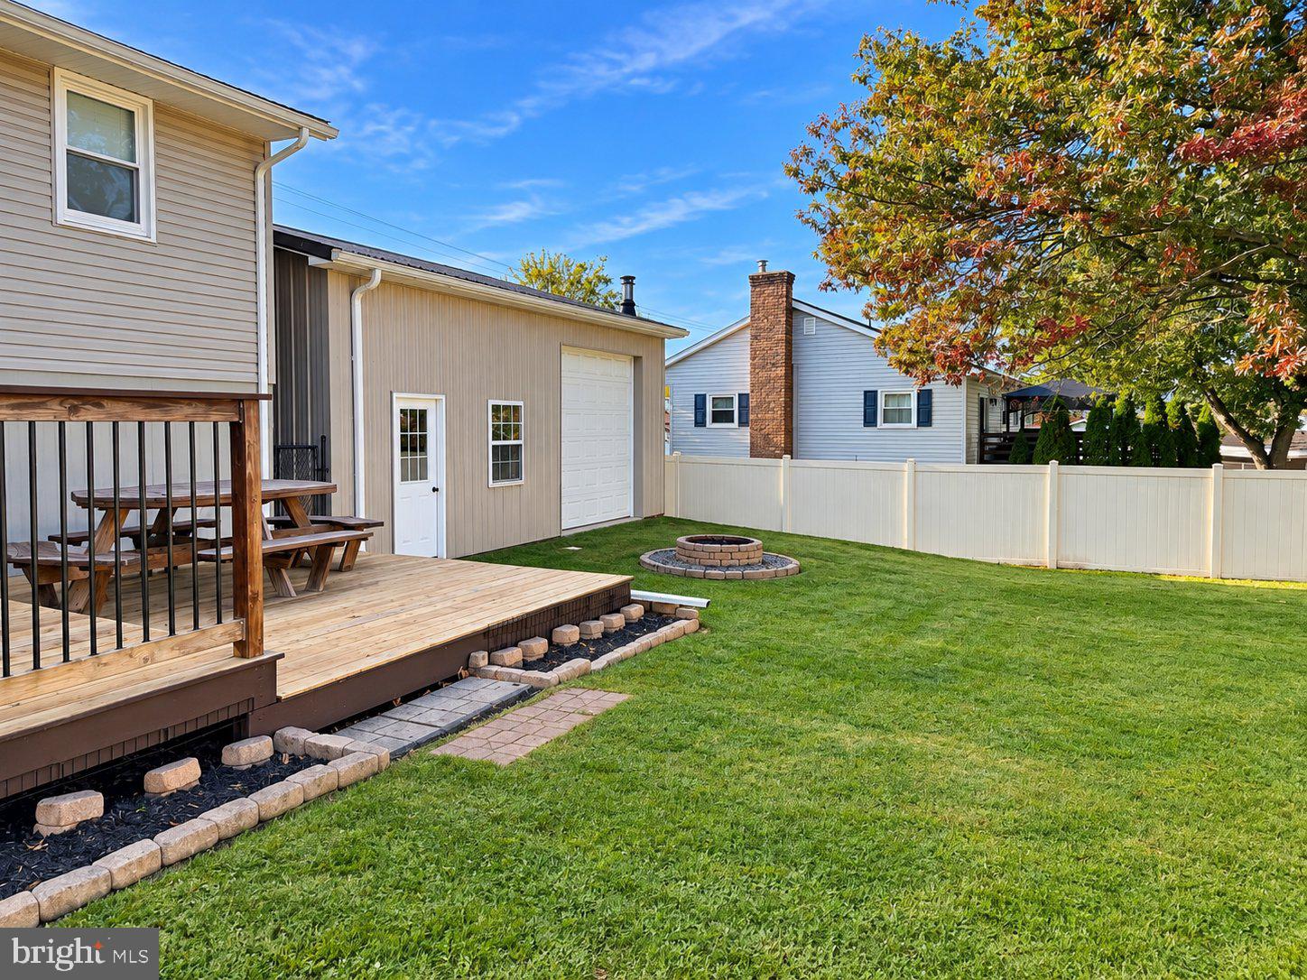
Enter an interest rate to see your estimated monthly payment.Move-in ready and packed with updates, this beautifully maintained home has so much to offer! The updated kitchen features granite countertops, soft-close cabinetry, custom pull-out drawers, a breakfast island, and a dining area that flows into the spacious living room. The upper level also offers three generously sized bedrooms and an updated full bathroom. Pella patio doors with built-in blinds lead to a covered deck, perfect for relaxing or entertaining. The finished lower level offers additional living and entertaining space with a wet bar, recreation area, full bathroom, and laundry room. An attached one-car garage adds everyday convenience. Outside, enjoy a newer vinyl-fenced backyard with a tiered deck and plenty of room for outdoor activities. One of the standout features of this property is the impressive 28x30 detached garage with 16-foot ceilings, a concrete floor, and two 10x10 garage doors! Ideal for car enthusiasts, hobbyists, a workshop, boat storage, or anyone needing extra garage space. With thoughtful updates throughout and exceptional indoor and outdoor features, this home is ready for its next owner! MORE PHOTOS & INFO COMING SOON!!
| 4 days ago | Listing first seen on site | |
| 4 days ago | Listing updated with changes from the MLS |

The real estate listing information is provided by Bright MLS is for the consumer's personal, non-commercial use and may not be used for any purpose other than to identify prospective properties consumer may be interested in purchasing. Any information relating to real estate for sale or lease referenced on this web site comes from the Internet Data Exchange (IDX) program of the Bright MLS. This web site references real estate listing(s) held by a brokerage firm other than the broker and/or agent who owns this web site. The accuracy of all information is deemed reliable but not guaranteed and should be personally verified through personal inspection by and/or with the appropriate professionals. Properties in listings may have been sold or may no longer be available. The data contained herein is copyrighted by Bright MLS and is protected by all applicable copyright laws. Any unauthorized collection or dissemination of this information is in violation of copyright laws and is strictly prohibited. Copyright © 2020 Bright MLS. All rights reserved.
Did you know? You can invite friends and family to your search. They can join your search, rate and discuss listings with you.