
515 S MAIN STREETRED LION, PA 17356
Mortgage Calculator
Monthly Payment (Est.)
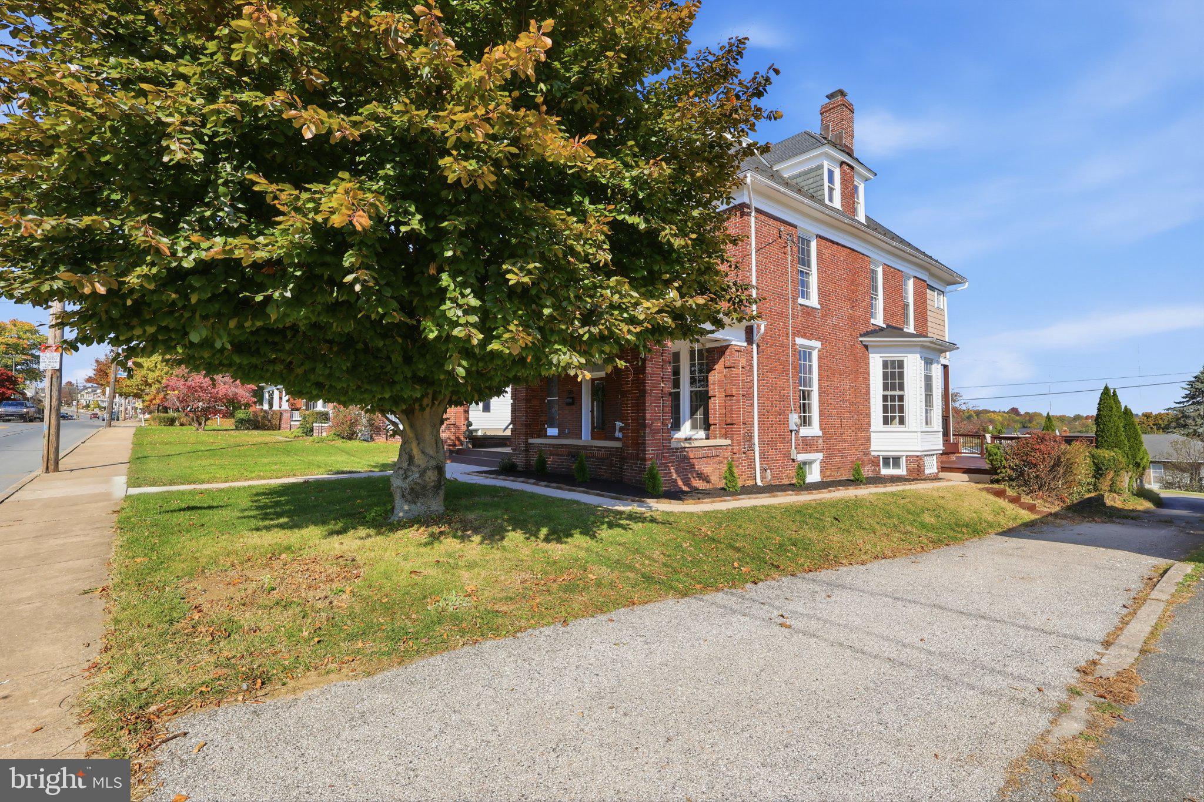
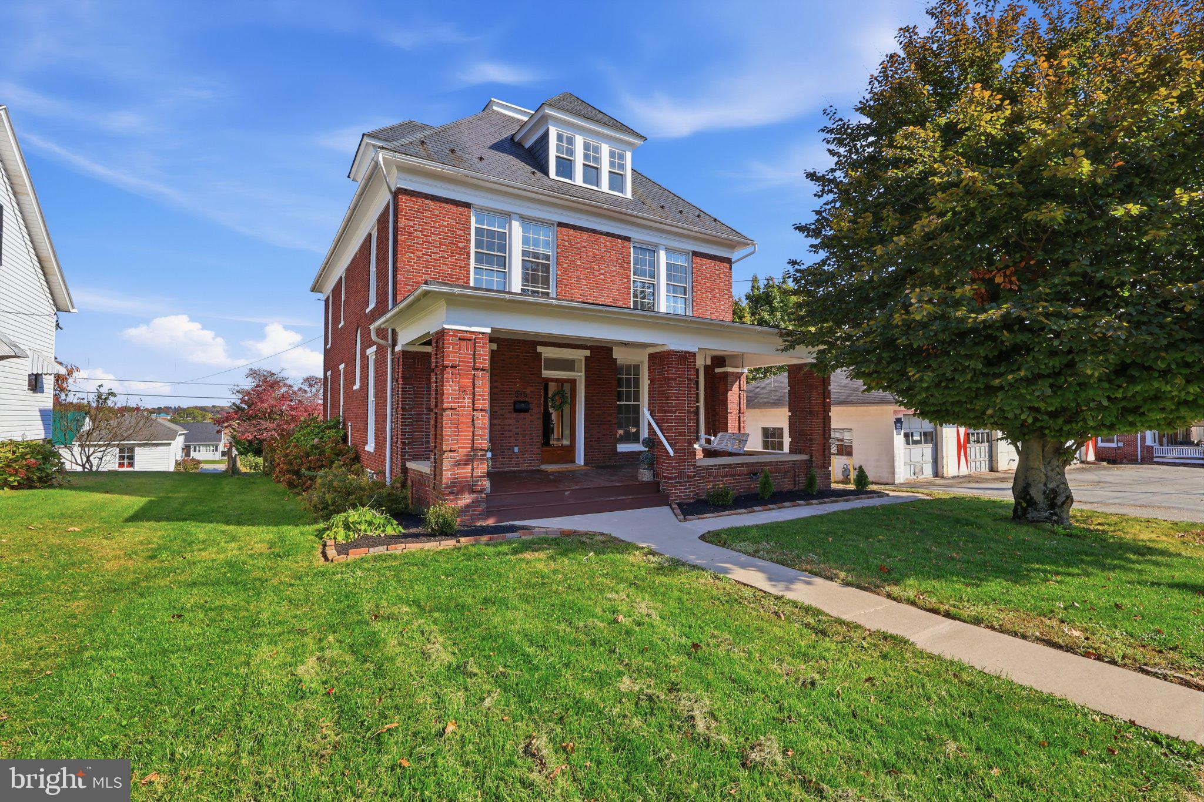
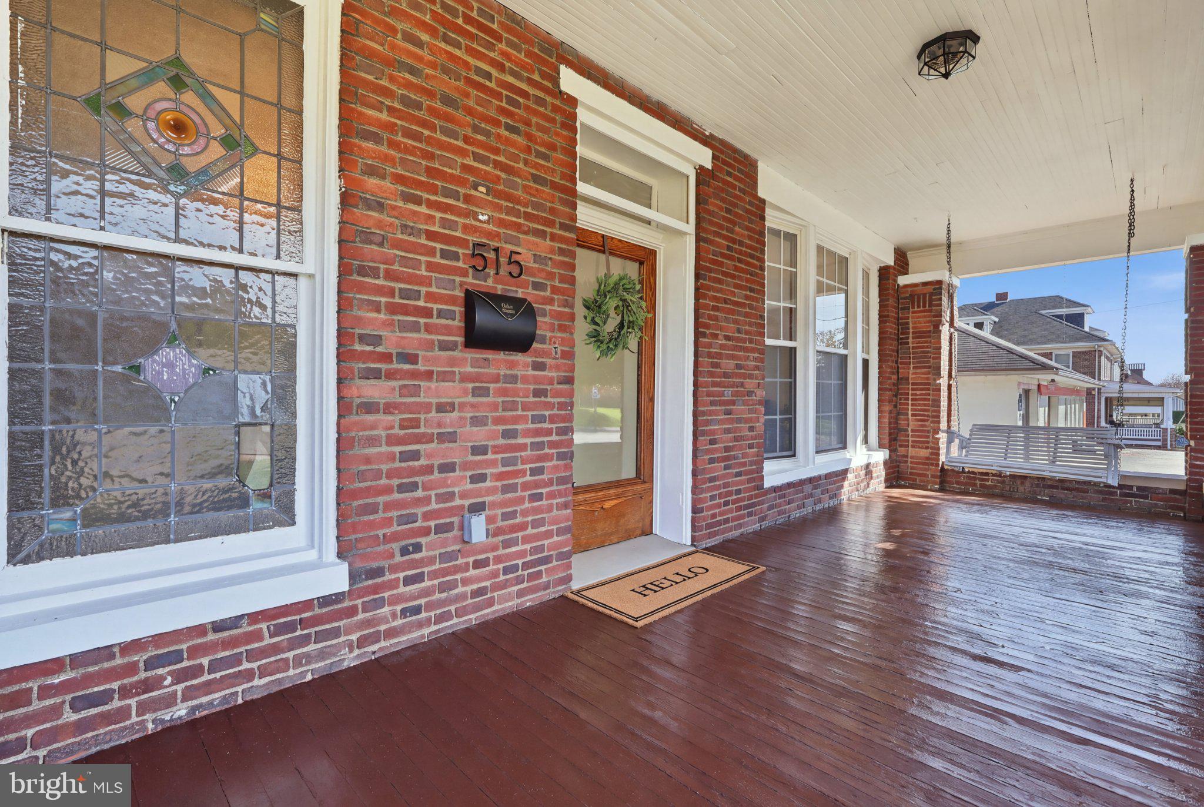
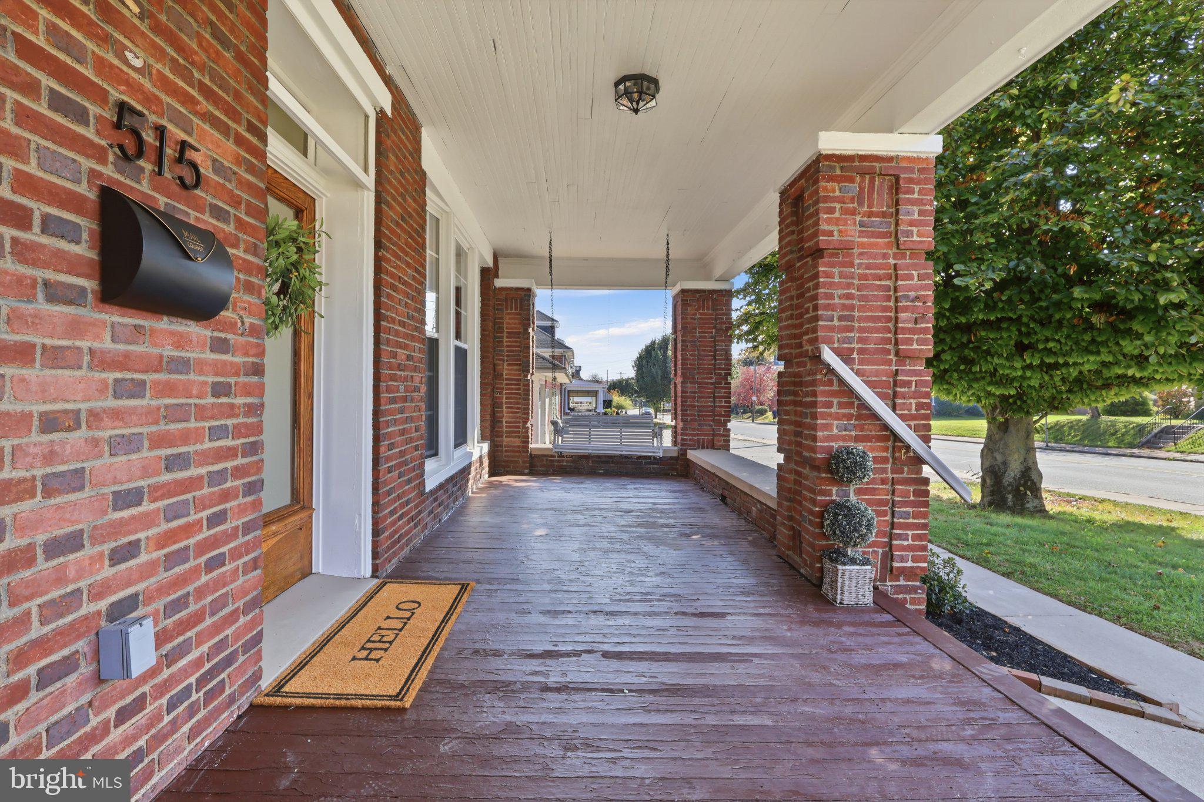
Enter an interest rate to see your estimated monthly payment.Welcome to 515 S Main St in Red Lion Borough! This brick 1928 home has been updated throughout while keeping its original character, including hardwood floors, restored woodwork and some orignal stained glass windows alongside newer replacement windows. The kitchen features new shaker cabinets, a large island with seating, subway tile backsplash and brand-new stainless appliances. Comfort is covered with a brand-new natural gas HVAC system providing central air and forced-air heat, backed up by natural gas hot-water radiator heat, plus a working pellet stove. Upstairs are four ample bedrooms, including a primary suite with its own updated bath, a second full bath, and convenient second-floor laundry with washer and dryer included. The walk-up third floor is a true third story with ductwork already in place, ready to finish for more living space. Outside, enjoy the brand-new oversized two-level deck, a covered front porch, a large yard, and plenty of off-street parking behind and beside the house. All appliances included. Red Lion Area School District.
| 4 days ago | Listing updated with changes from the MLS | |
| 5 days ago | Listing first seen on site |

The real estate listing information is provided by Bright MLS is for the consumer's personal, non-commercial use and may not be used for any purpose other than to identify prospective properties consumer may be interested in purchasing. Any information relating to real estate for sale or lease referenced on this web site comes from the Internet Data Exchange (IDX) program of the Bright MLS. This web site references real estate listing(s) held by a brokerage firm other than the broker and/or agent who owns this web site. The accuracy of all information is deemed reliable but not guaranteed and should be personally verified through personal inspection by and/or with the appropriate professionals. Properties in listings may have been sold or may no longer be available. The data contained herein is copyrighted by Bright MLS and is protected by all applicable copyright laws. Any unauthorized collection or dissemination of this information is in violation of copyright laws and is strictly prohibited. Copyright © 2020 Bright MLS. All rights reserved.
Did you know? You can invite friends and family to your search. They can join your search, rate and discuss listings with you.