
545 GLEN DRIVEMANCHESTER, PA 17345
Mortgage Calculator
Monthly Payment (Est.)
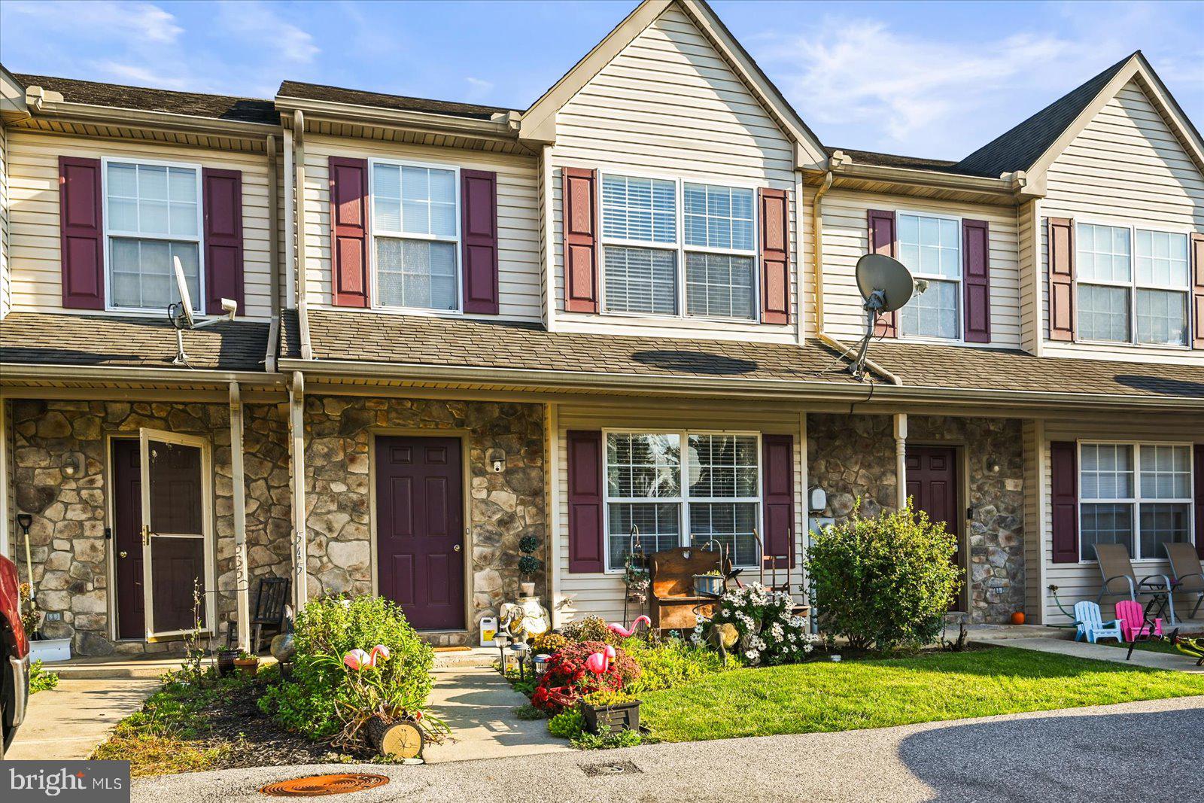
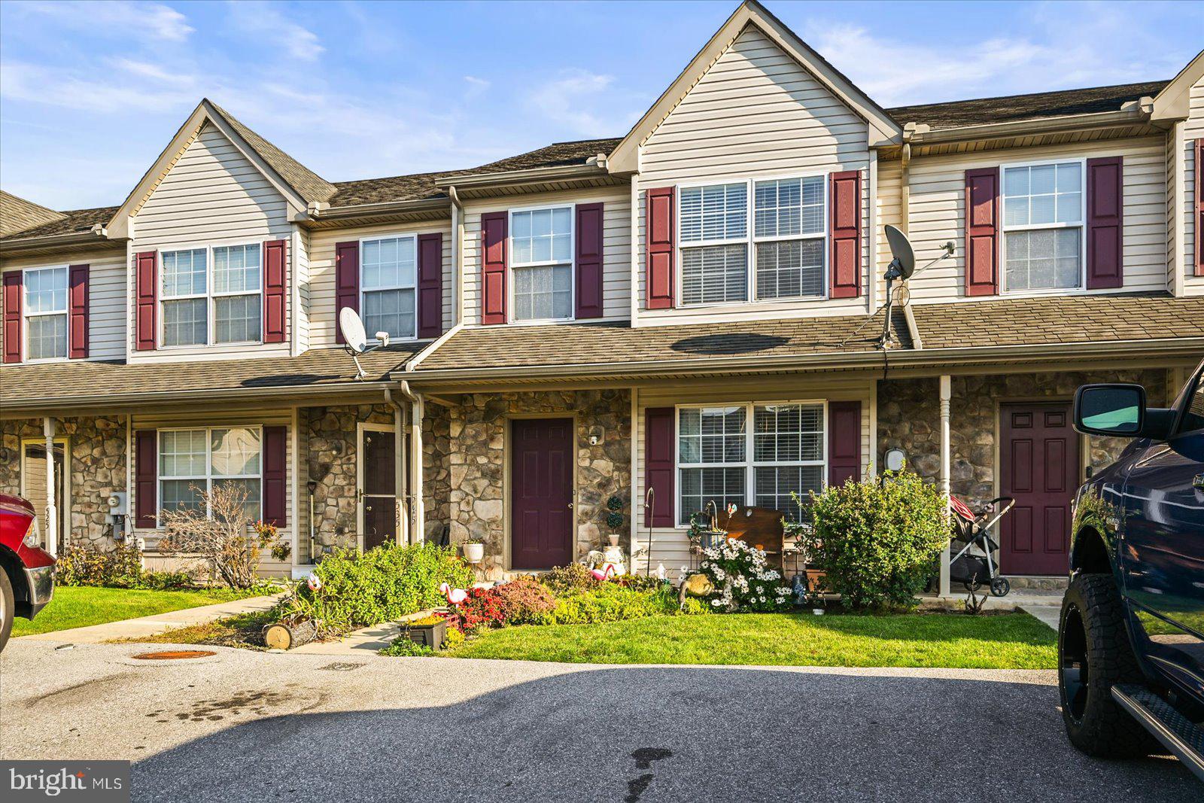
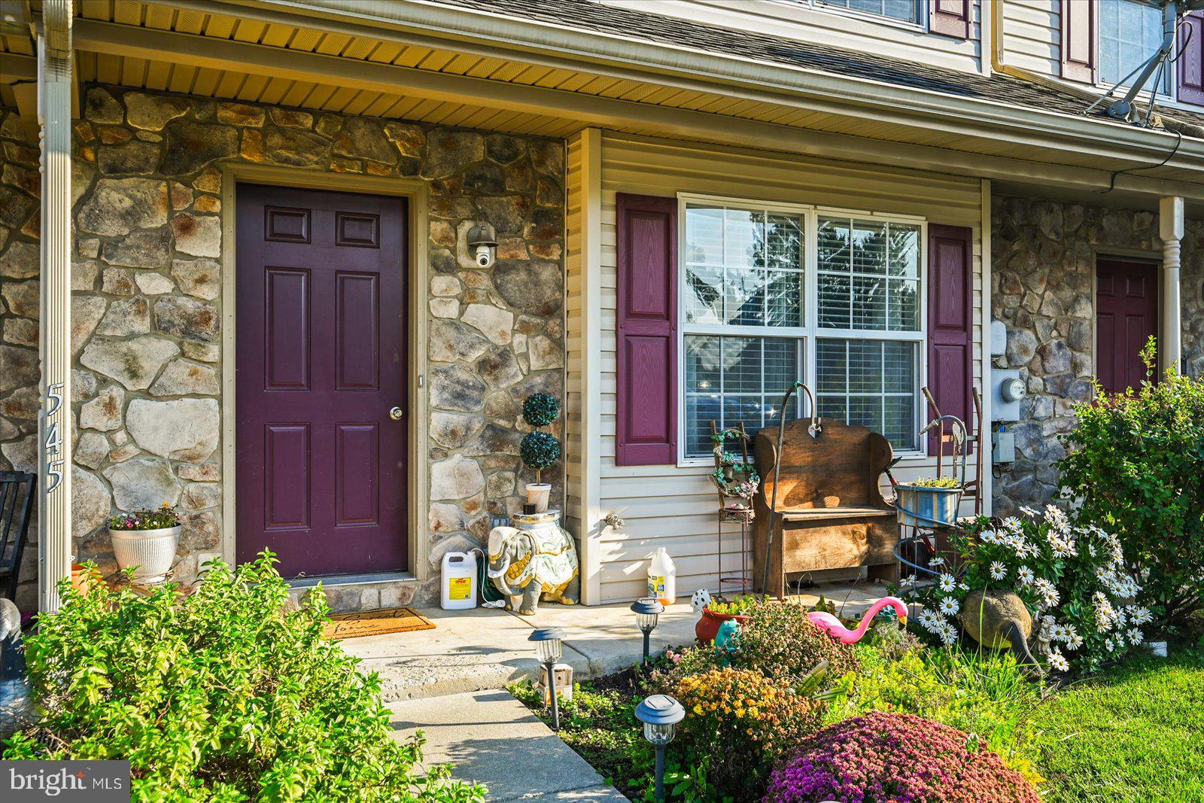
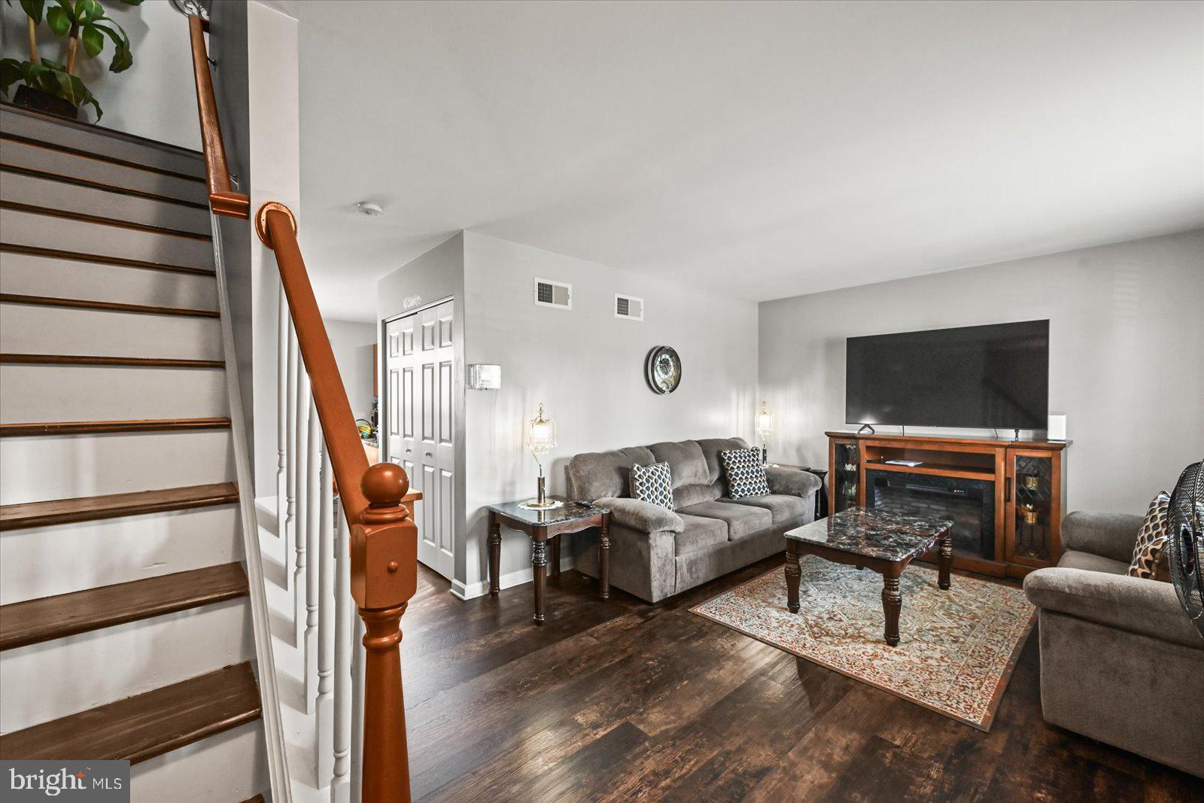
Enter an interest rate to see your estimated monthly payment.OFFERS RECEIVED - DEADLINE SET FOR 11/3/2026 8PM Welcome to 545 Glen Drive, where modern comfort meets a layout you'll love! Built in 2004, this beautifully designed home offers 3 bedrooms, 1.5 bathrooms, and plenty of space to make yourself at home. Step inside and discover a spacious, inviting floor plan that flows effortlessly into a kitchen that's sure to steal the show, complete with updated appliances and plenty of room to cook, gather, and entertain! But the fun doesn't stop there! Head down to the finished walkout basement, offering even more space to relax, entertain, or create your own personal retreat. When you're ready for some fresh air, step outside to enjoy the backyard or unwind on the second story back deck. With a fantastic layout, modern touches, and room to enjoy both indoors and out, this Manchester home has plenty to offer. Don't just take my word for it, schedule your private tour and see it for yourself!
| 19 hours ago | Listing updated with changes from the MLS | |
| 4 days ago | Status changed to Active | |
| 2 weeks ago | Listing first seen on site |

The real estate listing information is provided by Bright MLS is for the consumer's personal, non-commercial use and may not be used for any purpose other than to identify prospective properties consumer may be interested in purchasing. Any information relating to real estate for sale or lease referenced on this web site comes from the Internet Data Exchange (IDX) program of the Bright MLS. This web site references real estate listing(s) held by a brokerage firm other than the broker and/or agent who owns this web site. The accuracy of all information is deemed reliable but not guaranteed and should be personally verified through personal inspection by and/or with the appropriate professionals. Properties in listings may have been sold or may no longer be available. The data contained herein is copyrighted by Bright MLS and is protected by all applicable copyright laws. Any unauthorized collection or dissemination of this information is in violation of copyright laws and is strictly prohibited. Copyright © 2020 Bright MLS. All rights reserved.