
895 SHADOWBROOKE DRIVEDOVER, PA 17315
Mortgage Calculator
Monthly Payment (Est.)
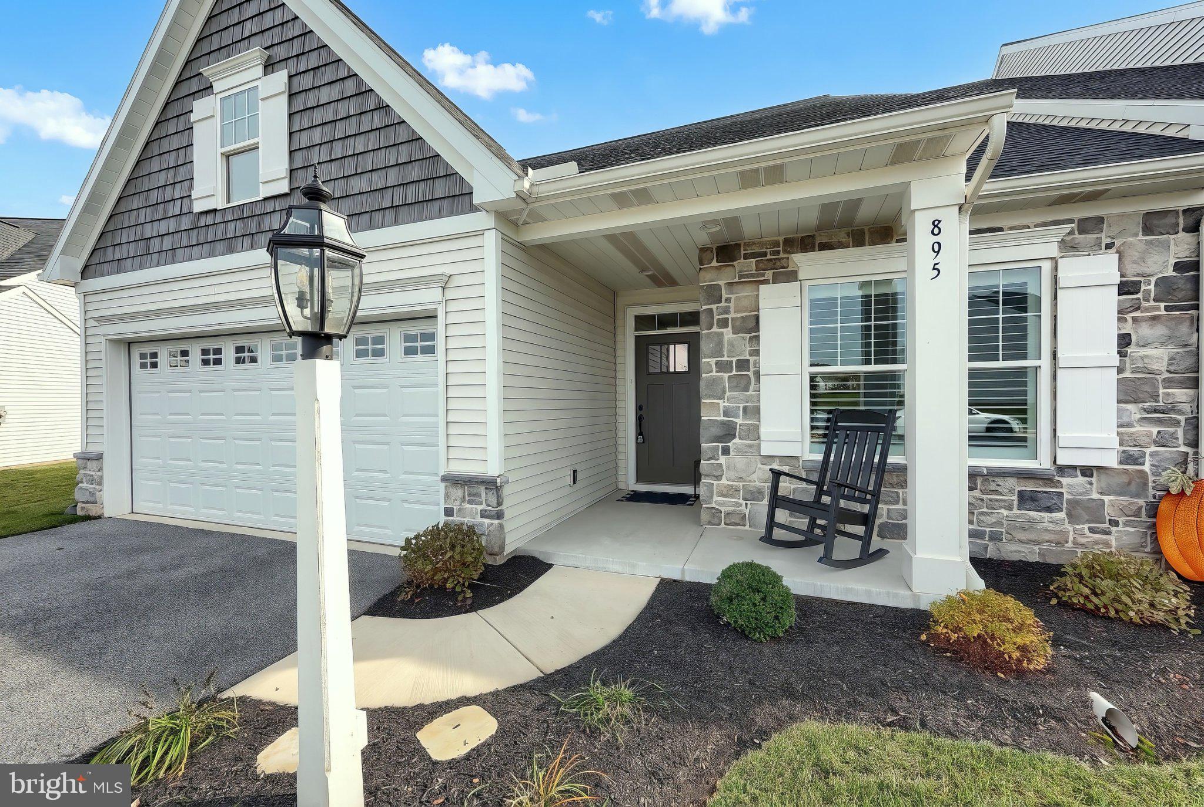
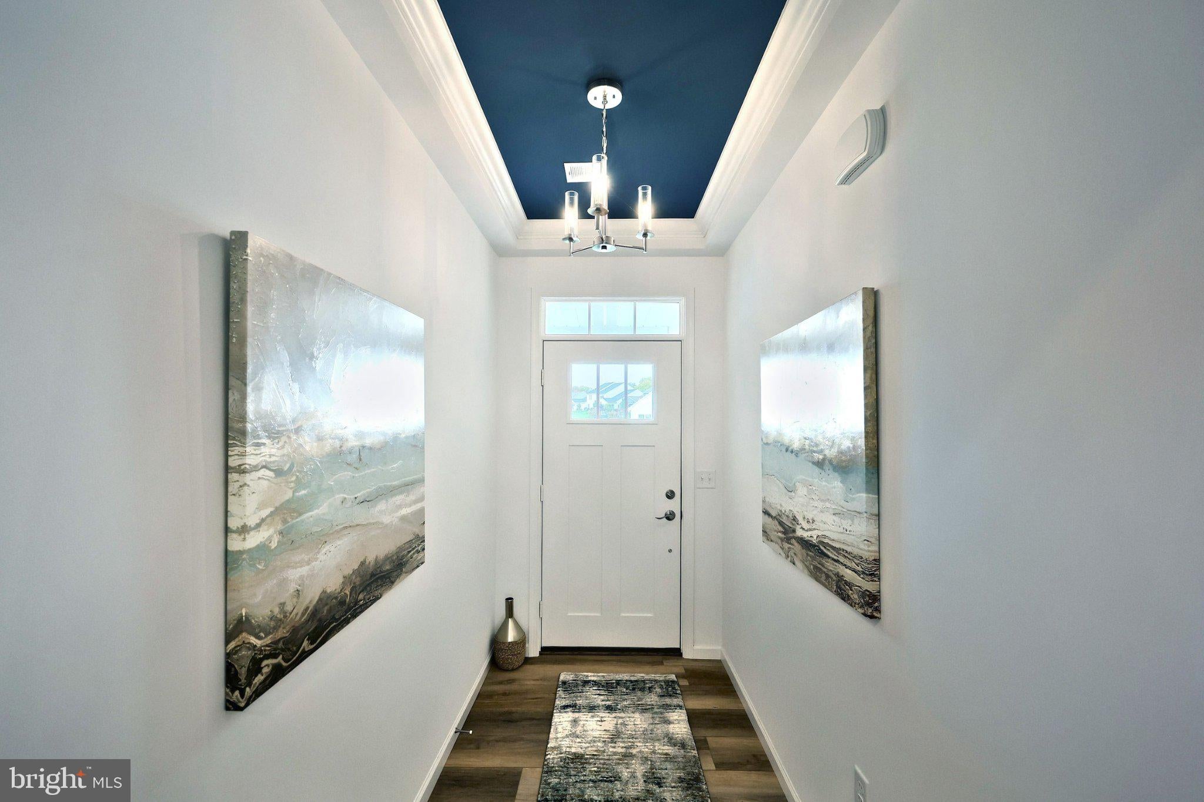
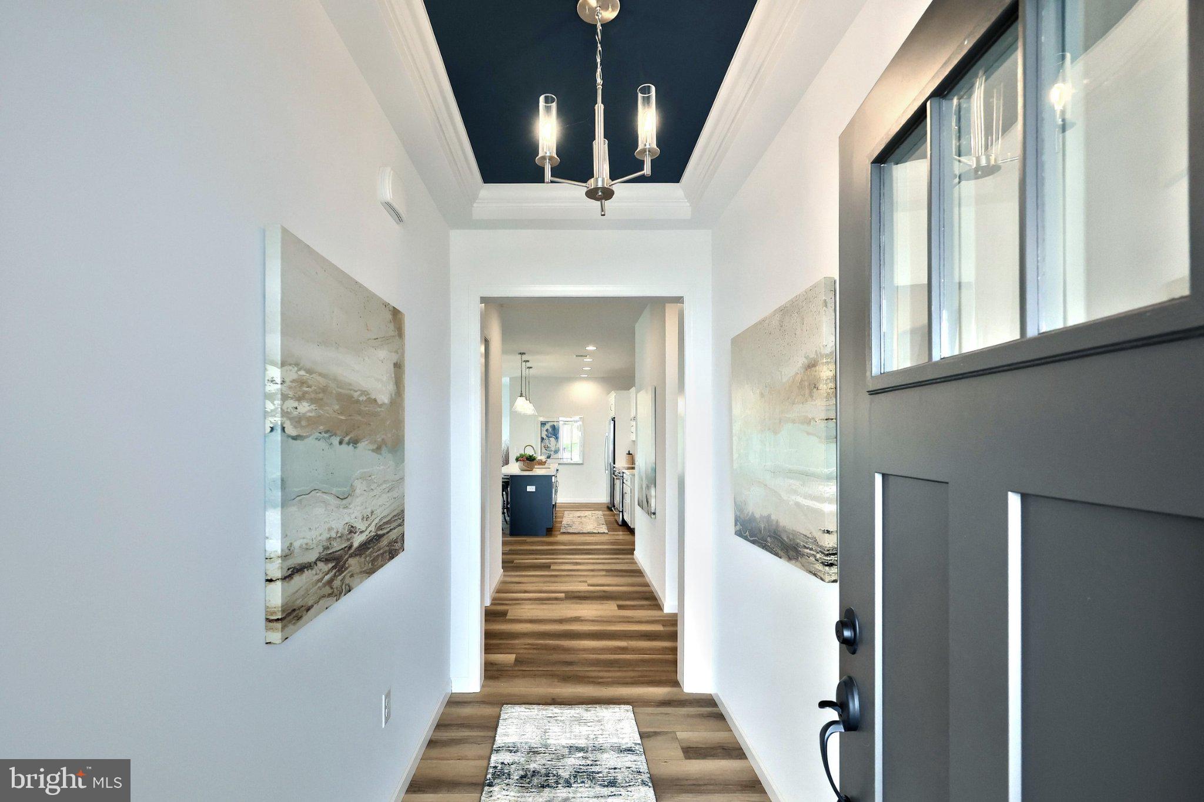
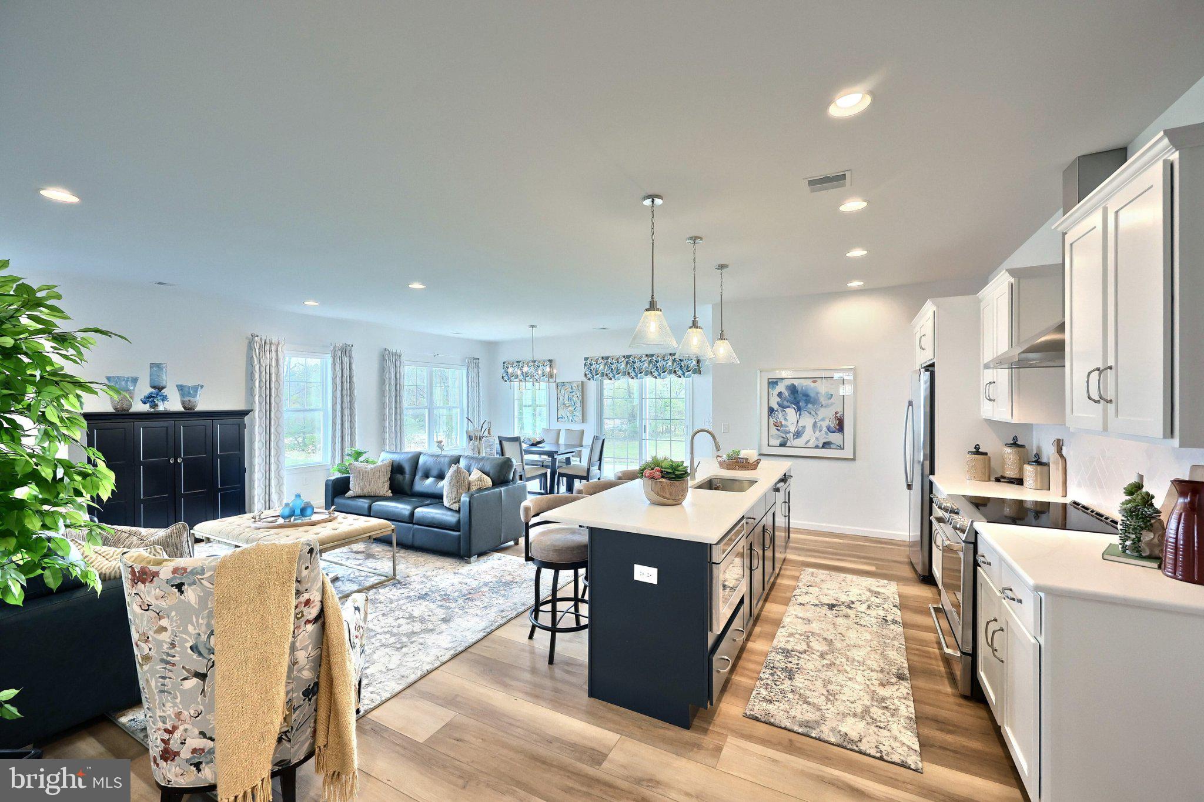
Enter an interest rate to see your estimated monthly payment.Welcome to Sagebrook – Where Comfort, Style & Easy Living Come Together! Why Wait to Build? Nearly New, Beautifully Upgraded, Mauve Model Ranch Style Home in Sagebrook 55+ Welcome home to this stunning, nearly new Mauve model ranch-style residence, located in the sought-after Sagebrook 55+ community! Just two years young and loaded with upgrades, this beautifully designed home offers the perfect combination of modern elegance, comfort, and convenient one-level living. From the moment you step inside, you will appreciate the inviting foyer featuring an elegant tray ceiling and beautiful luxury plank flooring that flows throughout the home. With 9-foot ceilings and a spacious open floor plan, this home offers an airy, welcoming atmosphere that is perfect for both everyday living and entertaining. The heart of the home is the impressive kitchen, thoughtfully designed with upgraded granite countertops, stainless steel appliances, abundant cabinetry, a spacious pantry, and a generous center island with seating for four to six guests. Whether preparing a quiet dinner or entertaining family and friends, this kitchen is sure to impress! The adjoining family room is filled with natural sunlight, creating a warm and inviting gathering space. A separate formal dining area provides the perfect setting for holiday celebrations, special occasions, or intimate dinners. Throughout the home, you will appreciate the attention to detail and the many thoughtful upgrades, including custom-made plantation shutters and remote-controlled window blinds, adding both elegance and everyday convenience. Retreat to the spacious primary suite, complete with a large walk-in closet and a beautifully appointed private bathroom featuring a tiled shower stall and generous vanity. The main bathroom is enhanced by an attractive tiled accent wall, adding another touch of custom style and sophistication. A second bedroom offers comfortable accommodations for guests, along with ample closet space. Additional highlights include a private laundry room with washer and dryer included, a convenient two-car garage with automatic opener, and a charming custom-built peg bench located in the hallway just inside the garage entrance—perfect for keeping everyday essentials organized. Step outside and enjoy your covered concrete patio, an ideal place to relax with your morning coffee, unwind with a good book, or simply enjoy the fresh air. With its thoughtful design, beautiful upgrades, custom window treatments, and easy one-level living, this exceptional Mauve model offers the perfect blend of style, comfort, and functionality. Why wait to build when you can move right into this beautifully upgraded, two-year-old home? Come experience the comfort, elegance, and carefree lifestyle that Sagebrook has to offer. Schedule your private showing today!
| 20 hours ago | Listing updated with changes from the MLS | |
| 2 days ago | Listing first seen on site |

The real estate listing information is provided by Bright MLS is for the consumer's personal, non-commercial use and may not be used for any purpose other than to identify prospective properties consumer may be interested in purchasing. Any information relating to real estate for sale or lease referenced on this web site comes from the Internet Data Exchange (IDX) program of the Bright MLS. This web site references real estate listing(s) held by a brokerage firm other than the broker and/or agent who owns this web site. The accuracy of all information is deemed reliable but not guaranteed and should be personally verified through personal inspection by and/or with the appropriate professionals. Properties in listings may have been sold or may no longer be available. The data contained herein is copyrighted by Bright MLS and is protected by all applicable copyright laws. Any unauthorized collection or dissemination of this information is in violation of copyright laws and is strictly prohibited. Copyright © 2020 Bright MLS. All rights reserved.