
256 PRINCESS STREETHANOVER, PA 17331
Mortgage Calculator
Monthly Payment (Est.)
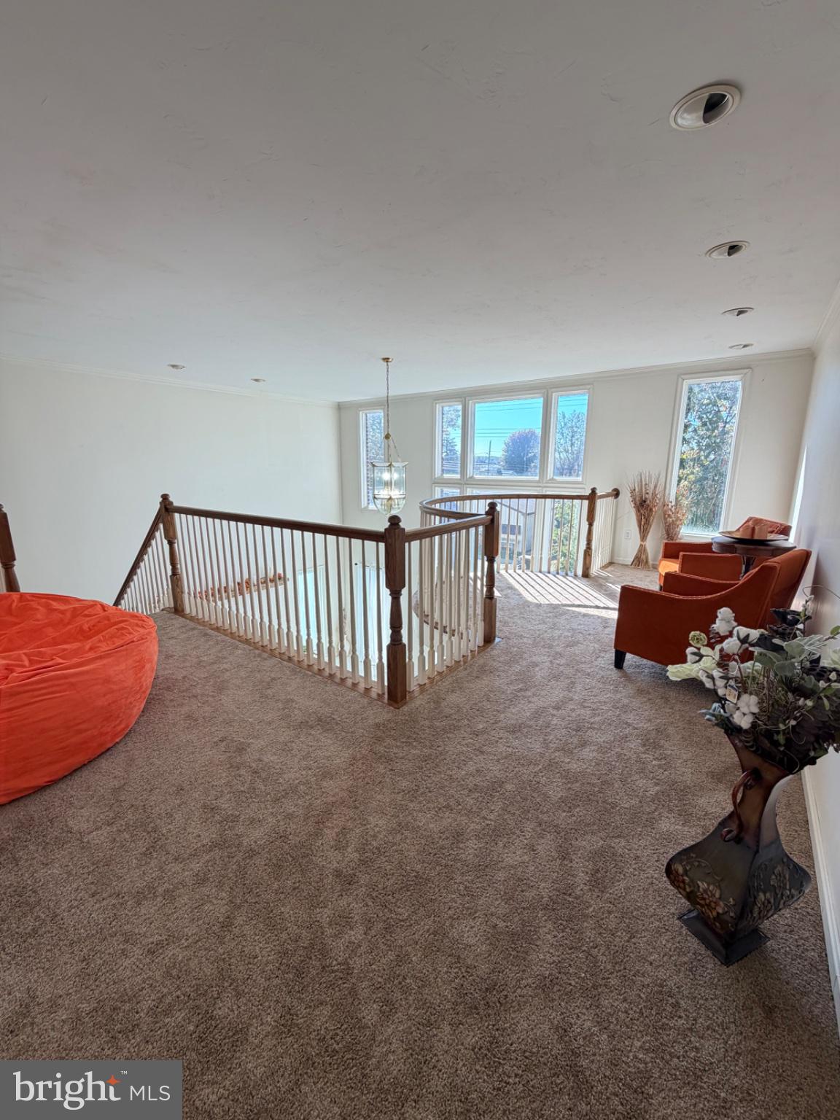
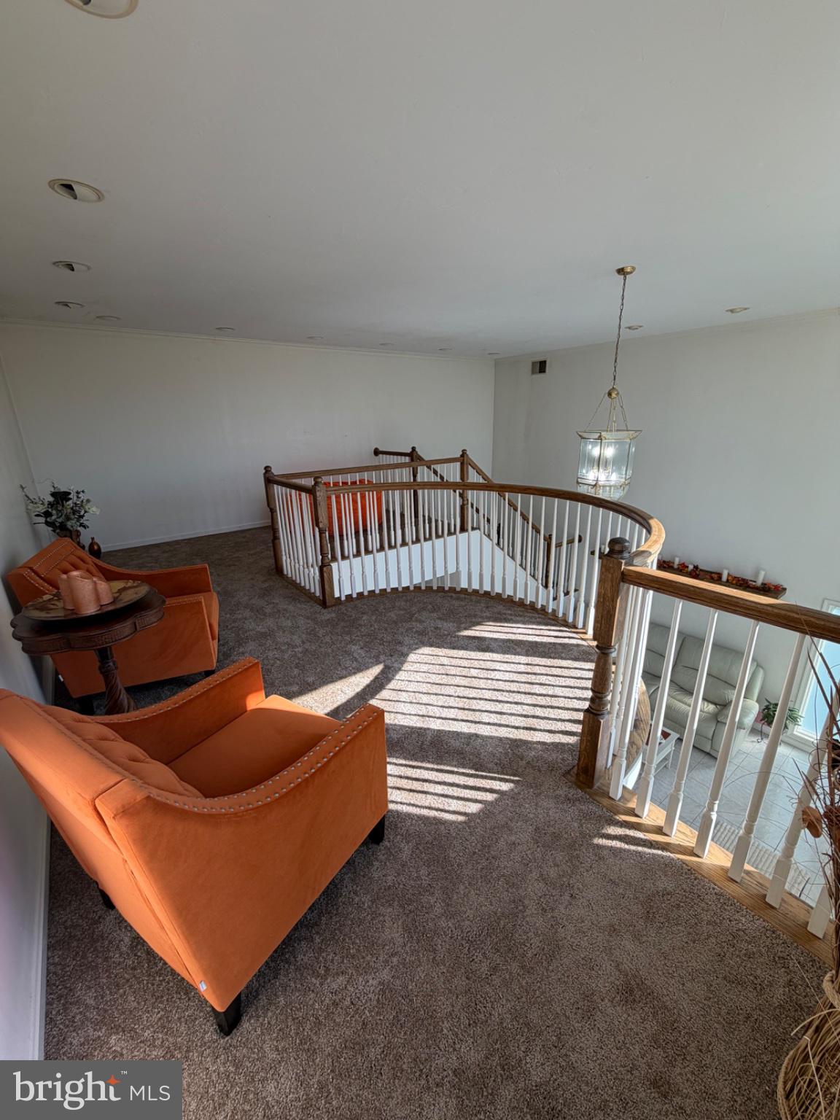
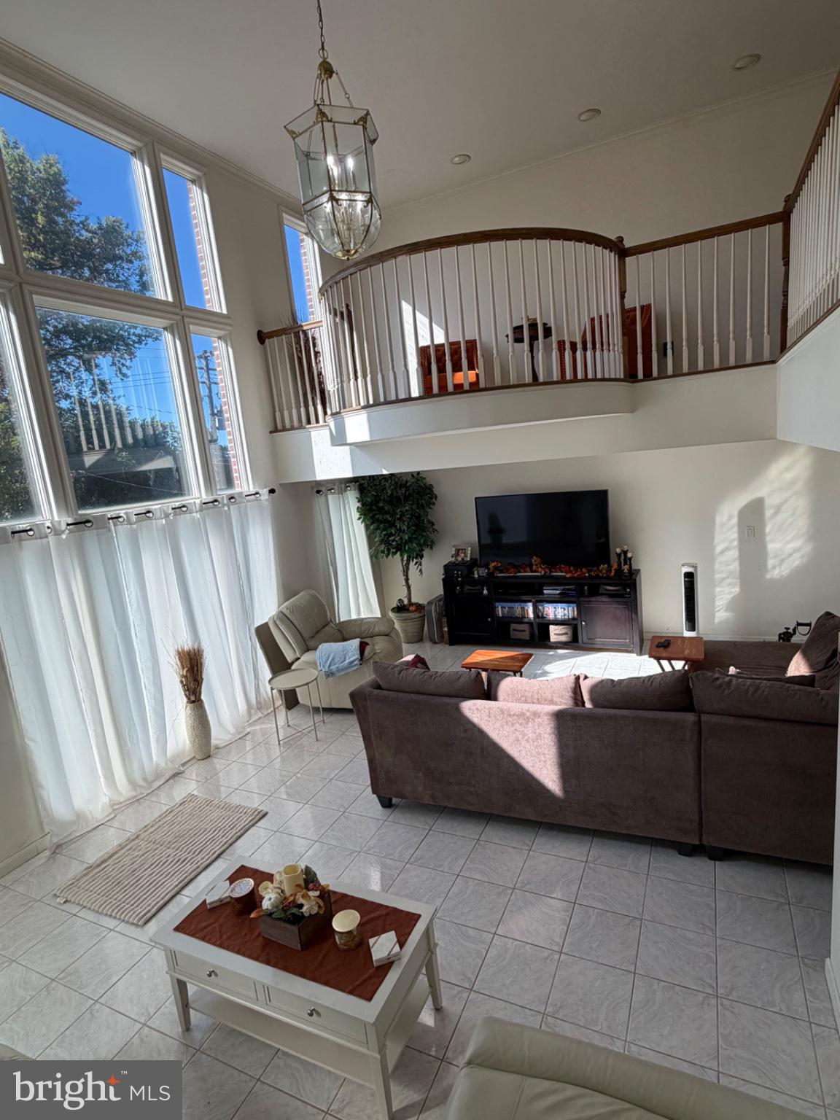
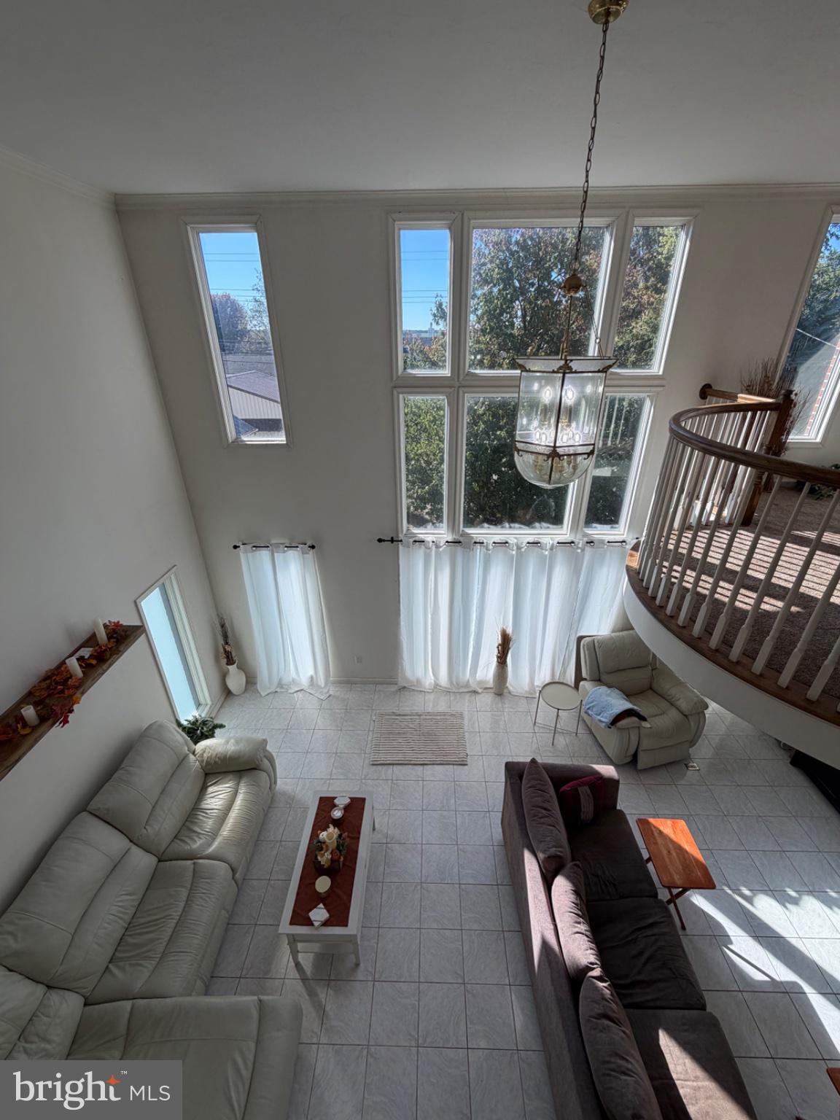
Enter an interest rate to see your estimated monthly payment.Bring your vision and discover the possibilities at 256 Princess Street! This spacious detached home offers over 4,000 square feet of above-ground living space, plus a finished basement, 5 bedrooms, 4 bathrooms, and incredible potential for the right buyer. Behind its traditional brick exterior, you’ll discover a surprisingly spacious layout, including a more contemporary rear addition featuring a stunning two-story great room, an impressive wall of windows that fills the space with natural light, and a beautiful curved second-floor loft overlooking the living area. Additional highlights include a generous primary bedroom, a spacious finished basement with a brick fireplace and built-in shelving, and a large enclosed recreational area offering even more possibilities. The property offers an opportunity for buyers looking to renovate, personalize, and unlock its full potential. A portion of the ceiling in the original section of the home has fallen and will require repair. According to the seller, the weight of the ceiling materials is believed to have contributed to the collapse. Additional updates and improvements throughout the home provide an opportunity to truly make it your own. With its impressive size, unique layout, and distinctive architectural features, this home is ready for someone with the vision to bring it back to life. Schedule your showing and explore the possibilities! Sale is contingent upon the seller finding suitable replacement housing.
| 6 days ago | Listing updated with changes from the MLS | |
| a week ago | Status changed to Active | |
| a week ago | Listing first seen on site |

The real estate listing information is provided by Bright MLS is for the consumer's personal, non-commercial use and may not be used for any purpose other than to identify prospective properties consumer may be interested in purchasing. Any information relating to real estate for sale or lease referenced on this web site comes from the Internet Data Exchange (IDX) program of the Bright MLS. This web site references real estate listing(s) held by a brokerage firm other than the broker and/or agent who owns this web site. The accuracy of all information is deemed reliable but not guaranteed and should be personally verified through personal inspection by and/or with the appropriate professionals. Properties in listings may have been sold or may no longer be available. The data contained herein is copyrighted by Bright MLS and is protected by all applicable copyright laws. Any unauthorized collection or dissemination of this information is in violation of copyright laws and is strictly prohibited. Copyright © 2020 Bright MLS. All rights reserved.
Did you know? You can invite friends and family to your search. They can join your search, rate and discuss listings with you.