
440 HICKORY RIDGE CIRCLEYORK, PA 17404
Mortgage Calculator
Monthly Payment (Est.)
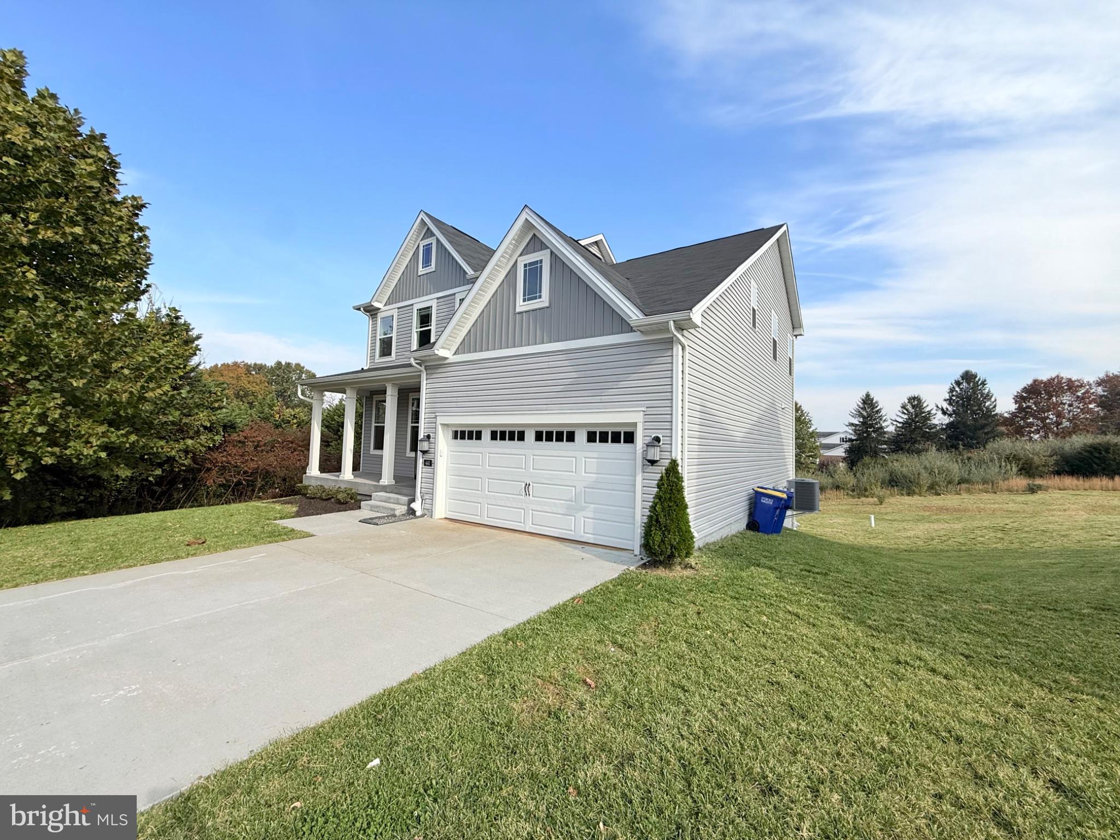
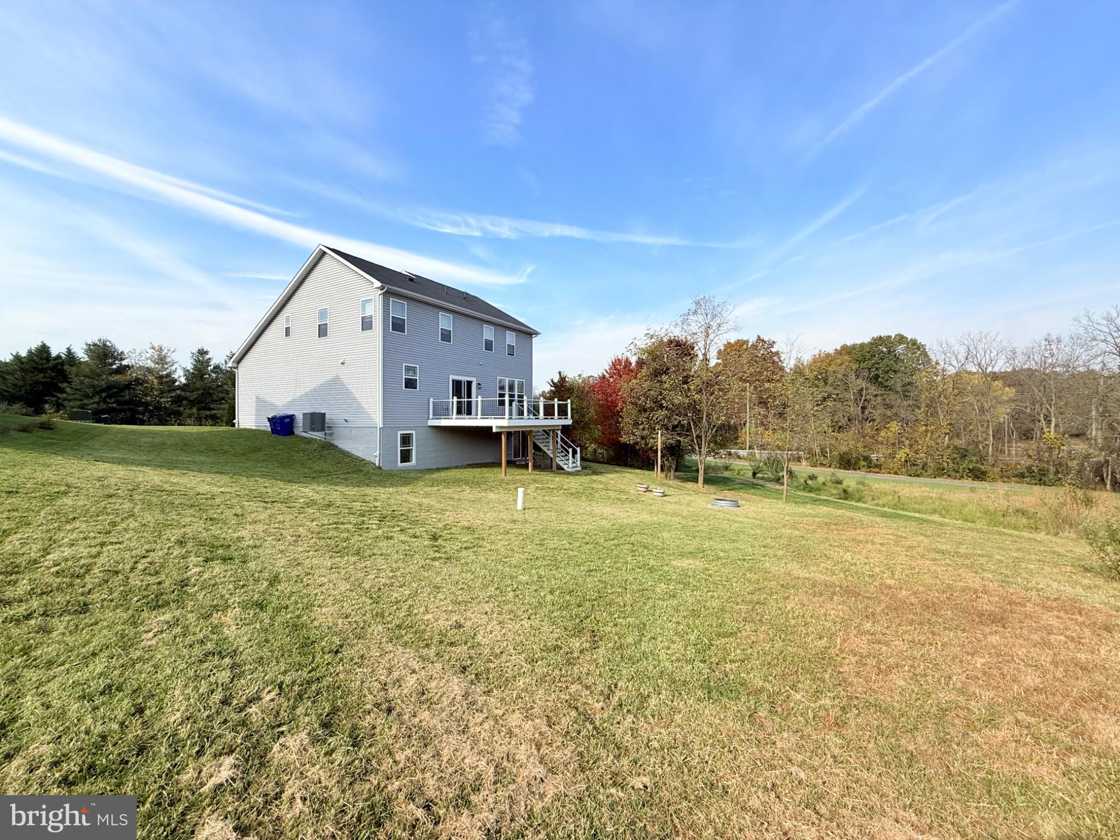
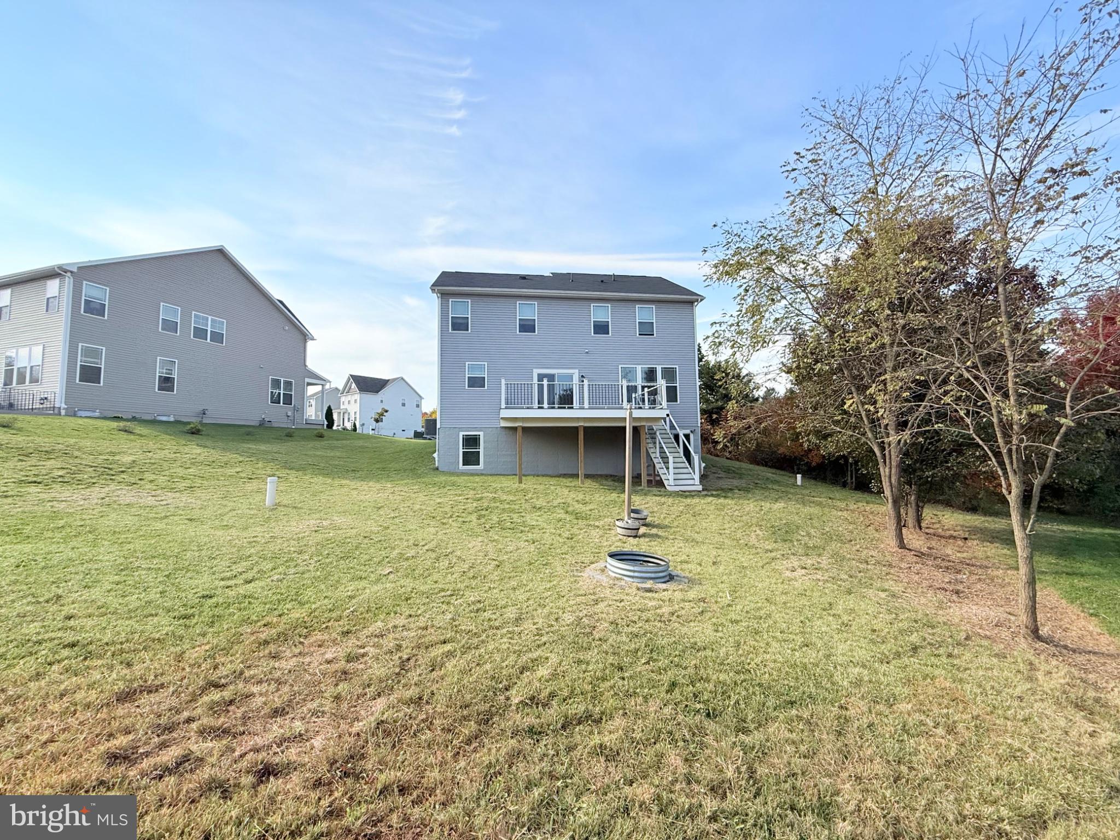
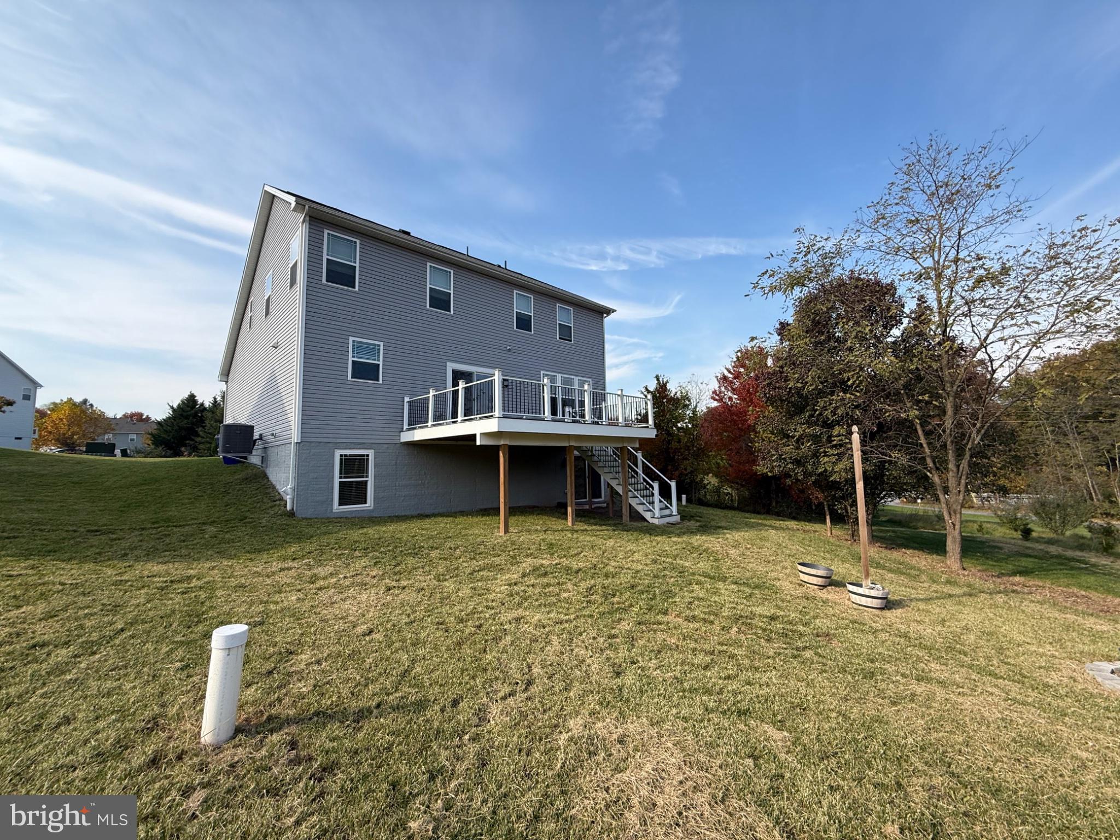
Enter an interest rate to see your estimated monthly payment.Interior photos will be uploaded Tuesday, 11/2 - Nestled in the serene Hickory Ridge community, this exquisite 5-bedroom, 3.5-bathroom residence embodies the perfect blend of luxury and comfort. Built in 2023, this modern home boasts a stunning open floor plan that invites natural light to dance across its spacious interiors. The heart of the home is the gourmet kitchen, featuring upgraded countertops, a central island, and upgraded, high-end stainless steel appliances, including a built-in microwave and wall oven, perfect for culinary enthusiasts. Retreat to the primary suite, where an ideal bathroom awaits, complete with a walk-in shower and elegant finishes. Each additional bedroom offers ample space and generous sized closets, ensuring everyone enjoys their own restful place in home. The partially finished basement provides endless possibilities for entertainment or relaxation and includes an additional bedroom or office and a conveniently placed full bathroom. Step outside to discover an open and price lot, situated on a peaceful cul-de-sac. The rear yard is perfect for gatherings, while the deck and front porch offer ideal spots for morning coffee or evening sunsets. Experience the tranquility of suburban living while being just moments away from local amenities. Embrace the luxury of modern living in a space designed for both relaxation and entertaining. Your dream home awaits!
| 5 days ago | Listing updated with changes from the MLS | |
| 6 days ago | Status changed to Coming Soon | |
| 7 days ago | Listing first seen on site |

The real estate listing information is provided by Bright MLS is for the consumer's personal, non-commercial use and may not be used for any purpose other than to identify prospective properties consumer may be interested in purchasing. Any information relating to real estate for sale or lease referenced on this web site comes from the Internet Data Exchange (IDX) program of the Bright MLS. This web site references real estate listing(s) held by a brokerage firm other than the broker and/or agent who owns this web site. The accuracy of all information is deemed reliable but not guaranteed and should be personally verified through personal inspection by and/or with the appropriate professionals. Properties in listings may have been sold or may no longer be available. The data contained herein is copyrighted by Bright MLS and is protected by all applicable copyright laws. Any unauthorized collection or dissemination of this information is in violation of copyright laws and is strictly prohibited. Copyright © 2020 Bright MLS. All rights reserved.
Did you know? You can invite friends and family to your search. They can join your search, rate and discuss listings with you.