
670 ROBIN HILL CIRCLEYORK, PA 17404
Mortgage Calculator
Monthly Payment (Est.)
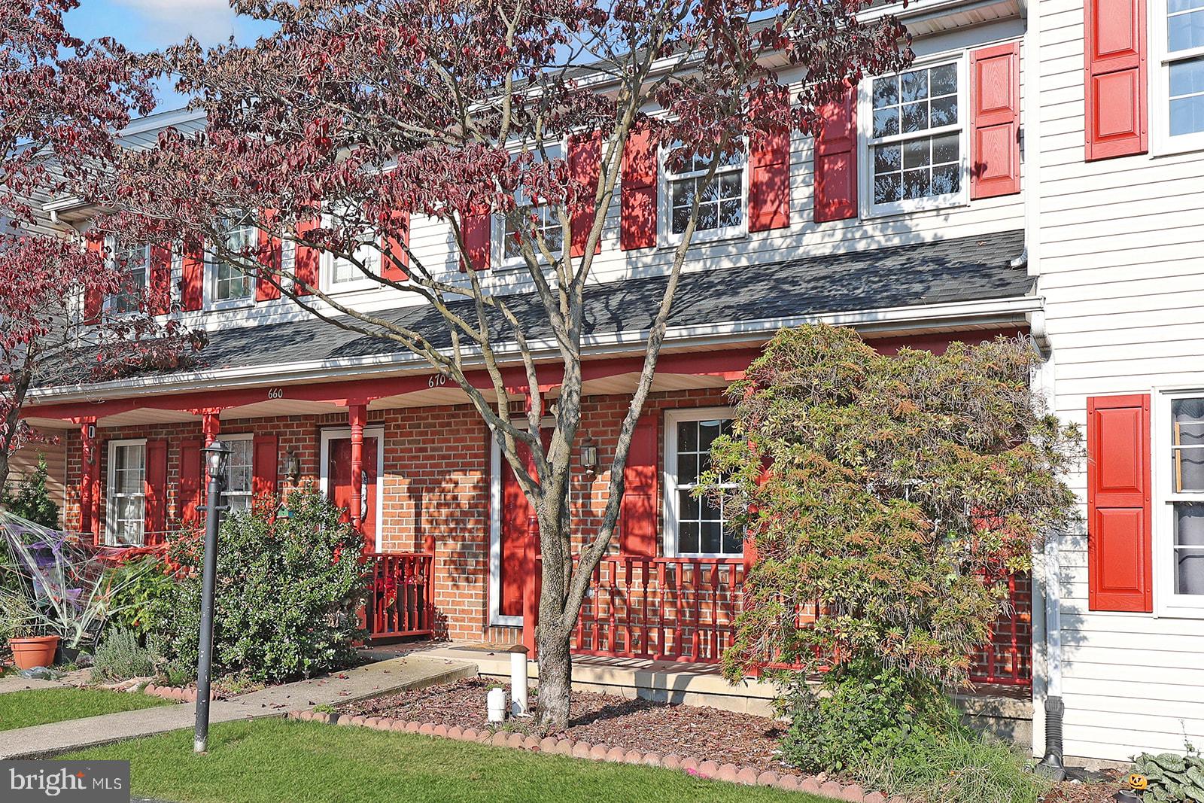
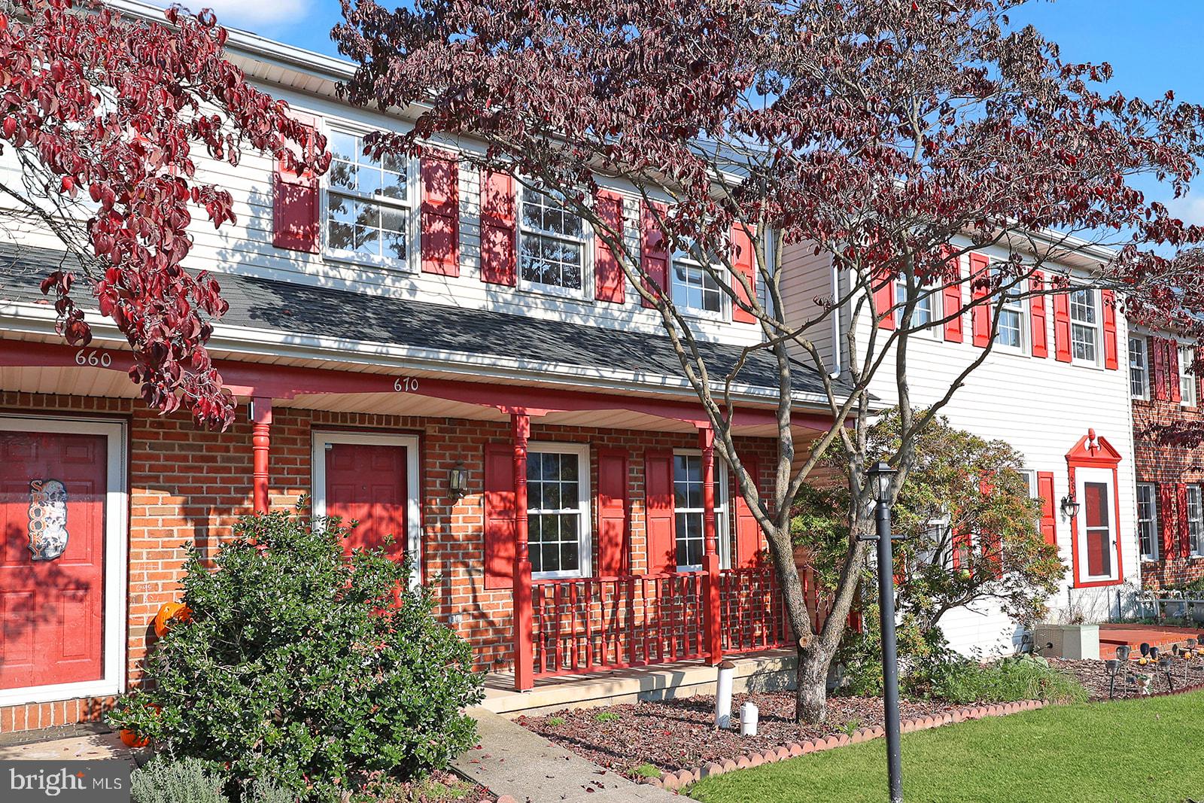
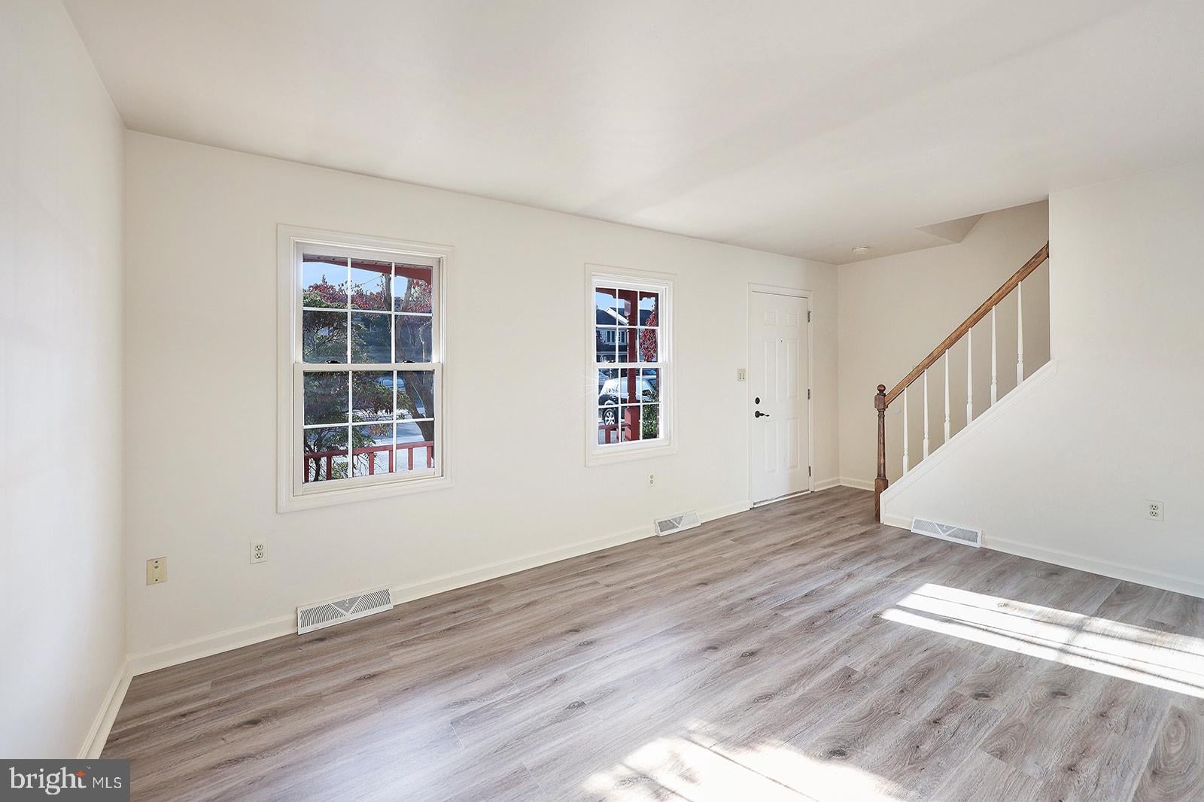
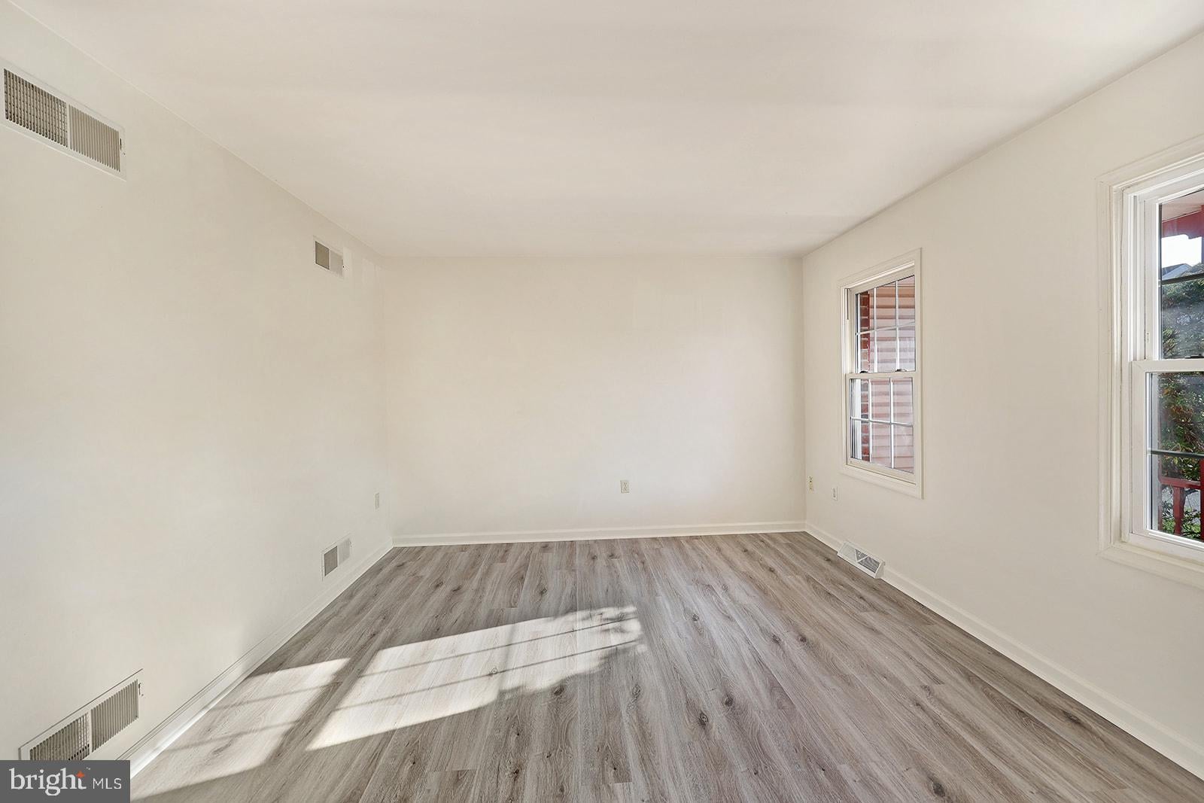
Enter an interest rate to see your estimated monthly payment.Welcome to this beautifully maintained, move-in-ready townhome in the popular community of Woodmont Estates! Featuring numerous updates and improvements, this home offers comfort, convenience, and plenty of living space. Recent upgrades include NEW luxury vinyl plank flooring (2026), a new gas water heater (2025), updated main bathroom (2024), roof (2018), and gas furnace / central air (2014). The main level features a spacious kitchen with a dining area that opens to the rear deck, a comfortable living room, a convenient laundry area and powder room. Upstairs, the generously sized owner’s suite offers a walk-in closet and an updated bathroom with a beautiful marble double vanity. Two additional bedrooms and a linen closet complete the second floor. The expansive, walk-out lower level provides endless possibilities, whether you envision a family room, home gym, recreation space, or hobby area. Enjoy the convenience of two private, off-street parking spaces located at the front of the home. The homeowner’s association takes care of lawn maintenance and snow removal, giving you more time to enjoy your home and less time worrying about outdoor chores. With its thoughtful updates, versatile living spaces, and low-maintenance lifestyle, this Woodmont townhome is ready for you to move in and make it your own!
| 4 days ago | Status changed to Active | |
| 4 days ago | Listing updated with changes from the MLS | |
| 7 days ago | Listing first seen on site |

The real estate listing information is provided by Bright MLS is for the consumer's personal, non-commercial use and may not be used for any purpose other than to identify prospective properties consumer may be interested in purchasing. Any information relating to real estate for sale or lease referenced on this web site comes from the Internet Data Exchange (IDX) program of the Bright MLS. This web site references real estate listing(s) held by a brokerage firm other than the broker and/or agent who owns this web site. The accuracy of all information is deemed reliable but not guaranteed and should be personally verified through personal inspection by and/or with the appropriate professionals. Properties in listings may have been sold or may no longer be available. The data contained herein is copyrighted by Bright MLS and is protected by all applicable copyright laws. Any unauthorized collection or dissemination of this information is in violation of copyright laws and is strictly prohibited. Copyright © 2020 Bright MLS. All rights reserved.