
110 ROSS AVENUE BNEW CUMBERLAND, PA 17070
Mortgage Calculator
Monthly Payment (Est.)
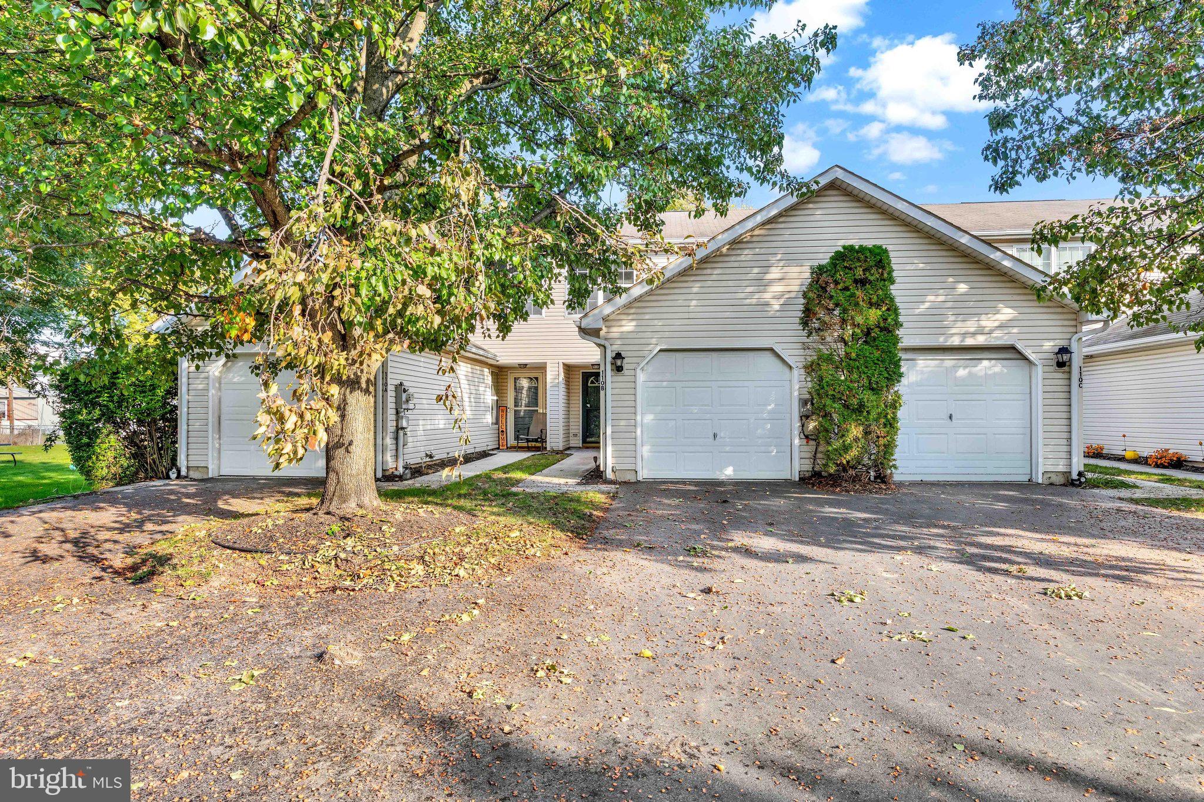
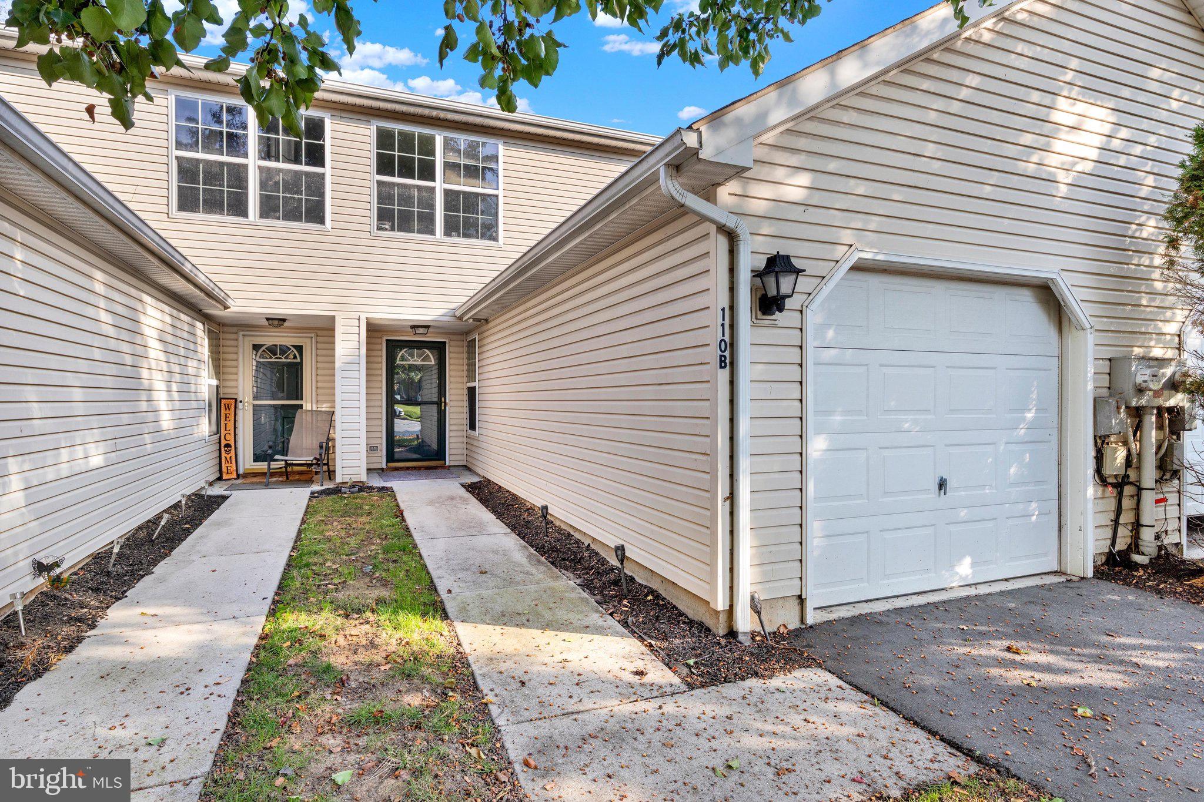
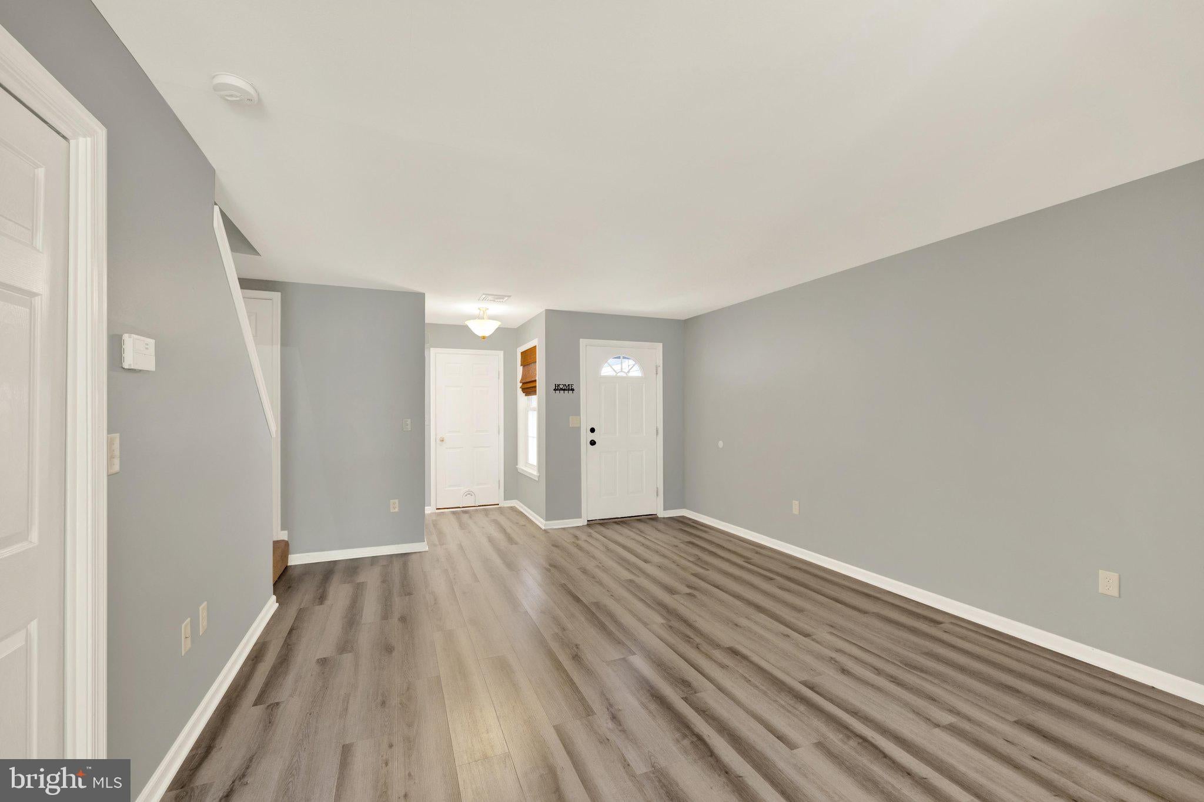
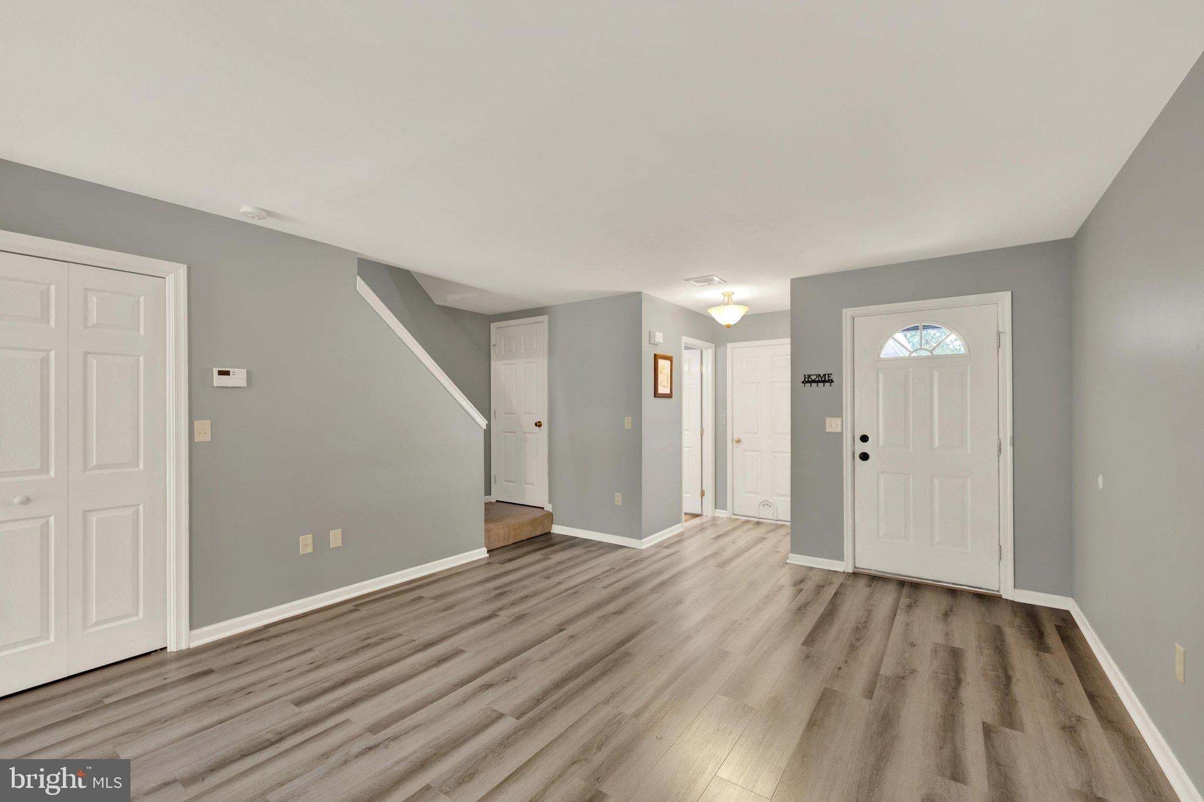
Enter an interest rate to see your estimated monthly payment.Welcome to 110-B Ross Avenue! Tucked into a convenient New Cumberland location, this 2 bedroom, 1.5 bath townhome offers a comfortable layout, thoughtful updates, & plenty of everyday conveniences. Step inside to find updated luxury vinyl plank flooring throughout the first floor, where a spacious living room opens into the eat-in kitchen with pantry storage. Just off the kitchen, sliding glass doors lead to a back patio, perfect for grilling dinner or enjoying your morning coffee. A convenient half bath & direct access to the attached garage complete the main level. Upstairs, you’ll find brand-new carpeting, two generously sized bedrooms, each with double closets, & a full bathroom connecting the two. You’ll also appreciate having the laundry conveniently located upstairs, right where you need it! And the location? Giant grocery store, a shopping center, Wild Rabbit Pies & Pints, & West Shore Theatre are all just a quick drive away, making it easy to enjoy some of New Cumberland’s favorite local spots. Plus, with easy access to Route 581, I-83, & the Pennsylvania Turnpike, commuting throughout Central PA couldn’t be more convenient! Whether you’re purchasing your first home, looking to downsize, or considering your next investment property, 110-B Ross Avenue is move-in ready & has maintenance free living with plenty to offer. Schedule your showing today!
| 4 days ago | Listing updated with changes from the MLS | |
| 4 days ago | Listing first seen on site |

The real estate listing information is provided by Bright MLS is for the consumer's personal, non-commercial use and may not be used for any purpose other than to identify prospective properties consumer may be interested in purchasing. Any information relating to real estate for sale or lease referenced on this web site comes from the Internet Data Exchange (IDX) program of the Bright MLS. This web site references real estate listing(s) held by a brokerage firm other than the broker and/or agent who owns this web site. The accuracy of all information is deemed reliable but not guaranteed and should be personally verified through personal inspection by and/or with the appropriate professionals. Properties in listings may have been sold or may no longer be available. The data contained herein is copyrighted by Bright MLS and is protected by all applicable copyright laws. Any unauthorized collection or dissemination of this information is in violation of copyright laws and is strictly prohibited. Copyright © 2020 Bright MLS. All rights reserved.