
1107 E PHILADELPHIA STREETYORK, PA 17403
Mortgage Calculator
Monthly Payment (Est.)
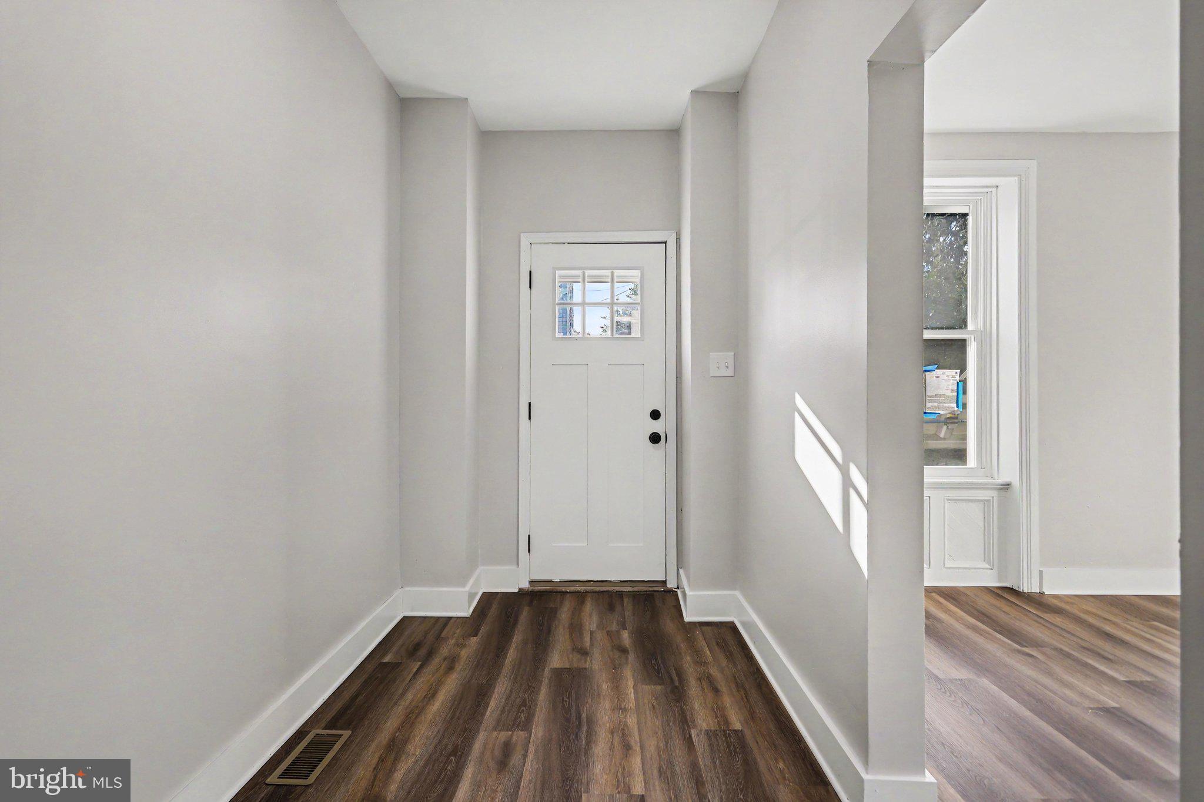
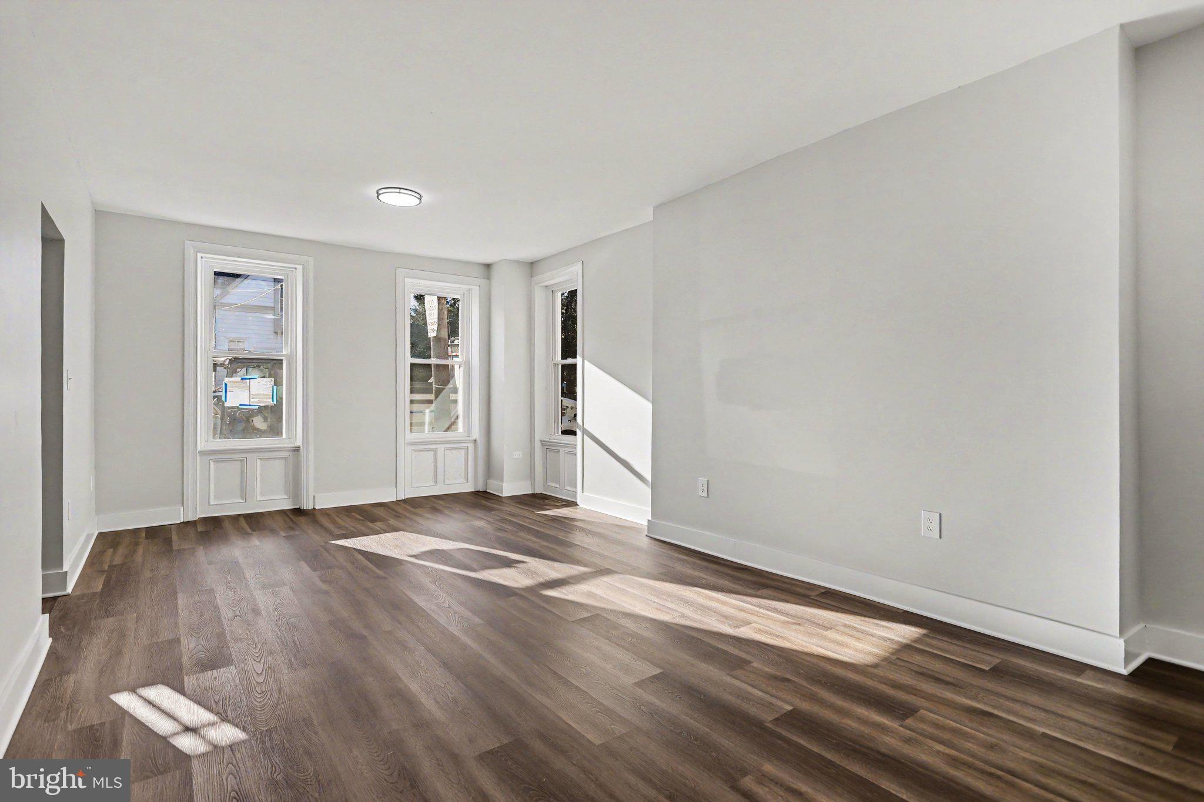
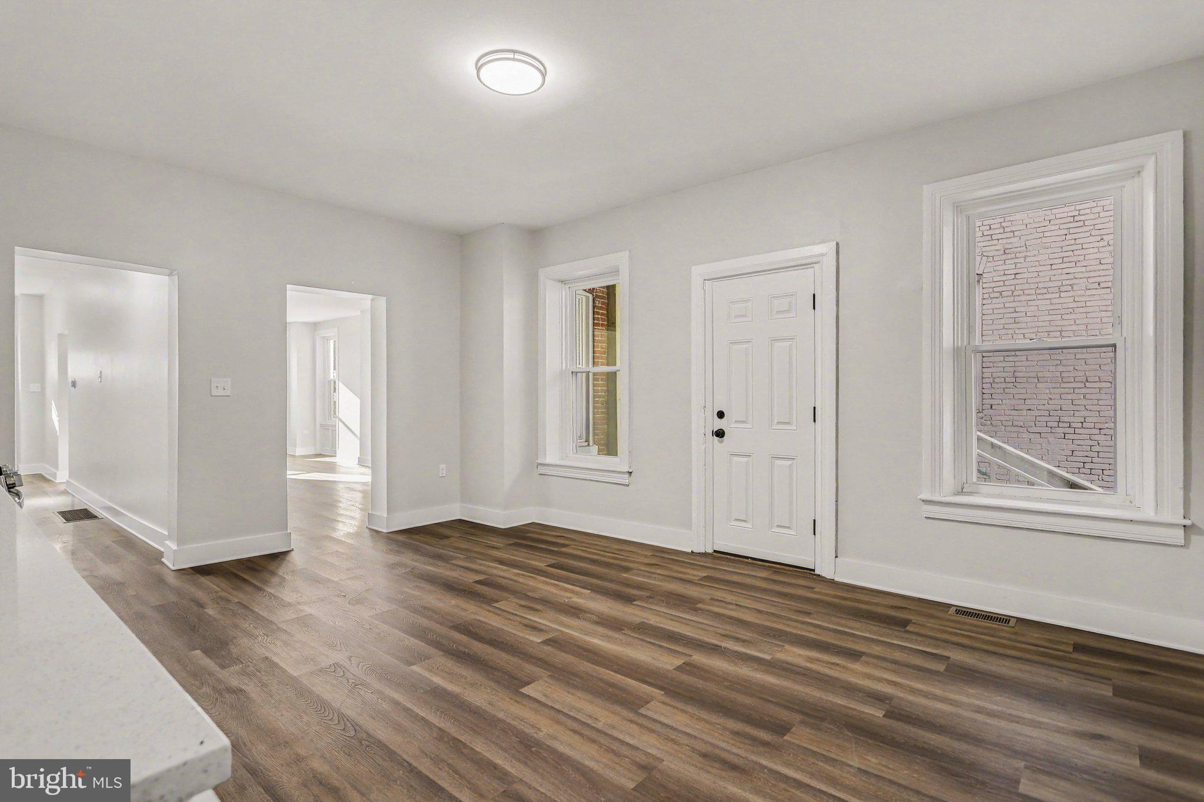
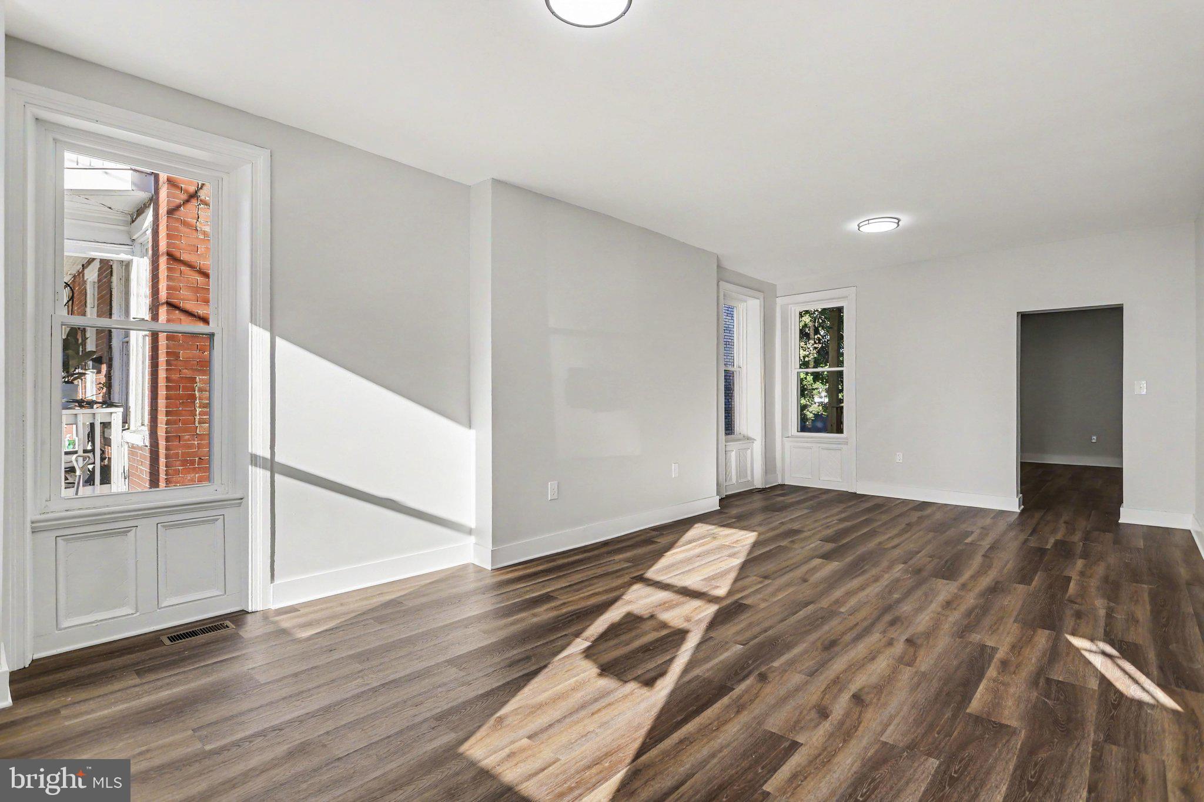
Enter an interest rate to see your estimated monthly payment.Welcome to 1107 E Philadelphia St in York, PA! This spacious, recently renovated 5-bedroom home offers a blend of classic character, modern updates, and versatile living space. Inside, you'll find high ceilings, abundant natural light, and generously sized rooms throughout. Recent improvements include new windows and exterior doors, new rubber roof, fresh paint and flooring throughout, updated kitchen cabinets and countertops with new appliances, and a remodeled bathroom. Additional upgrades include a new water heater and HVAC system, along with efficient natural gas heating for year-round comfort. The upper-level rooms offer added flexibility and can be used as bedrooms, a home office, playroom, hobby space, or whatever best suits your needs. Conveniently located along the E Philadelphia Street corridor with quick access to nearby highways, major routes, shopping, dining, and everyday amenities, this property offers accessibility and convenience for commuters and those looking to stay connected to the greater York and Harrisburg areas. With numerous recent updates, spacious interiors, and flexible living options, this home is ready for its next owner to move in and make it their own!
| 5 days ago | Listing updated with changes from the MLS | |
| 6 days ago | Status changed to Active | |
| a week ago | Listing first seen on site |

The real estate listing information is provided by Bright MLS is for the consumer's personal, non-commercial use and may not be used for any purpose other than to identify prospective properties consumer may be interested in purchasing. Any information relating to real estate for sale or lease referenced on this web site comes from the Internet Data Exchange (IDX) program of the Bright MLS. This web site references real estate listing(s) held by a brokerage firm other than the broker and/or agent who owns this web site. The accuracy of all information is deemed reliable but not guaranteed and should be personally verified through personal inspection by and/or with the appropriate professionals. Properties in listings may have been sold or may no longer be available. The data contained herein is copyrighted by Bright MLS and is protected by all applicable copyright laws. Any unauthorized collection or dissemination of this information is in violation of copyright laws and is strictly prohibited. Copyright © 2020 Bright MLS. All rights reserved.
Did you know? You can invite friends and family to your search. They can join your search, rate and discuss listings with you.