
STEWARTSTOWN, PA 17363
Mortgage Calculator
Monthly Payment (Est.)
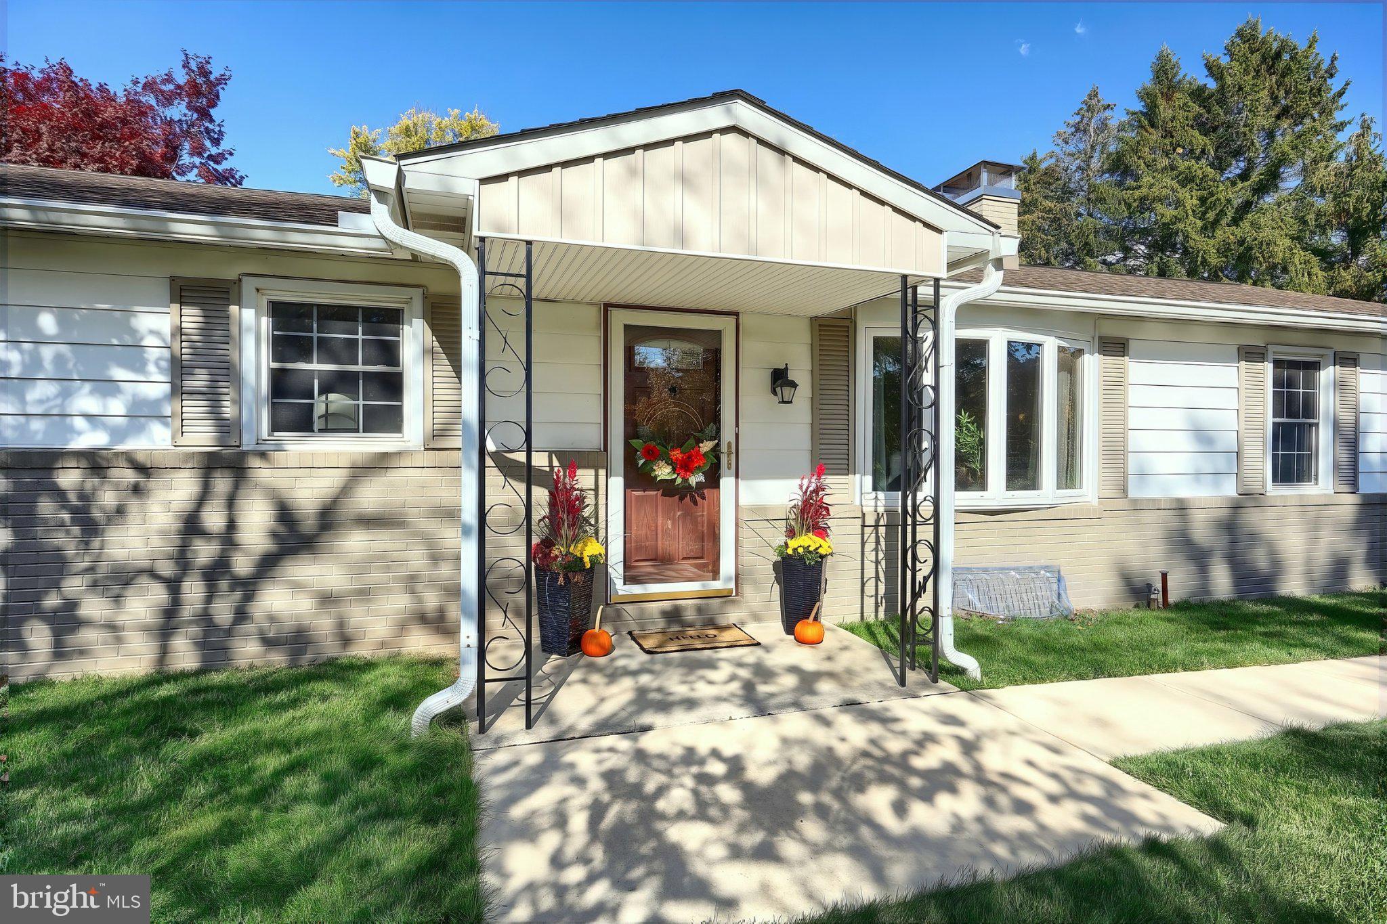
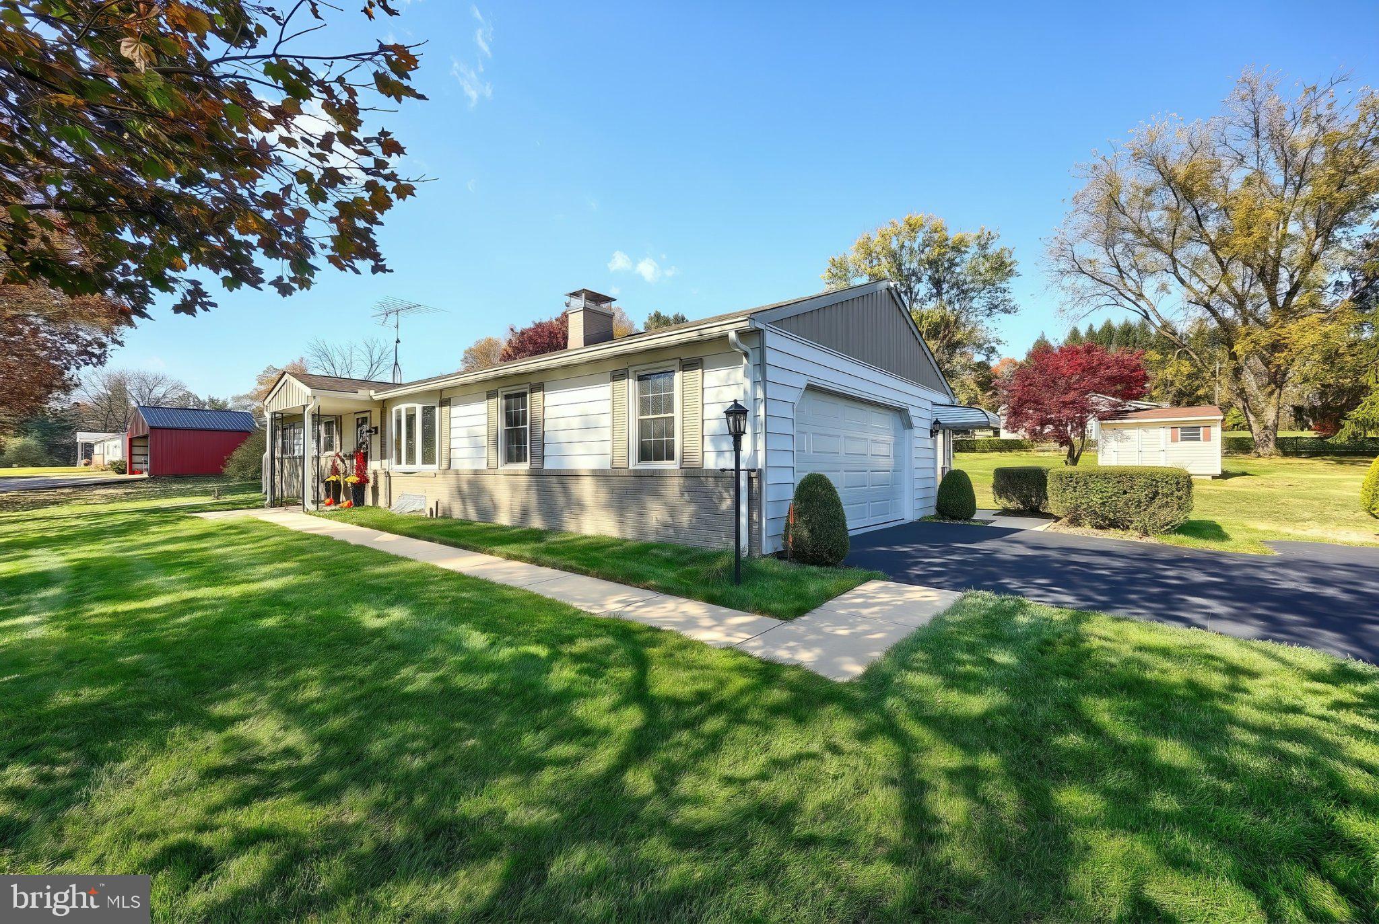
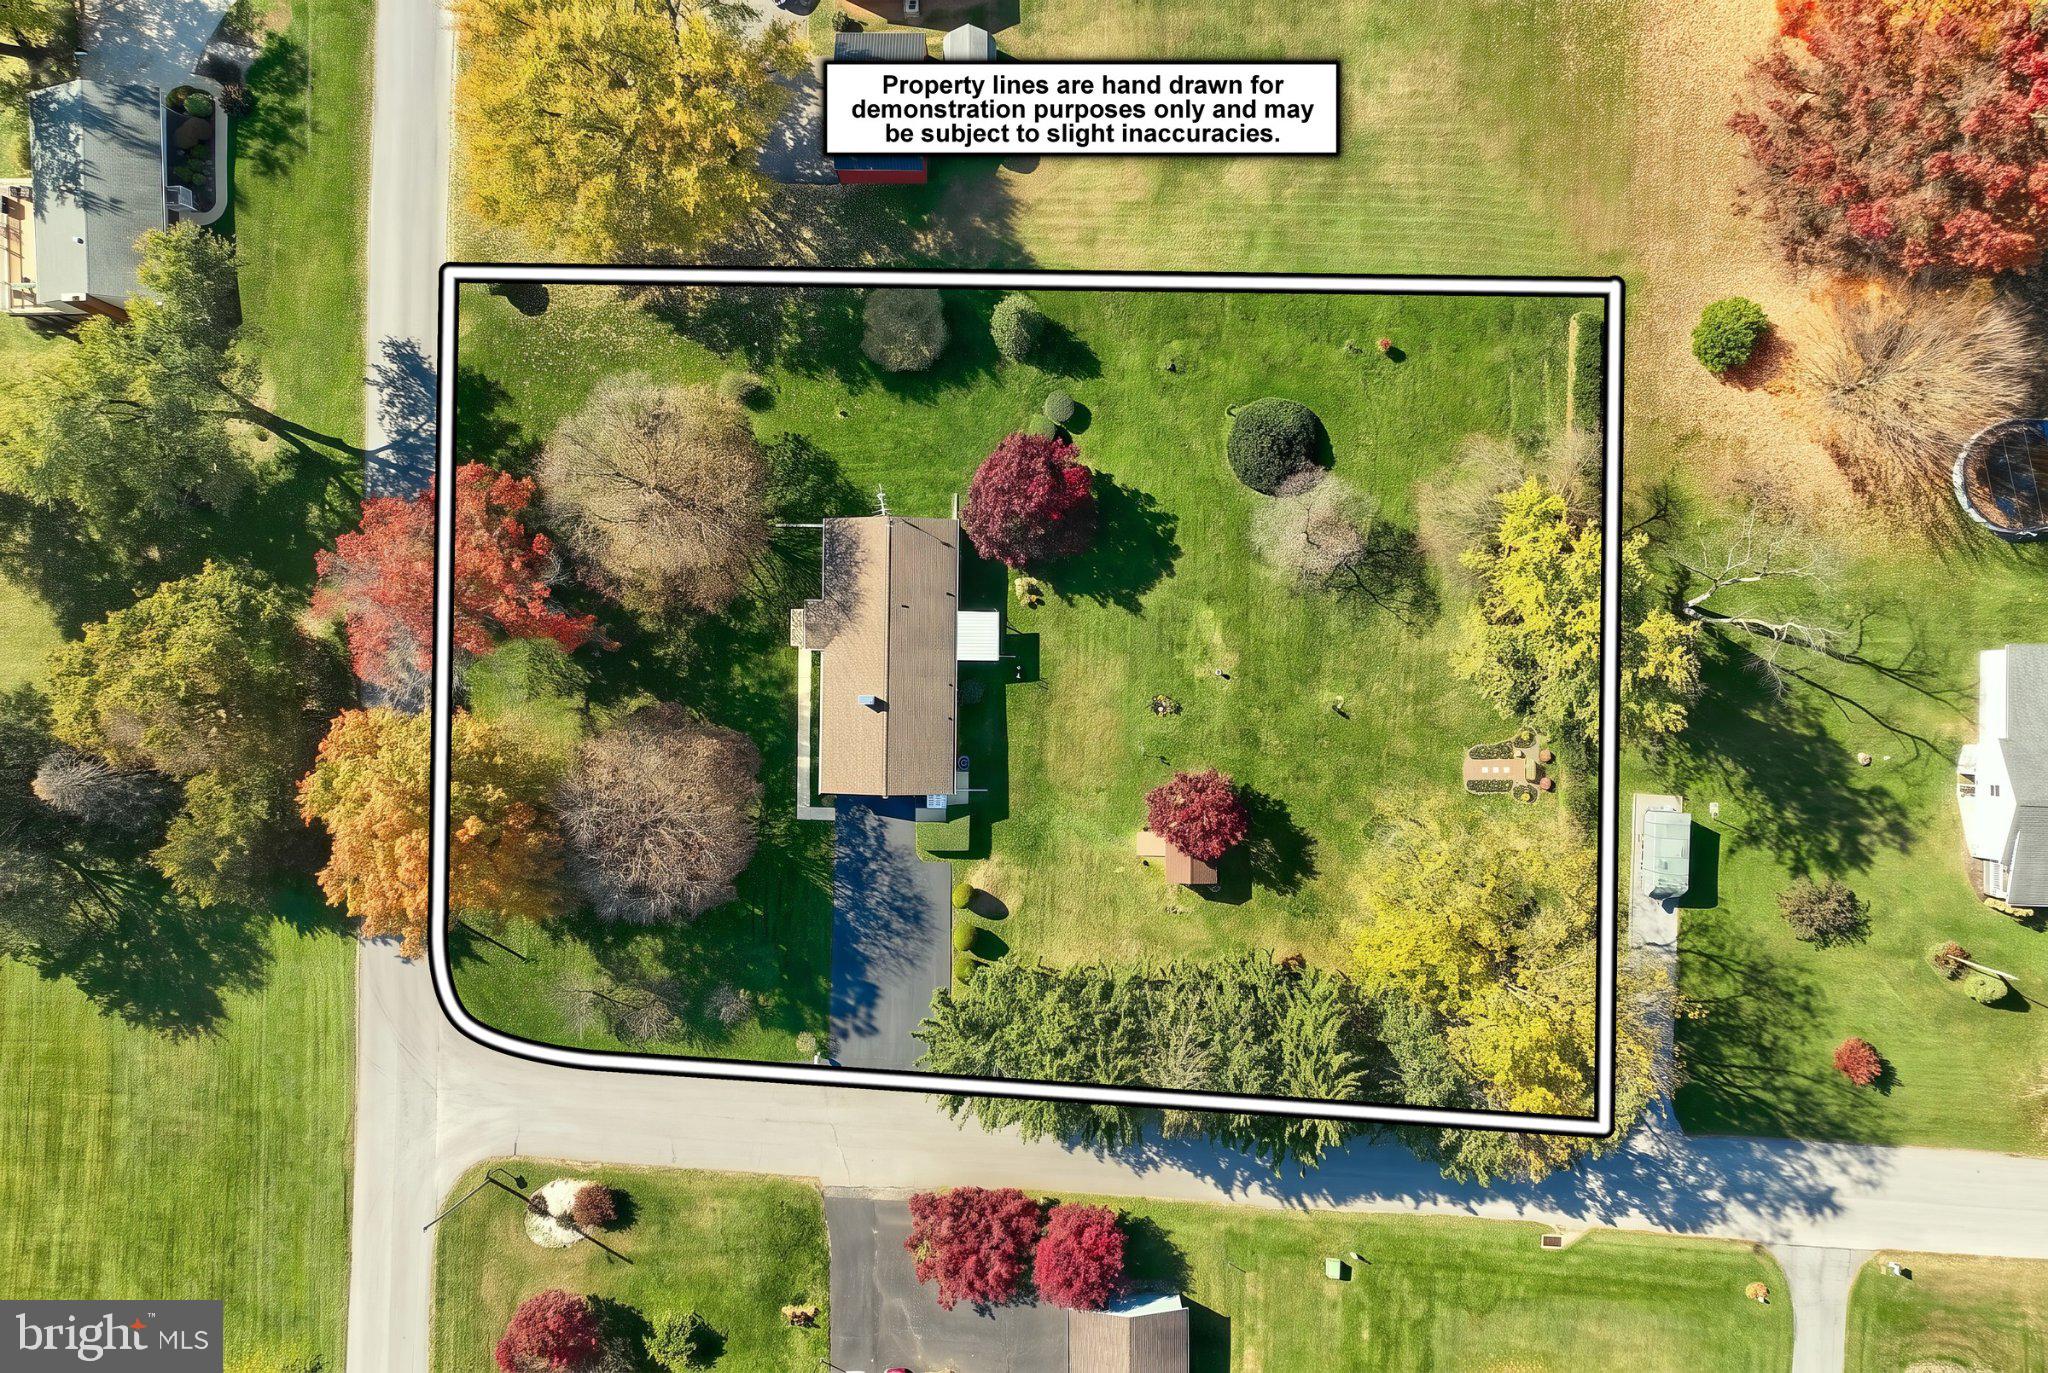
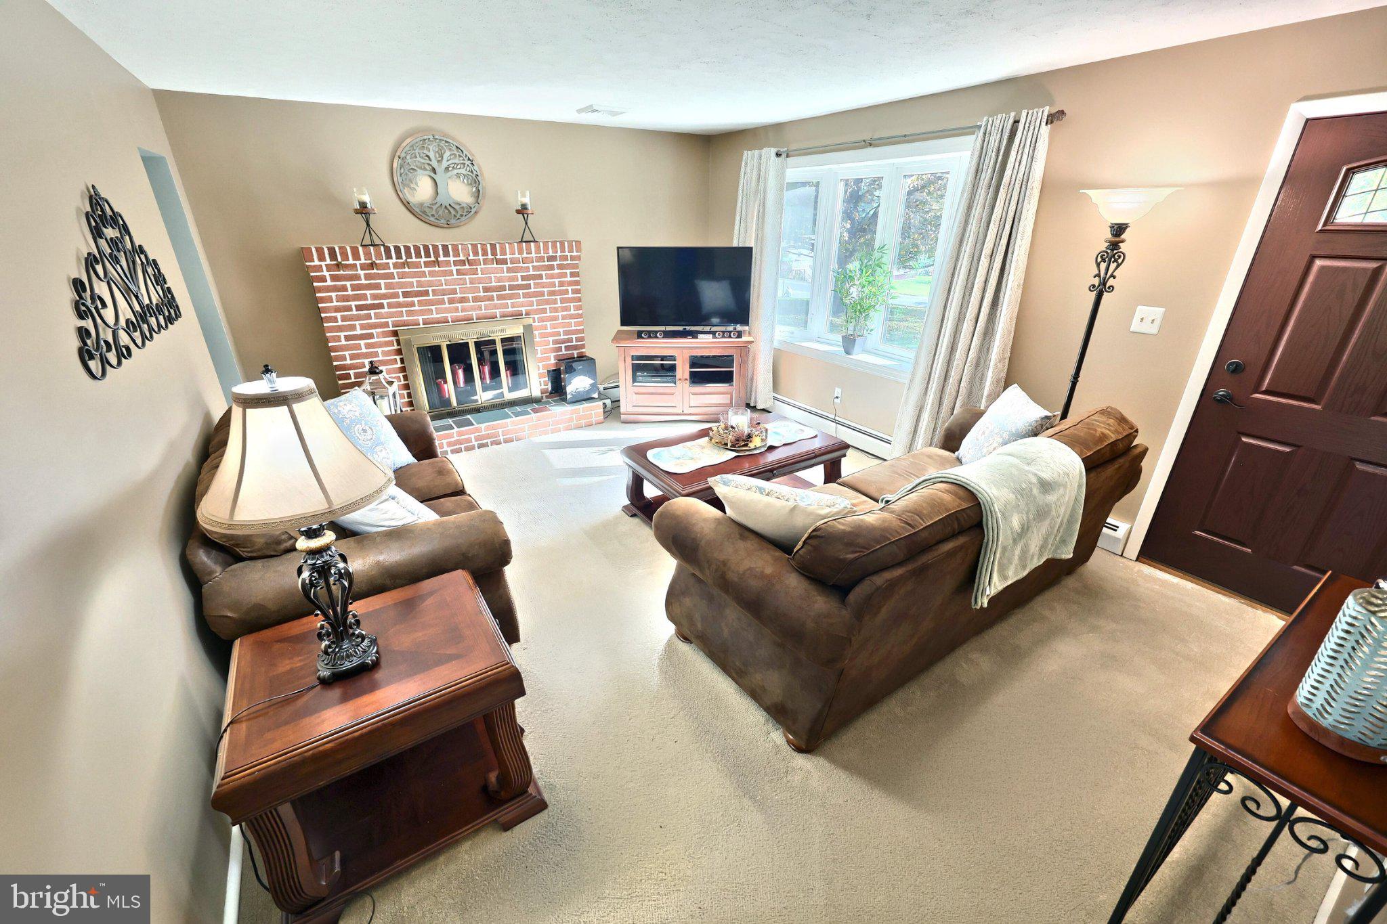
Enter an interest rate to see your estimated monthly payment.Meticulously maintained and move-in ready! This beautifully updated ranch home sits on a landscaped 1.34-acre corner lot just above the Pennsylvania-Maryland line, convenient for Maryland commuters. Lovingly cared for by the same owner for over 38 years, this property offers comfortable one-floor living and many improvements made over the years. The bright, cheerful kitchen features soft gray cabinetry with soft-close doors and drawers, while updated baths and luxury vinyl plank flooring add to the home’s appeal. All appliances are included, along with the washer and dryer. Enjoy the covered rear porch overlooking charming gardens, mature trees, and a beautiful, level yard. A spacious driveway, oversized two-car garage, and oversized shed provide plenty of room for parking, projects, and storage. The exceptionally clean garage also includes the laundry area and a convenient bathroom perfect for cleaning up after yardwork or working on your car. The unfinished lower level offers space to create a media room, game room, hobby area, or whatever suits your needs. Beautifully cared for inside and out, this home is ready for you to make it your own!
| 6 hours ago | Listing updated with changes from the MLS | |
| yesterday | Status changed to Active | |
| a week ago | Listing first seen on site |

The real estate listing information is provided by Bright MLS is for the consumer's personal, non-commercial use and may not be used for any purpose other than to identify prospective properties consumer may be interested in purchasing. Any information relating to real estate for sale or lease referenced on this web site comes from the Internet Data Exchange (IDX) program of the Bright MLS. This web site references real estate listing(s) held by a brokerage firm other than the broker and/or agent who owns this web site. The accuracy of all information is deemed reliable but not guaranteed and should be personally verified through personal inspection by and/or with the appropriate professionals. Properties in listings may have been sold or may no longer be available. The data contained herein is copyrighted by Bright MLS and is protected by all applicable copyright laws. Any unauthorized collection or dissemination of this information is in violation of copyright laws and is strictly prohibited. Copyright © 2020 Bright MLS. All rights reserved.