
2730 WOODSPRING DRIVEYORK, PA 17402
Mortgage Calculator
Monthly Payment (Est.)
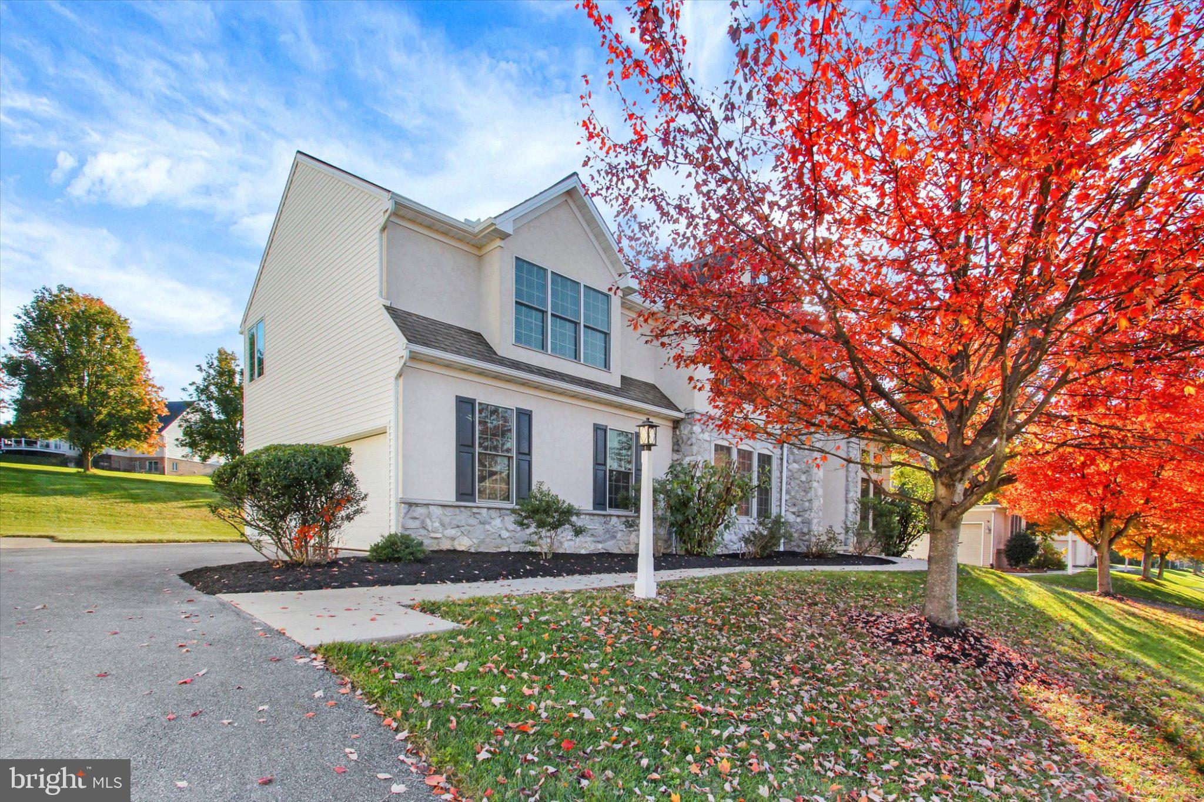
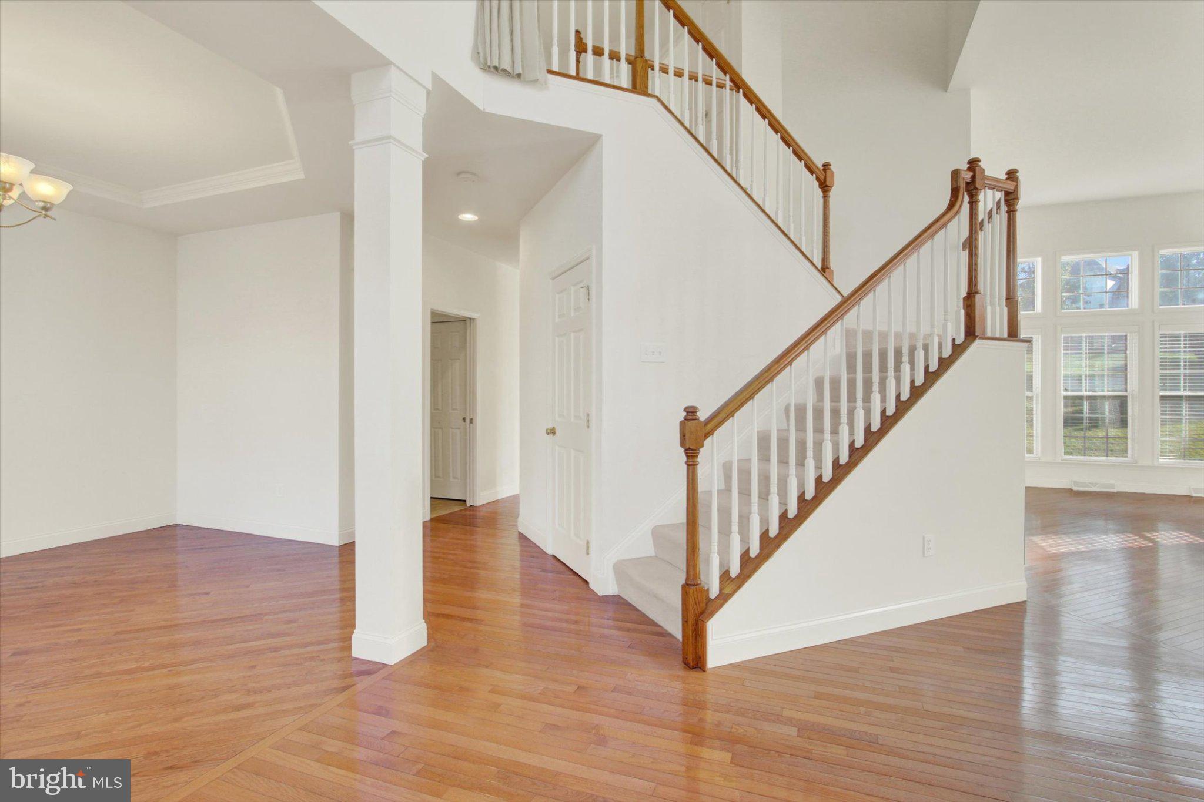
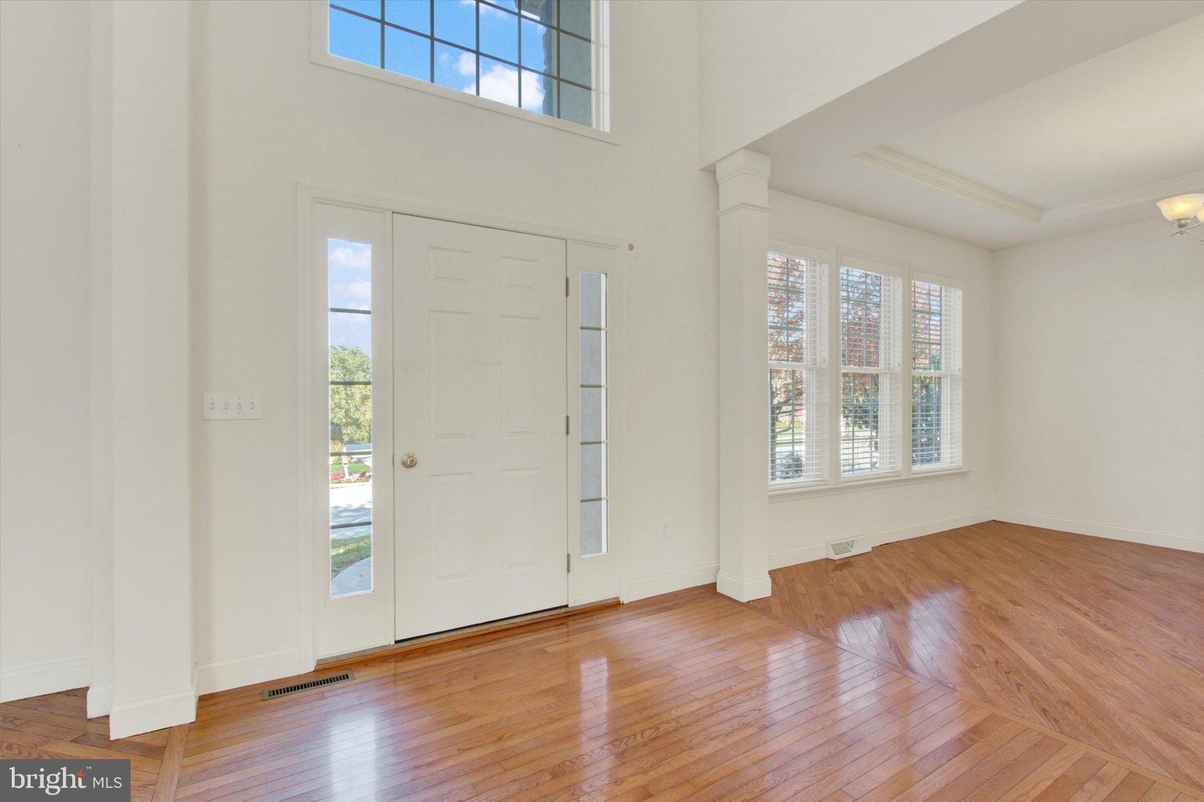
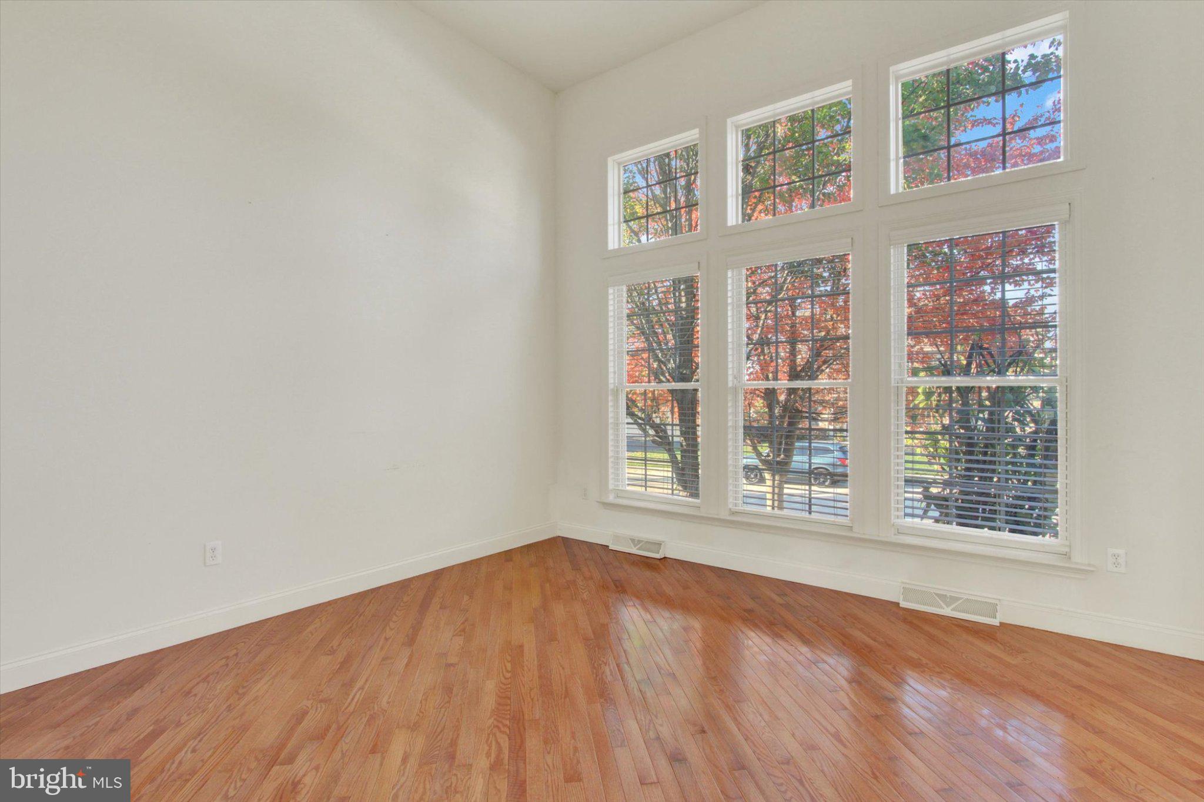
Enter an interest rate to see your estimated monthly payment.Soaring ceilings, spacious living, and an outstanding location, in Dallastown Schools! Discover the possibilities in this impressive 4BR, 2.5BA home in popular Springwood, a sidewalk community with street lights and NO HOA to answer to or fees to pay. Offering great bones, an abundance of natural light, hardwood floors throughout most of the main level, and an impressive variety of ceiling heights, this home is ready for the next owner to make it their own. The 2-story entry foyer, accented by decorative columns, opens to a living room featuring a 12' ceiling on one side and a formal dining room, with tray ceiling, on the other. The dramatic 2-story family room is highlighted by expansive windows and a gas fireplace, creating an open, airy atmosphere. The adjoining spacious eat-in kitchen offers an island, pantry, stainless steel appliances, and plenty of room for everyday meals or entertaining. Step outside to the deck overlooking the backyard, perfect for outdoor dining or unwinding. A convenient 1st floor laundry room, complete with washer, dryer, and double closet, provides access to the 3-car garage. Upstairs, a 5x5 alcove leads to the generously sized primary suite featuring double door entry, a tray ceiling, walk-in closet, and an impressive 13x13 luxury bath with double vanity, makeup vanity, whirlpool tub, walk-in shower, and private toilet area. Three additional bedrooms and a full bath complete the second floor. The unfinished lower level, with poured concrete walls and Scapewell access, offers abundant potential for future living space, hobby space, a home gym, or storage. And the location is hard to beat! Enjoy easy access to I83 via the Mt. Rose Avenue or Queen Street exits, making daily commutes and trips throughout the area a breeze. Shopping, dining, and everyday conveniences are just minutes away, while Bridgewater Public House and Golf Club and Mill Creek Preserve, with its scenic walking trail, are within walking distance. With its generous living space, sought-after Springwood location, and plenty of room to add your personal touches, this home is full of possibilities and ready for its new owner! Immediate occupancy available. AGENTS - Please read Agent Remarks.
| 3 days ago | Listing updated with changes from the MLS | |
| 3 days ago | Listing first seen on site |

The real estate listing information is provided by Bright MLS is for the consumer's personal, non-commercial use and may not be used for any purpose other than to identify prospective properties consumer may be interested in purchasing. Any information relating to real estate for sale or lease referenced on this web site comes from the Internet Data Exchange (IDX) program of the Bright MLS. This web site references real estate listing(s) held by a brokerage firm other than the broker and/or agent who owns this web site. The accuracy of all information is deemed reliable but not guaranteed and should be personally verified through personal inspection by and/or with the appropriate professionals. Properties in listings may have been sold or may no longer be available. The data contained herein is copyrighted by Bright MLS and is protected by all applicable copyright laws. Any unauthorized collection or dissemination of this information is in violation of copyright laws and is strictly prohibited. Copyright © 2020 Bright MLS. All rights reserved.