
217 WEST AVENUERED LION, PA 17356
Mortgage Calculator
Monthly Payment (Est.)
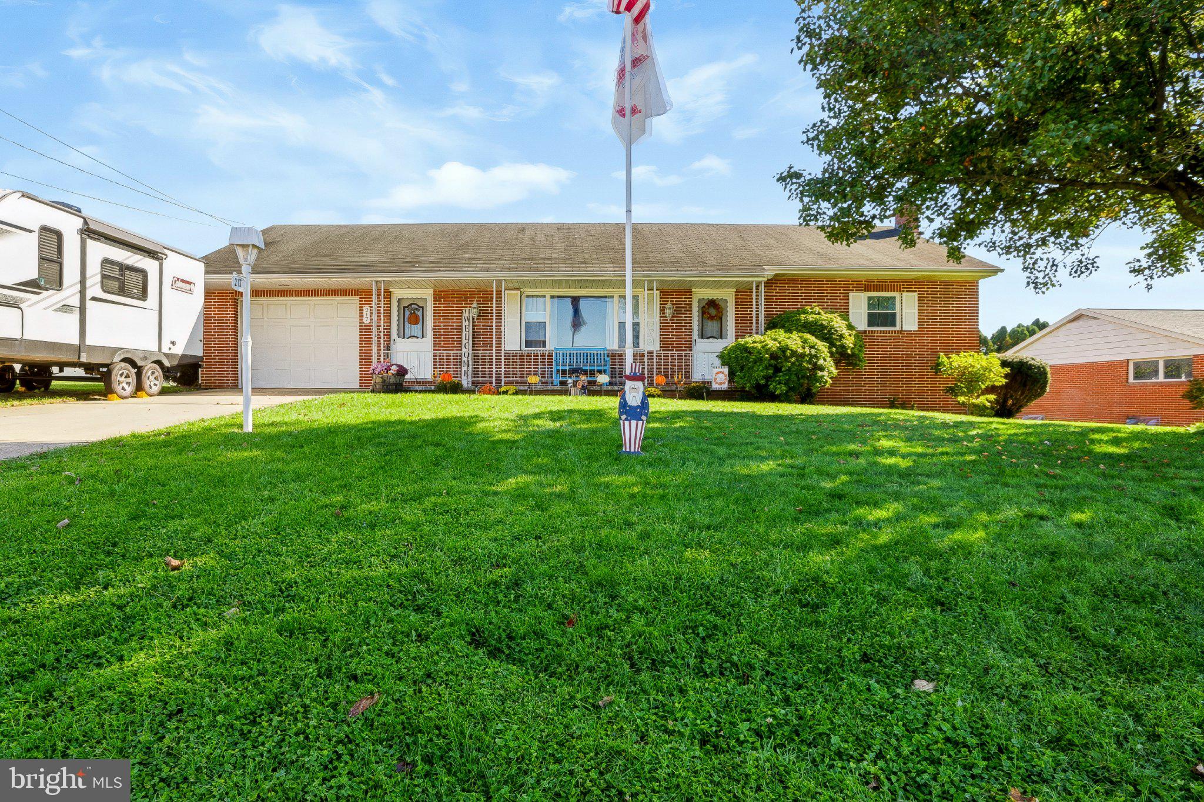
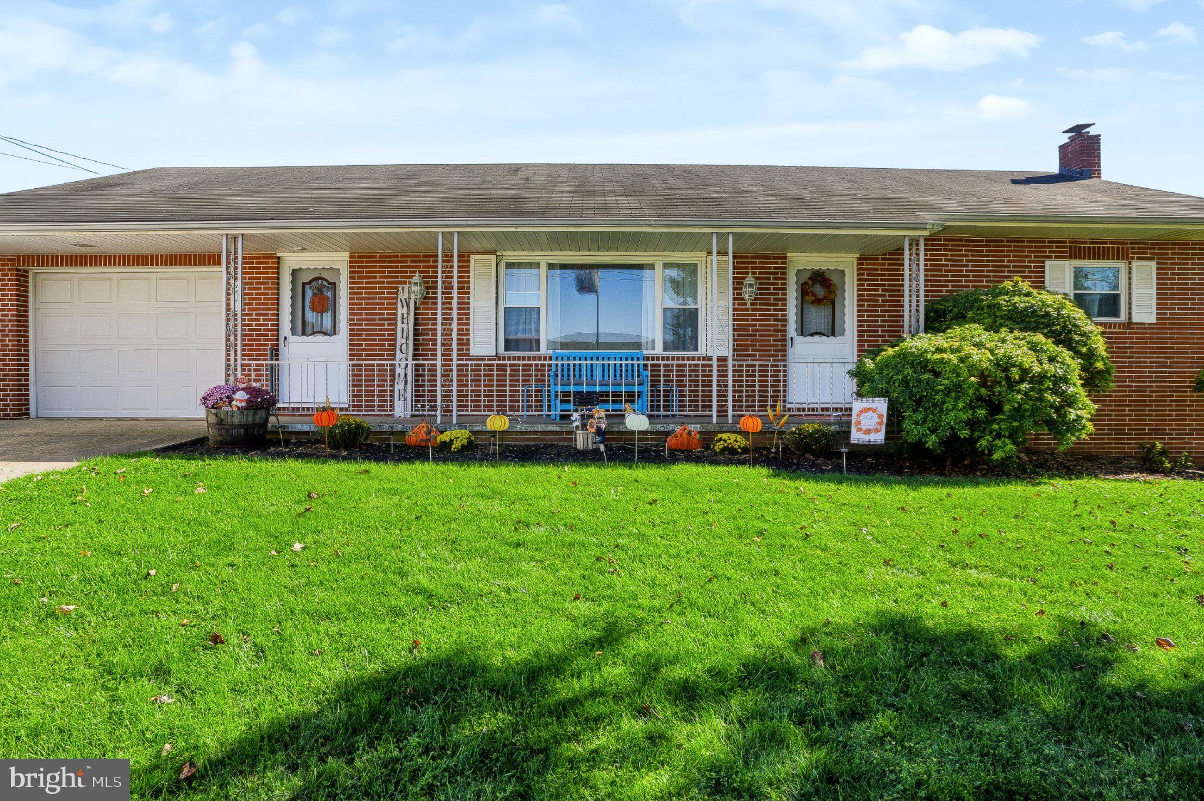
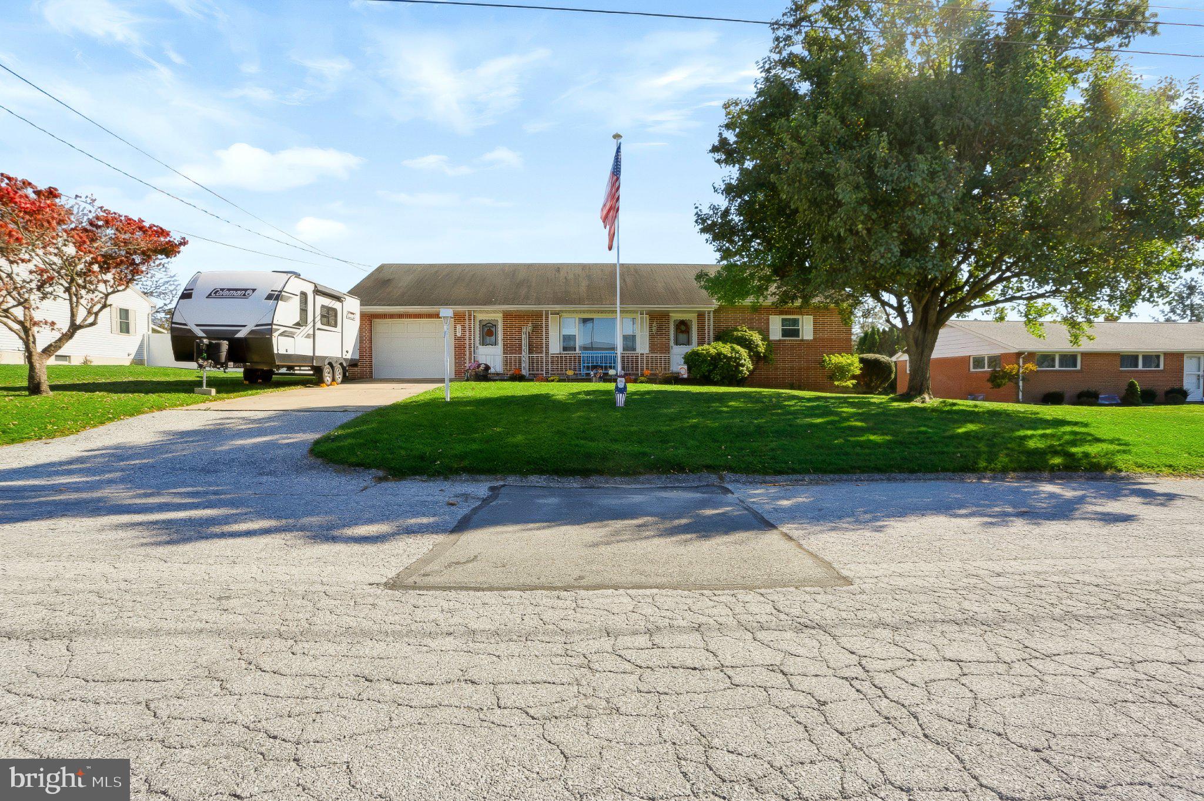
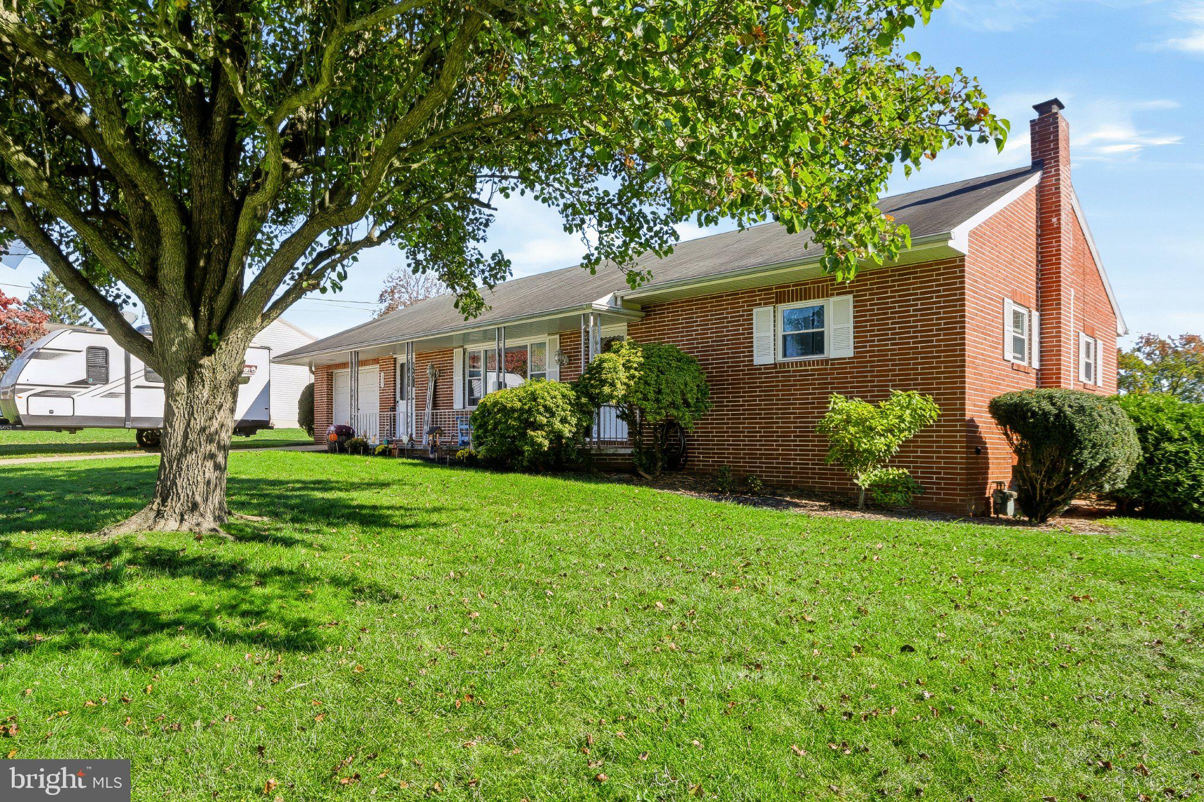
Enter an interest rate to see your estimated monthly payment.Welcome to this exceptionally well-maintained home offering generous living spaces, timeless character, and incredible potential to make it your own! Conveniently located within the Red Lion Area School District, this property features very generously sized bedrooms, a stainless steel refrigerator and range, and a practical mudroom complete with laundry and a bathroom. Enjoy outdoor living on the 12' x 22' covered paver patio, an ideal spot for relaxing, entertaining, or gathering with family and friends. The home also has a fenced in, nice size back yard, and showcases exceptional brickwork that adds character and lasting appeal. The large basement offers even more room to spread out, featuring a family room, a dedicated pool room complete with a pool table and built-ins, and a separate utility room. For those looking for additional space, the possibilities are exciting! The basement may offer potential for additional bedrooms, subject to applicable approvals, while the gigantic walk-up attic provides an excellent opportunity to create additional finished living space to suit your needs.
| 3 days ago | Status changed to Pending | |
| 3 days ago | Listing updated with changes from the MLS | |
| a week ago | Listing first seen on site |

The real estate listing information is provided by Bright MLS is for the consumer's personal, non-commercial use and may not be used for any purpose other than to identify prospective properties consumer may be interested in purchasing. Any information relating to real estate for sale or lease referenced on this web site comes from the Internet Data Exchange (IDX) program of the Bright MLS. This web site references real estate listing(s) held by a brokerage firm other than the broker and/or agent who owns this web site. The accuracy of all information is deemed reliable but not guaranteed and should be personally verified through personal inspection by and/or with the appropriate professionals. Properties in listings may have been sold or may no longer be available. The data contained herein is copyrighted by Bright MLS and is protected by all applicable copyright laws. Any unauthorized collection or dissemination of this information is in violation of copyright laws and is strictly prohibited. Copyright © 2020 Bright MLS. All rights reserved.
Did you know? You can invite friends and family to your search. They can join your search, rate and discuss listings with you.