
1733 N SHERMAN STREETYORK, PA 17406
Mortgage Calculator
Monthly Payment (Est.)
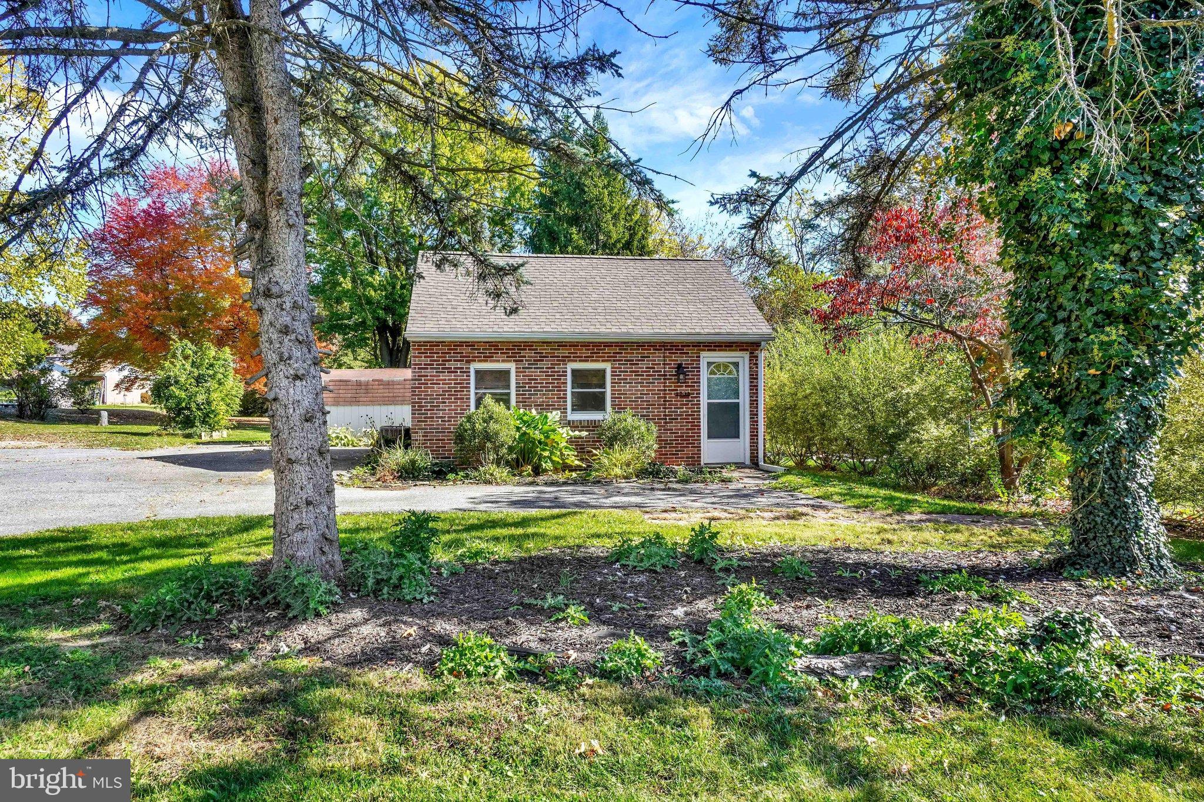
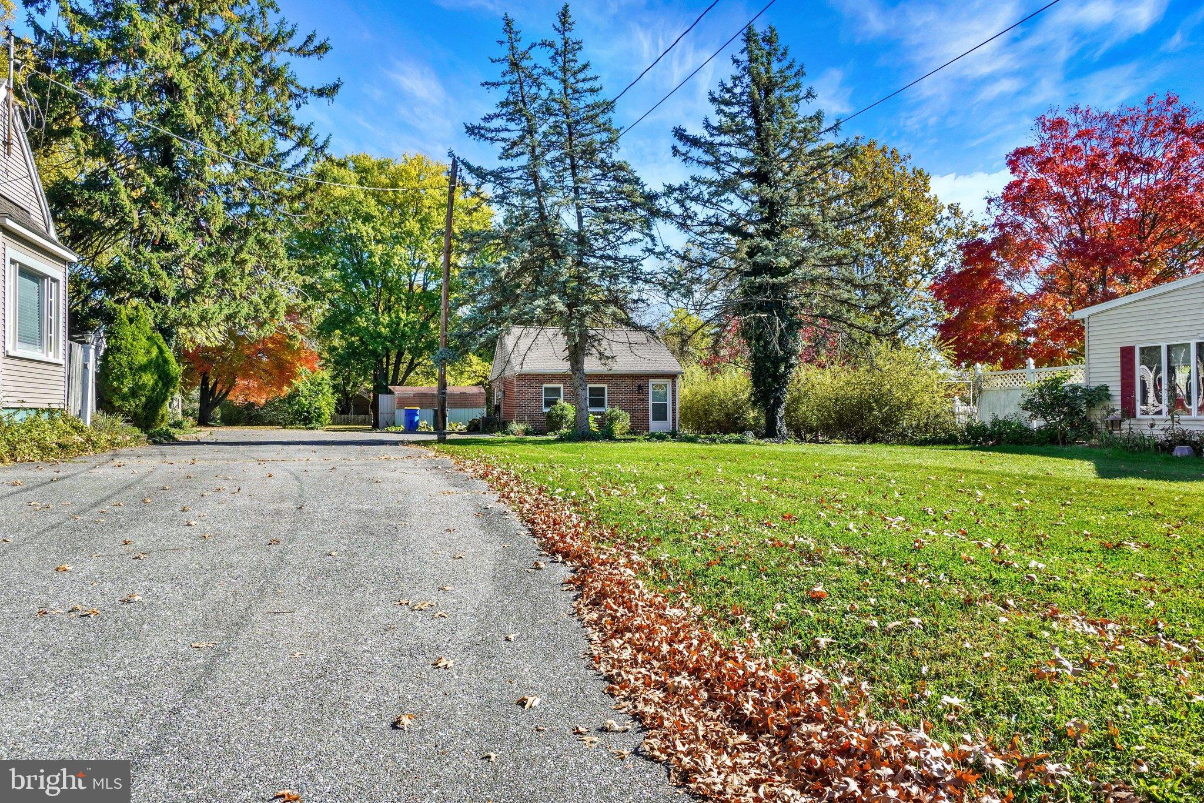
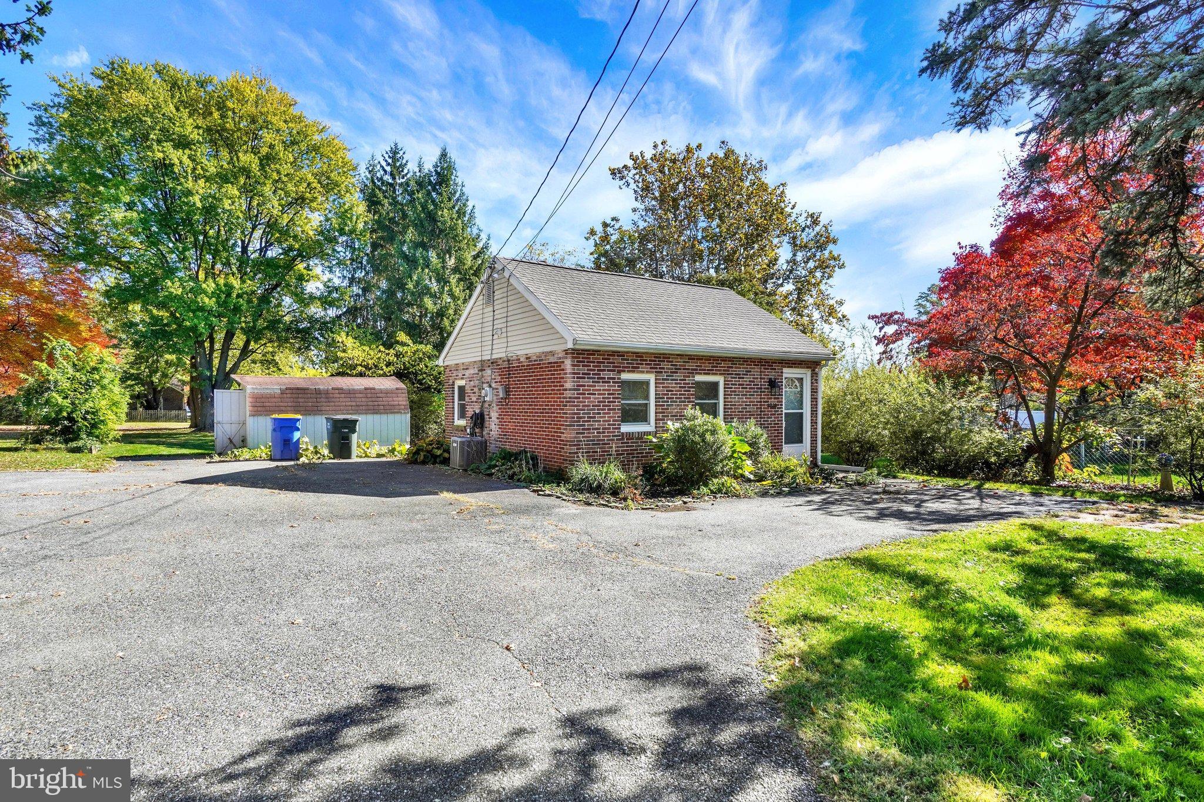
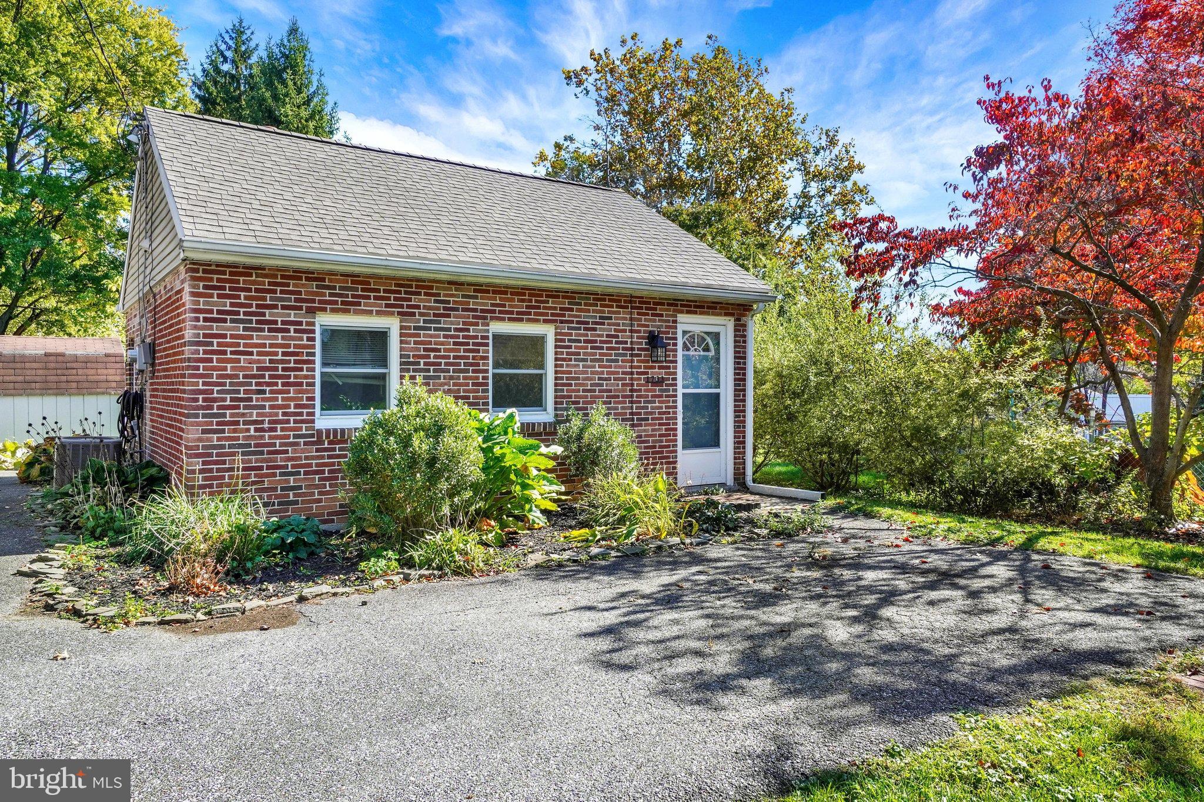
Enter an interest rate to see your estimated monthly payment.Welcome to this charming ranch-style home, tucked nicely back off N. Sherman Street! Enjoy the peace and tranquility of a spacious backyard while still being conveniently located in the Central York School District, with easy access to Routes 30 and 83, shopping, dining, and everyday amenities. This cozy four-room home offers the convenience of single-floor living, featuring a kitchen, living room, bedroom, and full bathroom. With plenty of off-street parking, there's room for guests when entertaining. Whether you're a first-time homebuyer looking for an affordable place to call your own, someone ready to simplify with easy one-floor living, or an investor looking to add to your portfolio, this solidly built home offers plenty of potential. Don't miss this opportunity! At this price, this property is worth a look. Schedule your showing today and see the possibilities for yourself!
| 7 hours ago | Listing updated with changes from the MLS | |
| 18 hours ago | Status changed to Active | |
| a week ago | Listing first seen on site |

The real estate listing information is provided by Bright MLS is for the consumer's personal, non-commercial use and may not be used for any purpose other than to identify prospective properties consumer may be interested in purchasing. Any information relating to real estate for sale or lease referenced on this web site comes from the Internet Data Exchange (IDX) program of the Bright MLS. This web site references real estate listing(s) held by a brokerage firm other than the broker and/or agent who owns this web site. The accuracy of all information is deemed reliable but not guaranteed and should be personally verified through personal inspection by and/or with the appropriate professionals. Properties in listings may have been sold or may no longer be available. The data contained herein is copyrighted by Bright MLS and is protected by all applicable copyright laws. Any unauthorized collection or dissemination of this information is in violation of copyright laws and is strictly prohibited. Copyright © 2020 Bright MLS. All rights reserved.
Did you know? You can invite friends and family to your search. They can join your search, rate and discuss listings with you.