
1241 FIELDBROOK CIRCLEYORK, PA 17403
Mortgage Calculator
Monthly Payment (Est.)
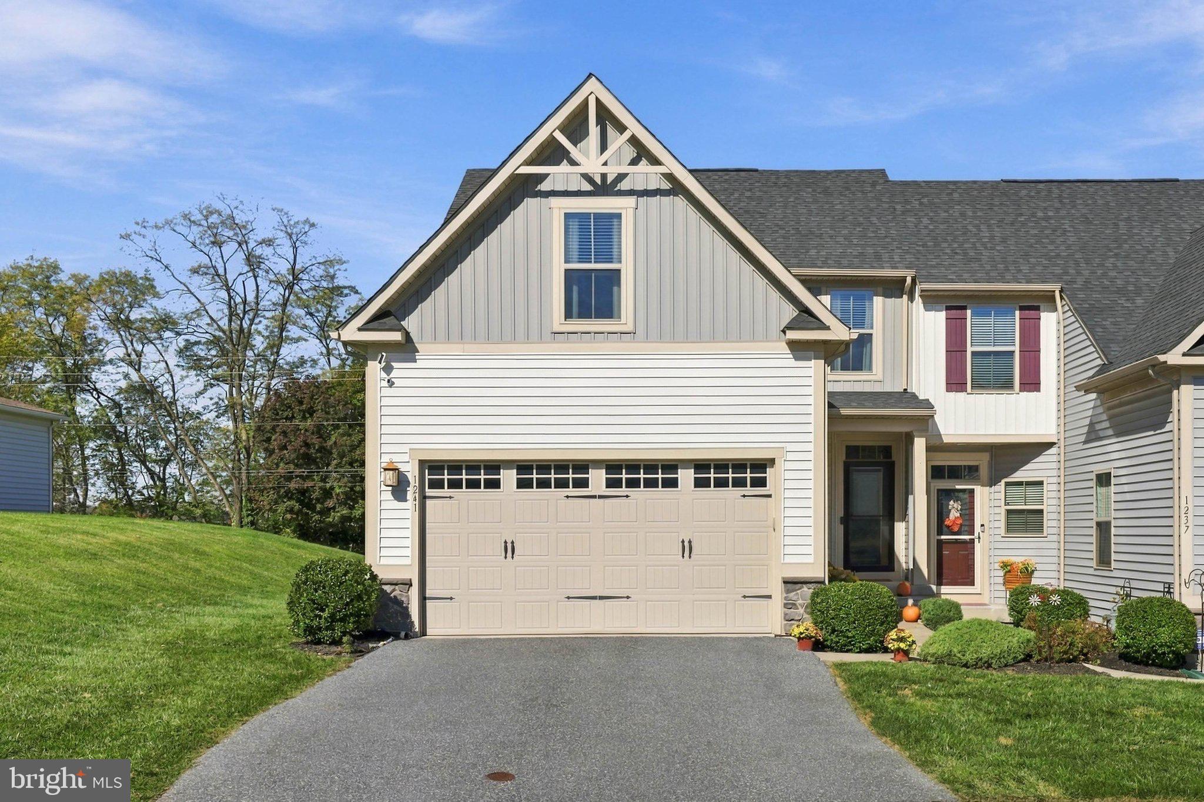
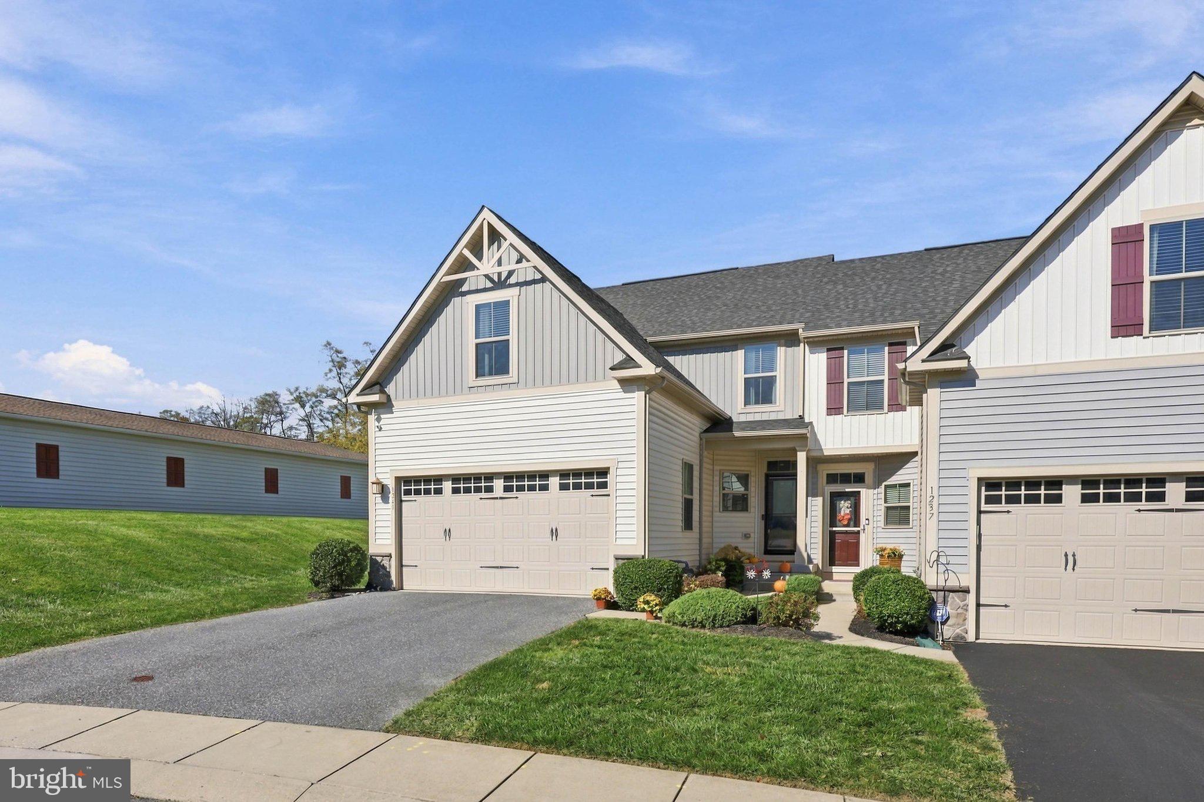
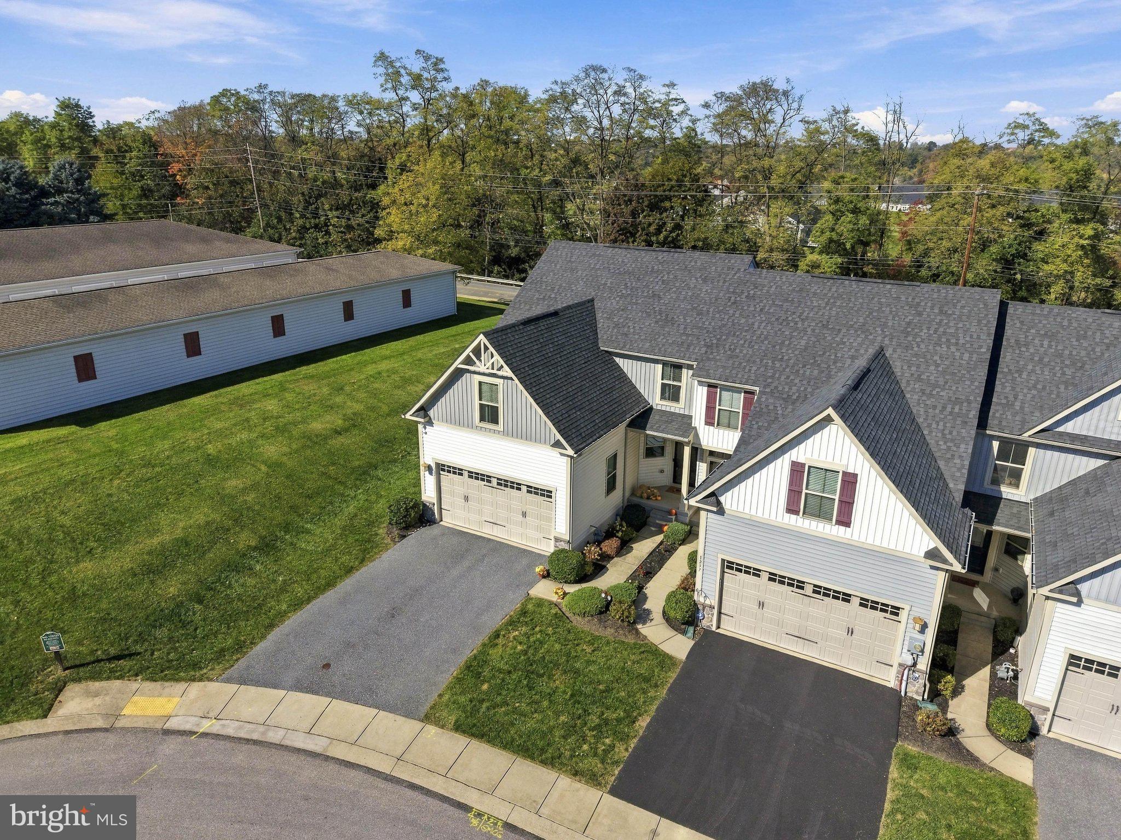
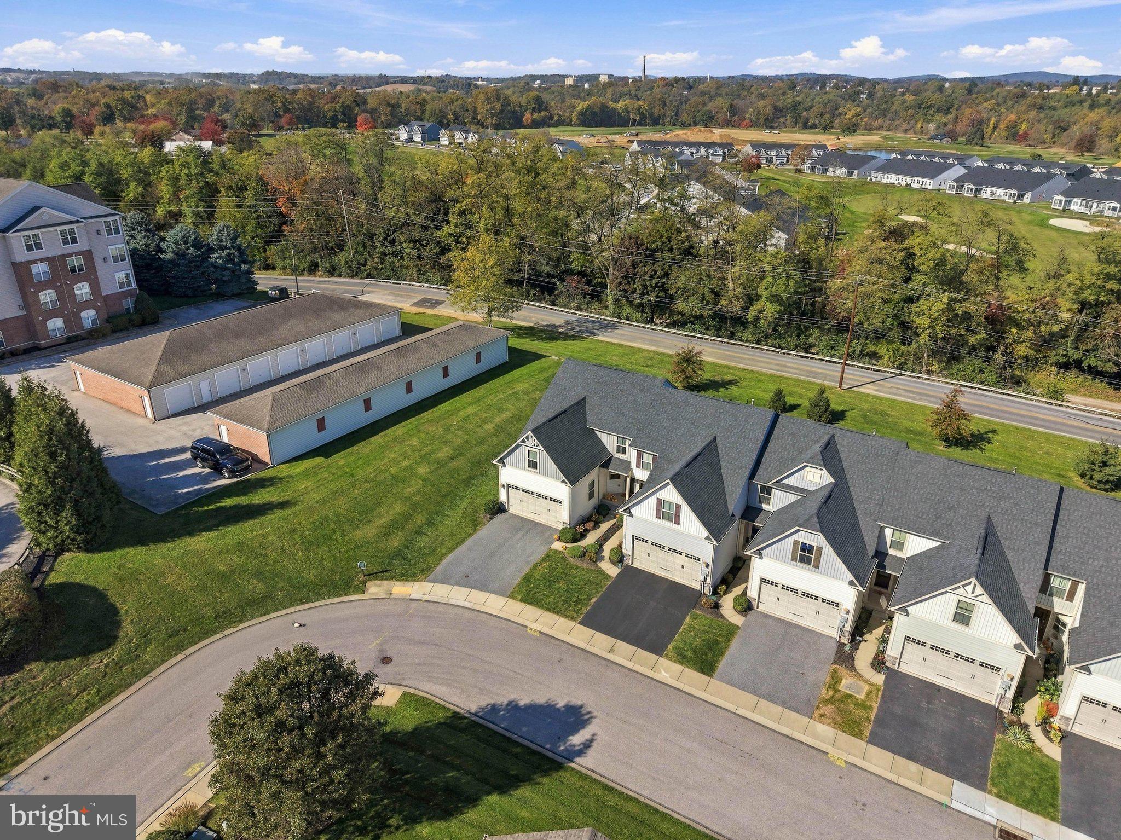
Enter an interest rate to see your estimated monthly payment.Welcome to 1241 Fieldbrook Circle located in the Villas of Brookfield of the desired gated community of Regents Glen! This home offers a wonderful layout featuring a spacious 1st floor master suite with a luxury bath, walk-in closet and tray ceiling. The main living area offers a bright and open layout, with a living room that leads directly out to the rear deck with privacy fencing. Perfect for entertaining - the kitchen is open to the dining and living room. Stainless steel appliances, granite countertops, and a breakfast bar are featured in this gorgeous kitchen! The lower level is perfect for extra living space with a half bath and large family room and bonus room. The upper level includes two large bedrooms and a full bath with a tub/shower. Located in the York Suburban School District, this property is just a stones throw to the York County Heritage Rail Trail and the award-winning Regents Glen Country Club, as well as just minutes from local hospitals, Route 83, Downtown York, York College, York Country Day school - AND you'll also love the community amenities such as pickleball, tennis & bocce ball courts, lawn & fire pit area, dining options, fitness center, pool complex, 18 hole golf course with pro shop & more! Bonus - dues paid through end of 2026, so move-in and immediately enjoy the amenities the community has to offer! These Villa's do not hit the market often and this one is ready for its next chapter, so be sure to schedule your private showing today!
| 5 days ago | Status changed to Active | |
| 5 days ago | Listing updated with changes from the MLS | |
| a week ago | Listing first seen on site |

The real estate listing information is provided by Bright MLS is for the consumer's personal, non-commercial use and may not be used for any purpose other than to identify prospective properties consumer may be interested in purchasing. Any information relating to real estate for sale or lease referenced on this web site comes from the Internet Data Exchange (IDX) program of the Bright MLS. This web site references real estate listing(s) held by a brokerage firm other than the broker and/or agent who owns this web site. The accuracy of all information is deemed reliable but not guaranteed and should be personally verified through personal inspection by and/or with the appropriate professionals. Properties in listings may have been sold or may no longer be available. The data contained herein is copyrighted by Bright MLS and is protected by all applicable copyright laws. Any unauthorized collection or dissemination of this information is in violation of copyright laws and is strictly prohibited. Copyright © 2020 Bright MLS. All rights reserved.
Did you know? You can invite friends and family to your search. They can join your search, rate and discuss listings with you.