
143 S VERNON STREETYORK, PA 17402
Mortgage Calculator
Monthly Payment (Est.)
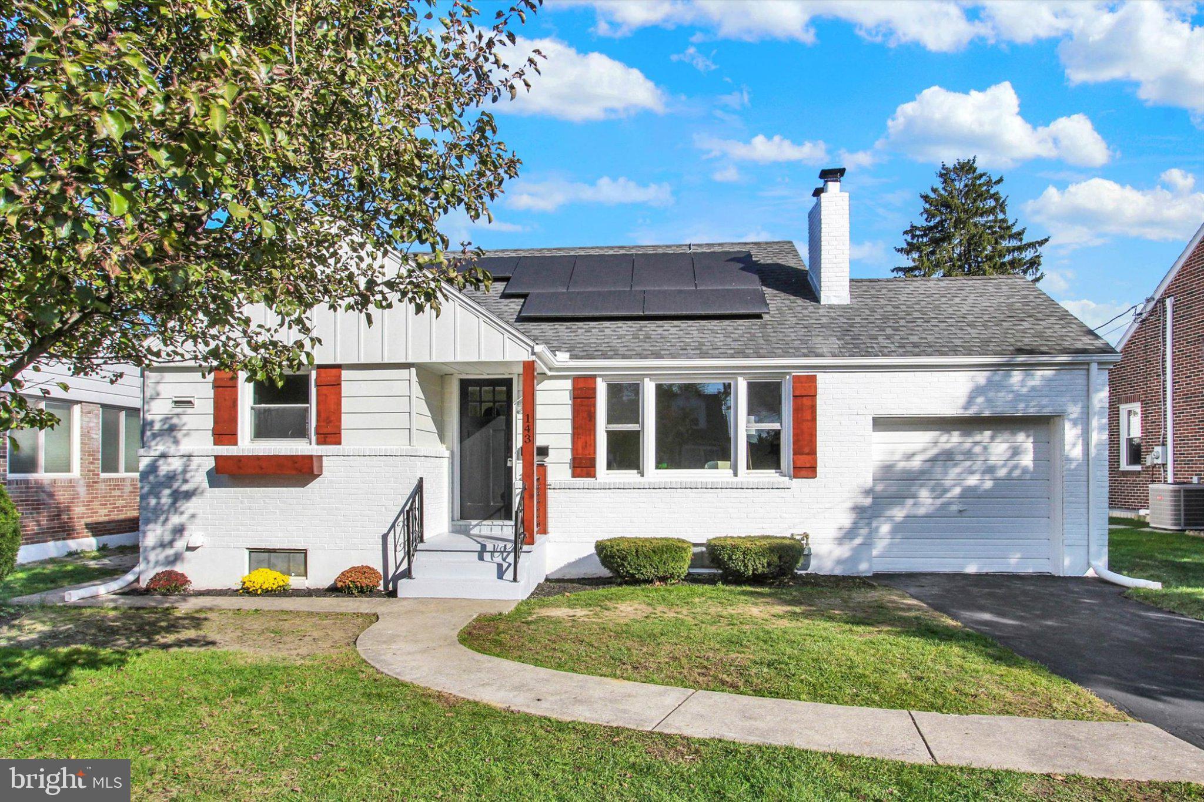
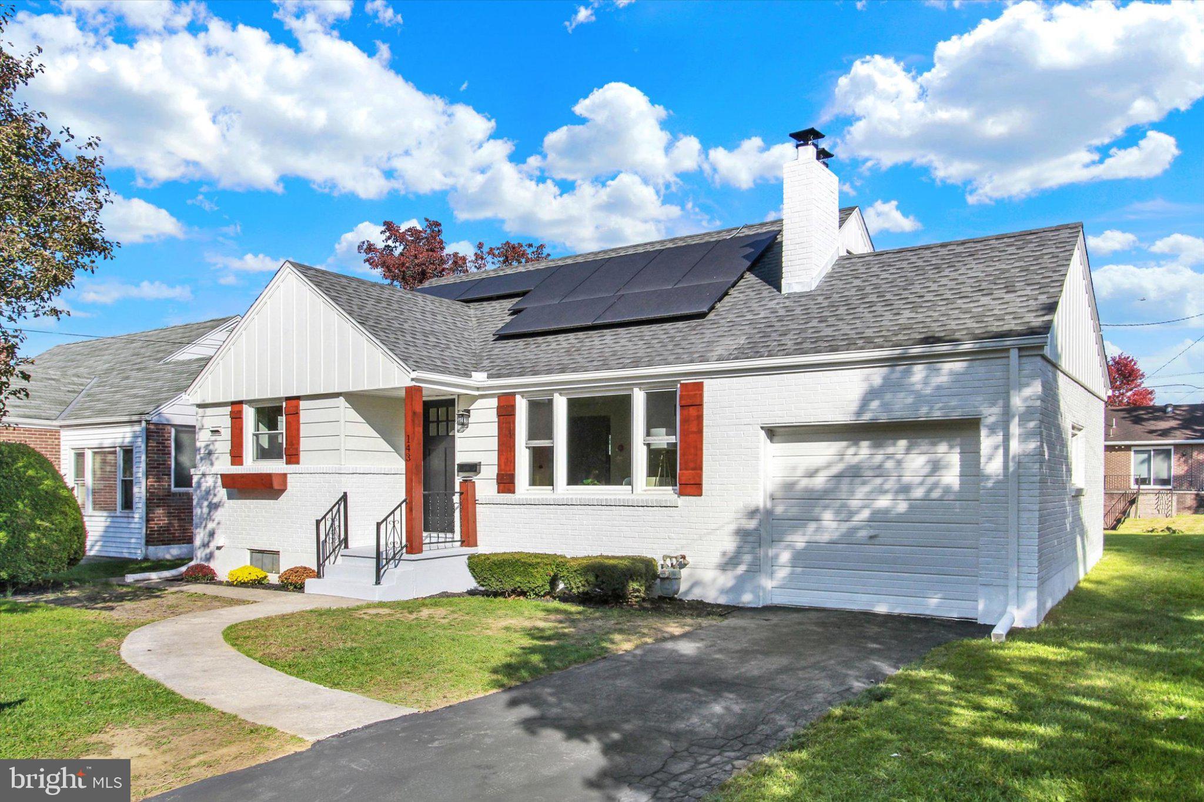
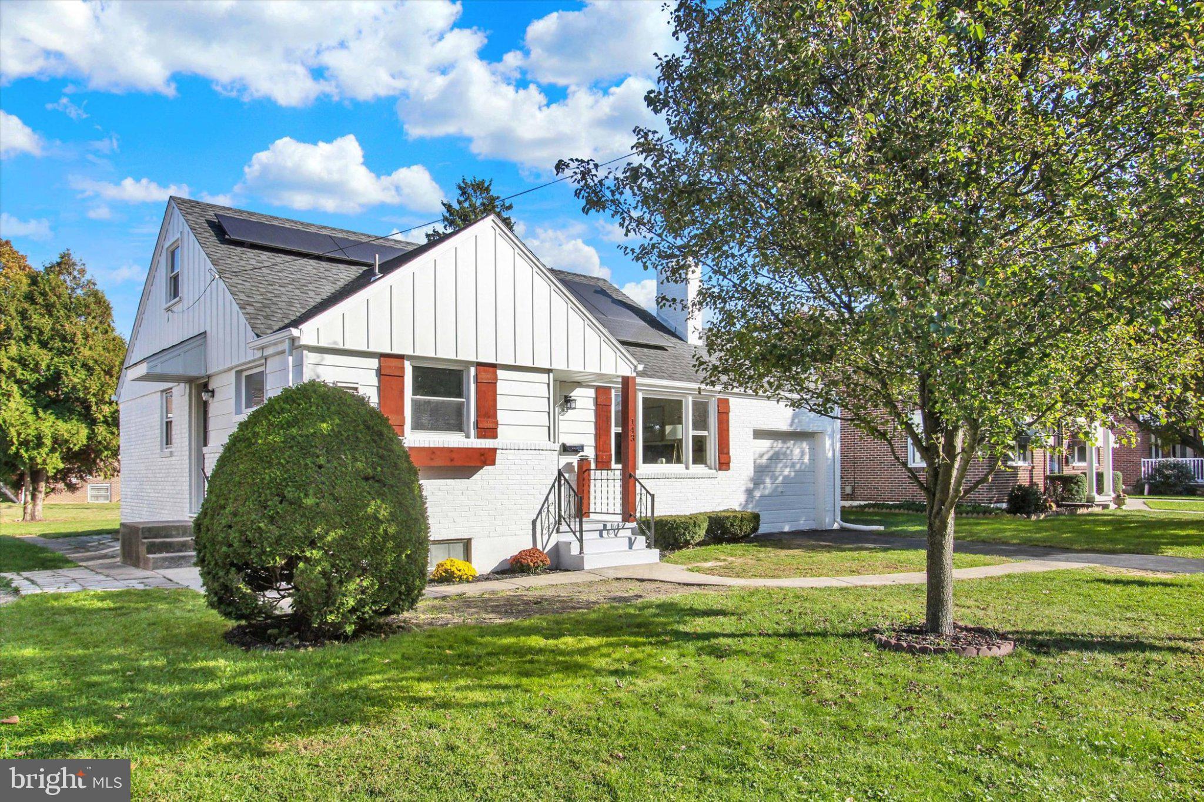
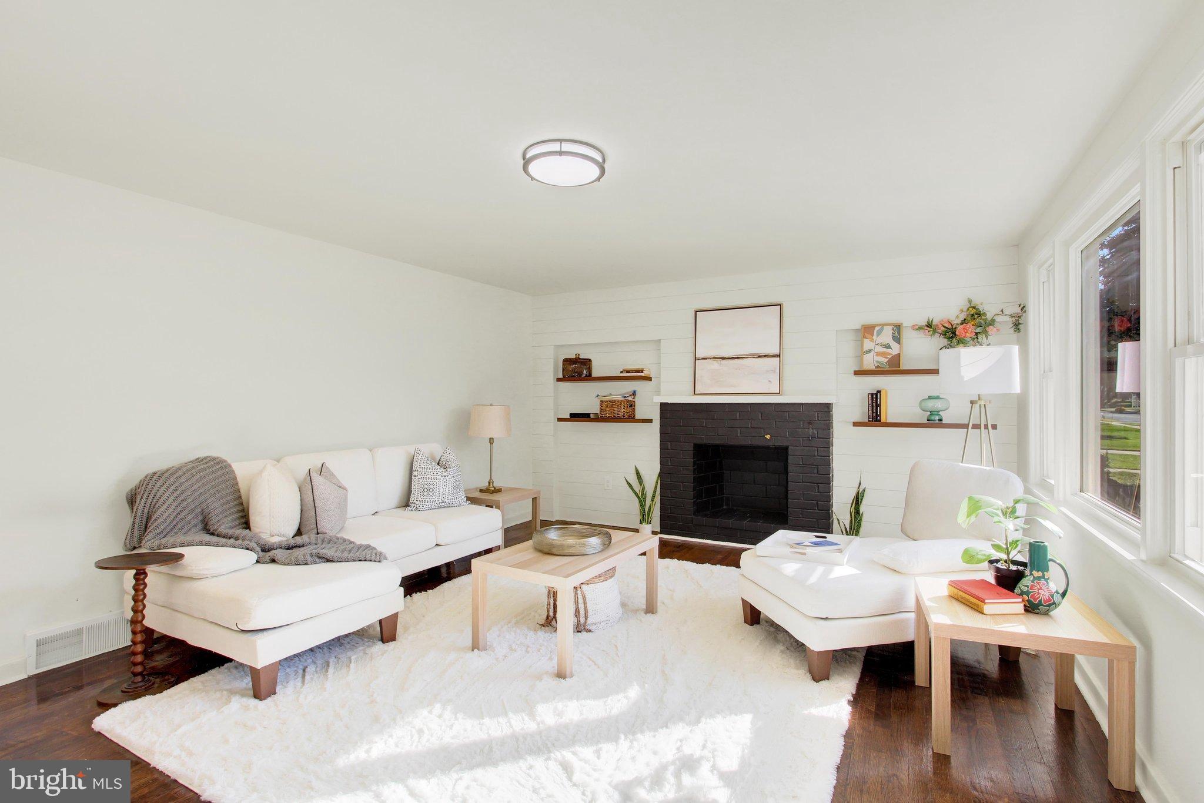
Enter an interest rate to see your estimated monthly payment.Welcome to 143 S Vernon Street, where charm meets a stunning top-to-bottom renovation! This beautifully updated 4-bedroom, 1.5-bath Cape Cod is the definition of move-in ready and is sure to impress from the moment you walk through the door. Step inside to discover gorgeous finishes, spacious rooms, and a showstopping accent fireplace that creates the perfect focal point for the living space. The beautifully renovated kitchen steals the show with stylish two-tone cabinetry, modern finishes, and a fresh, inviting feel that makes this home anything but ordinary. The main level offers two bedrooms and a full bathroom, while the upper level provides two additional spacious bedrooms. Need even more room? The finished basement delivers fantastic additional living space, perfect for entertaining, movie nights, a playroom, or simply spreading out. Outside, enjoy a generously sized yard with plenty of space for outdoor gatherings, relaxing, and making memories. Nestled in a charming neighborhood within the highly sought-after York Suburban School District, this home offers a wonderful combination of location, space, style, and convenience. Every detail has been thoughtfully brought together to create a home that feels fresh, welcoming, and ready for its next chapter. Four bedrooms, beautiful updates, a finished basement, and a fantastic location? This one truly checks the boxes! Existing assumable solar loan available to qualified buyers. Schedule your private showing and come see why 143 S Vernon Street deserves a spot at the very top of your list!
| yesterday | Status changed to Pending | |
| yesterday | Listing updated with changes from the MLS | |
| 2 weeks ago | Listing first seen on site |

The real estate listing information is provided by Bright MLS is for the consumer's personal, non-commercial use and may not be used for any purpose other than to identify prospective properties consumer may be interested in purchasing. Any information relating to real estate for sale or lease referenced on this web site comes from the Internet Data Exchange (IDX) program of the Bright MLS. This web site references real estate listing(s) held by a brokerage firm other than the broker and/or agent who owns this web site. The accuracy of all information is deemed reliable but not guaranteed and should be personally verified through personal inspection by and/or with the appropriate professionals. Properties in listings may have been sold or may no longer be available. The data contained herein is copyrighted by Bright MLS and is protected by all applicable copyright laws. Any unauthorized collection or dissemination of this information is in violation of copyright laws and is strictly prohibited. Copyright © 2020 Bright MLS. All rights reserved.
Did you know? You can invite friends and family to your search. They can join your search, rate and discuss listings with you.