
65 LEXINGTON DRIVEHANOVER, PA 17331
Mortgage Calculator
Monthly Payment (Est.)
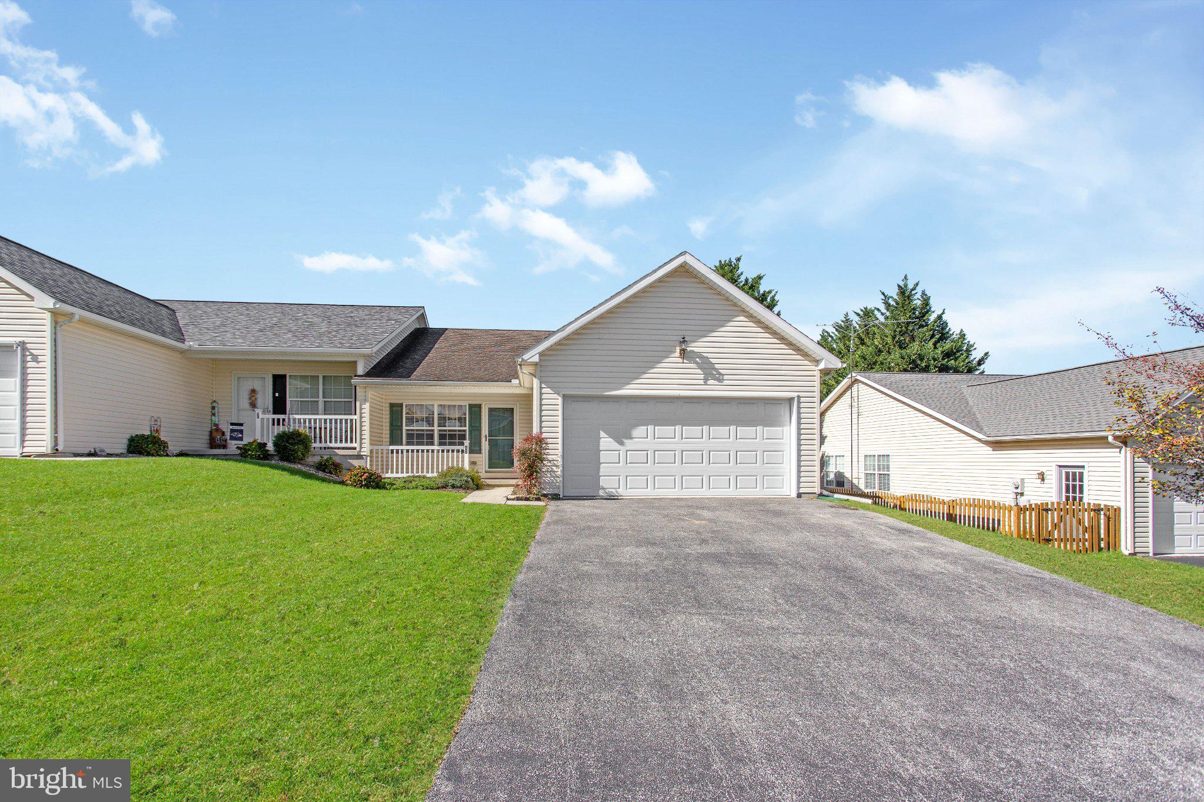
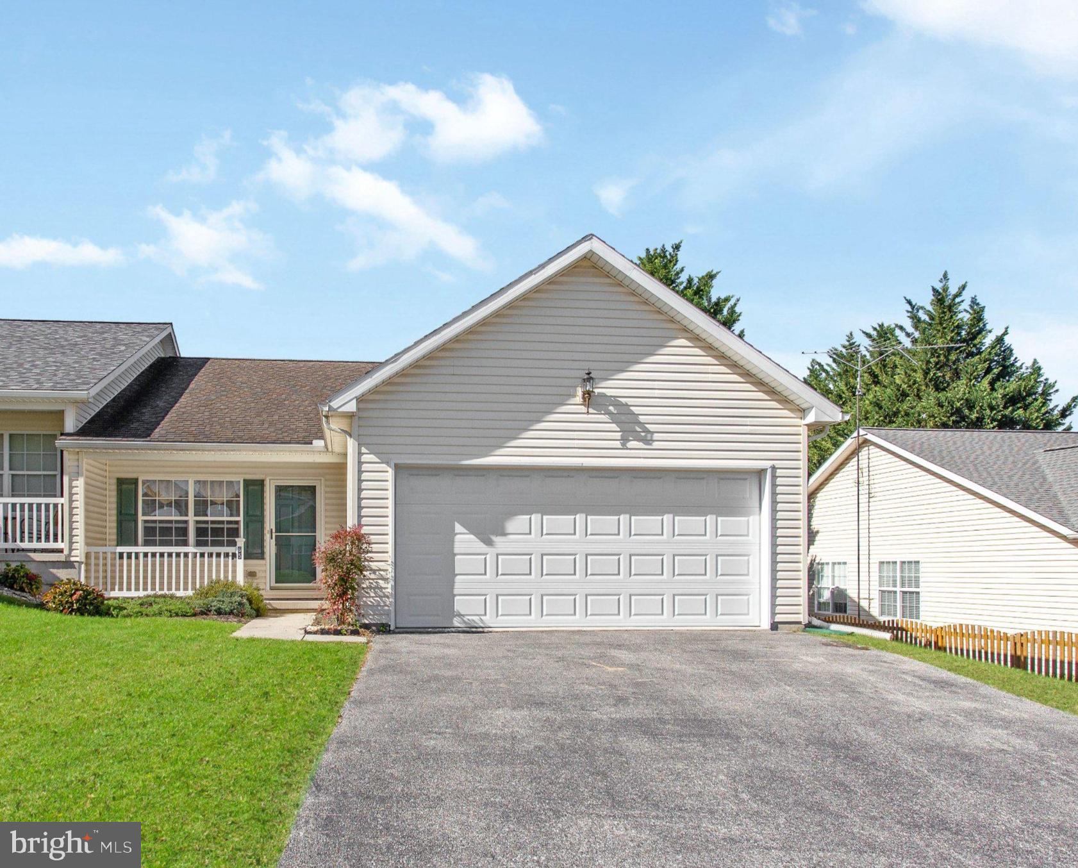
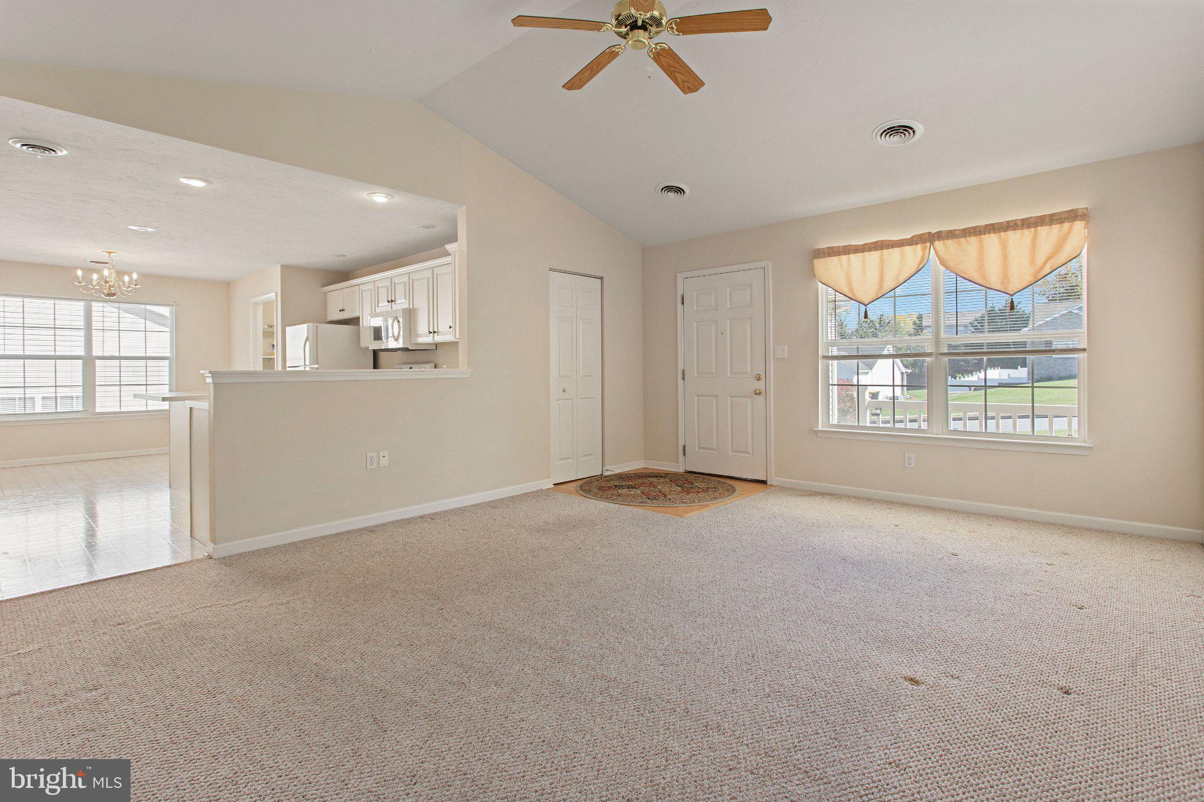
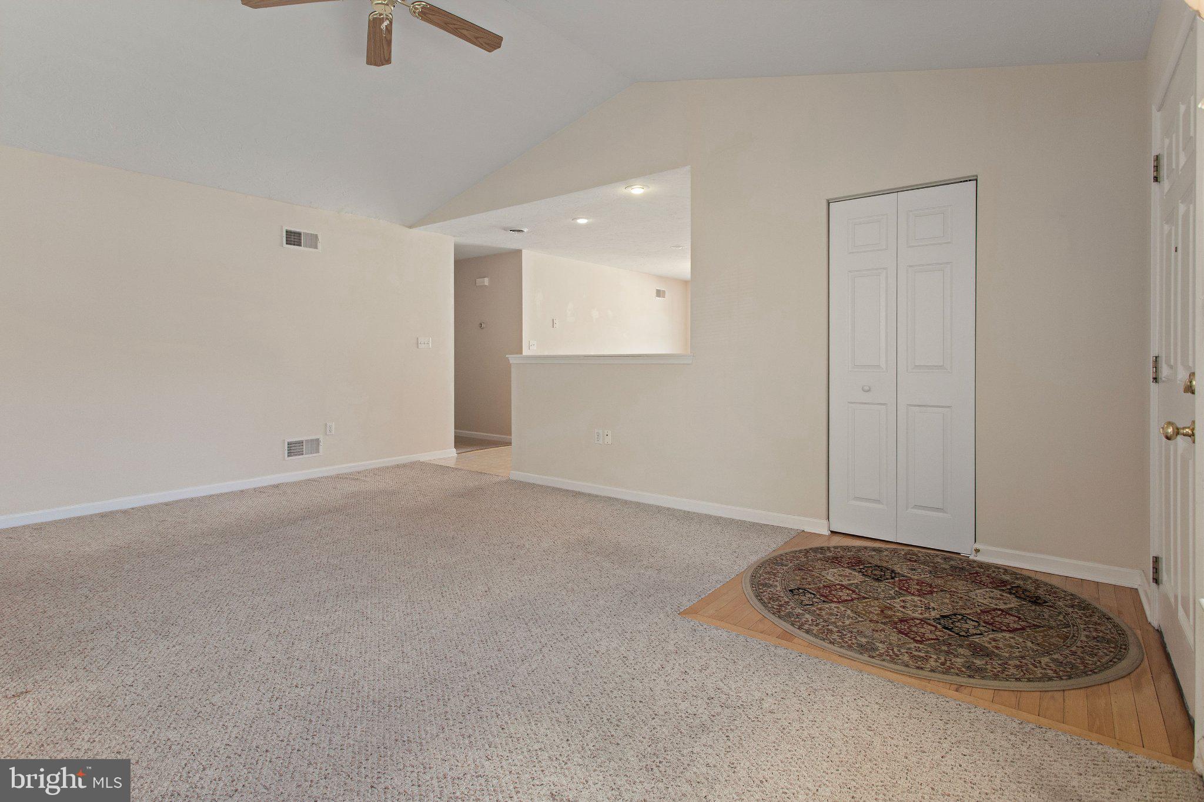
Enter an interest rate to see your estimated monthly payment.This 1 Story semi-detached, 3-bedroom, 2 bath home in South Western School District, includes a 2-car attached garage with an electric door opener, laundry tub and access to the 1st floor mudroom. The inviting large living room includes a cathedral ceiling, coat closet and access to the 5’ x 14’ covered front porch. There will be plenty of room to cook and bake in the large kitchen/dining combination that includes a 36” x 50” center island giving extra work space. This home is enhanced with tilt-in thermal pane windows with interior grids, it has a 200-amp General Electric panel box, Ruud 90 plus natural gas forced hot air furnace, and central air. The home has a crawl space with access in the rear yard thru the Bilco doors. The blacktop driveway holds 4 cars and there is parking out front on both sides of the street. Appliances included: Refrigerator, built in microwave, electric range/oven, built in dishwasher, washer and electric dryer.
| a week ago | Listing updated with changes from the MLS | |
| a week ago | Listing first seen on site |

The real estate listing information is provided by Bright MLS is for the consumer's personal, non-commercial use and may not be used for any purpose other than to identify prospective properties consumer may be interested in purchasing. Any information relating to real estate for sale or lease referenced on this web site comes from the Internet Data Exchange (IDX) program of the Bright MLS. This web site references real estate listing(s) held by a brokerage firm other than the broker and/or agent who owns this web site. The accuracy of all information is deemed reliable but not guaranteed and should be personally verified through personal inspection by and/or with the appropriate professionals. Properties in listings may have been sold or may no longer be available. The data contained herein is copyrighted by Bright MLS and is protected by all applicable copyright laws. Any unauthorized collection or dissemination of this information is in violation of copyright laws and is strictly prohibited. Copyright © 2020 Bright MLS. All rights reserved.