
54 S MAIN STREETSTEWARTSTOWN, PA 17363
Mortgage Calculator
Monthly Payment (Est.)
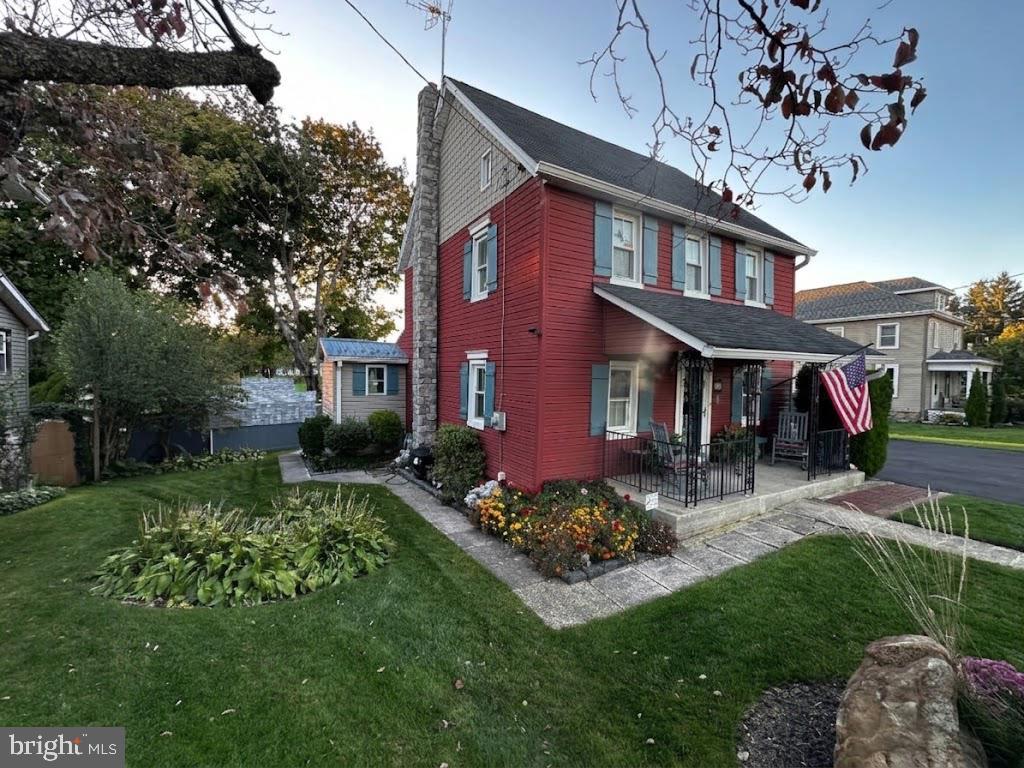
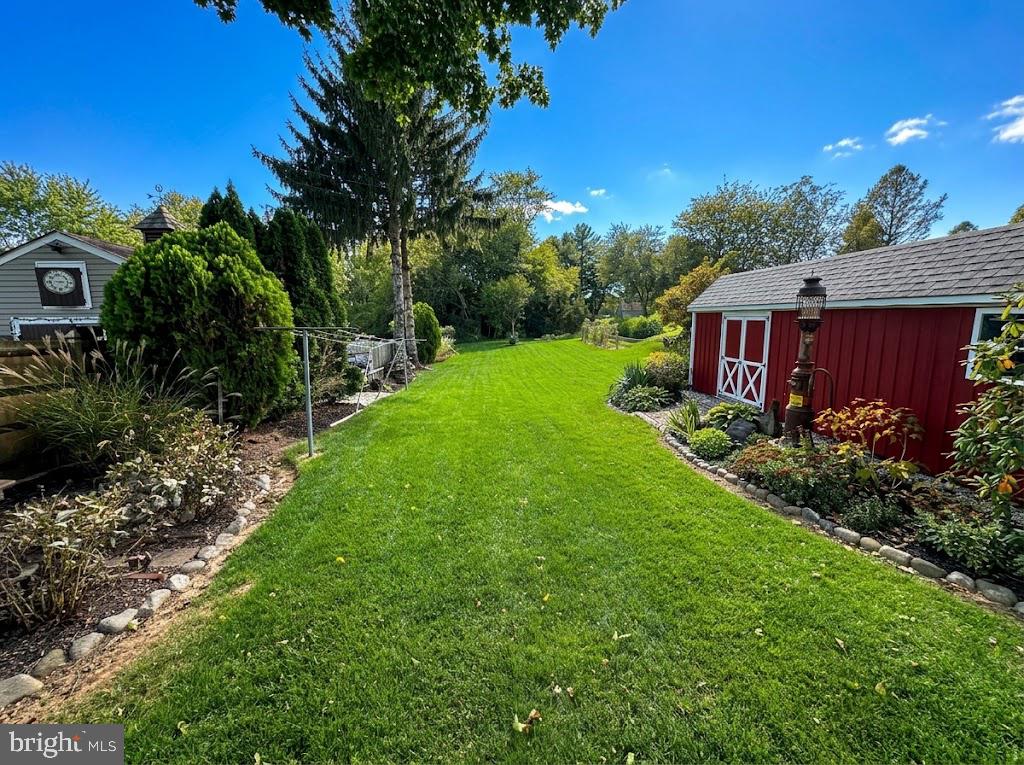
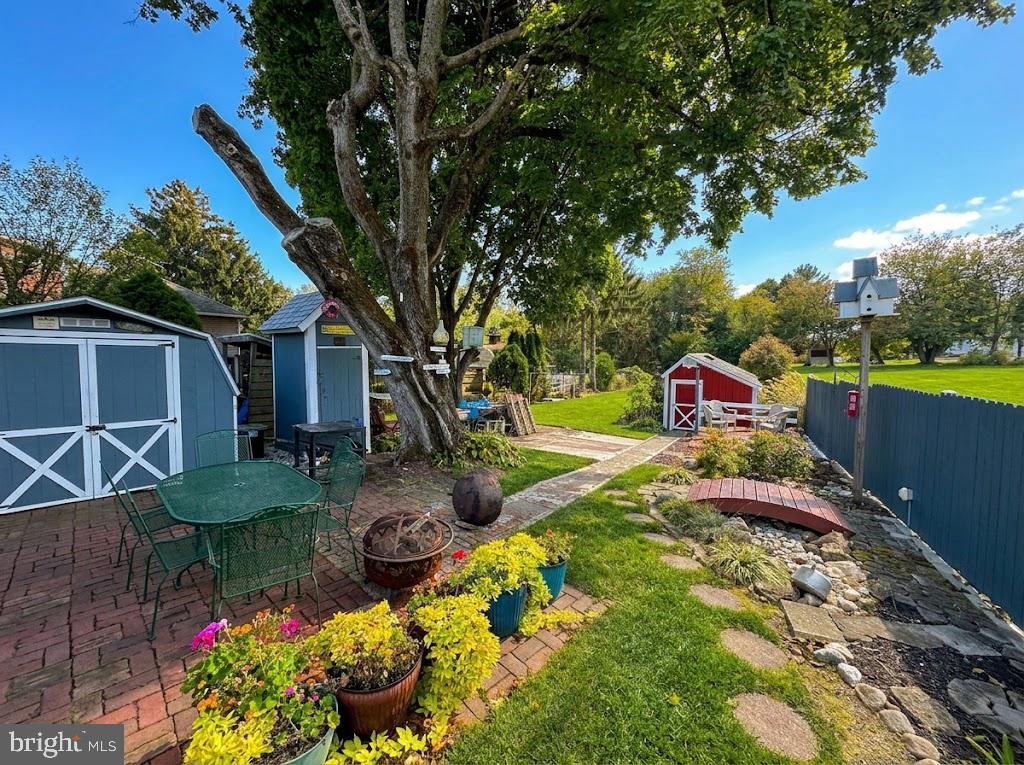
Enter an interest rate to see your estimated monthly payment.Welcome to 54 S Main Street in Stewartstown, PA, a classic Colonial home blending historic charm with modern comfort to create the ultimate haven for family life. From the moment you pull up, the house greets you with its warm, picture-perfect curb appeal—featuring vibrant red siding, striking blue shutters, crisp white trim, and a broad, inviting front porch that practically begs for lazy weekend mornings spent sipping coffee in a rocking chair. Nestled right in the heart of Stewartstown, this home offers the quintessential small-town lifestyle where neighbors wave hello and local elementary schools, community parks, and cozy downtown spots are all just a short, pleasant walk from your front door. While the front porch offers classic street-side charm, the true heart and soul of this property lies in its extraordinary, storybook backyard. Step out onto the expansive brick paver patio, a space built for hosting summer barbecues, sharing meals under the stars, or gathering the family around a crackling fire pit on crisp autumn evenings. Beyond the patio unfolds a sweeping, lush green lawn with endless room for children to run free, pets to play, and family lawn games to take center stage. Beautifully landscaped flower beds wrap around stone pathways, leading past a charming decorative footbridge and custom birdhouse displays that give the entire yard a tranquil, park-like feel. Convenient outbuildings, including a classic red barn-style shed, ensure you have all the room you need for lawn equipment, garden tools, and outdoor hobbies. Inside, the home welcomes you with cozy, sun-filled living spaces designed for everyday connection and genuine comfort. Whether you are hosting holiday gatherings, enjoying quiet family movie nights, or spending sunny afternoons outdoors in your private sanctuary, 54 S Main Street offers the rare combination of small-town community, timeless character, and an incredible backyard space where cherished family memories are waiting to be made.
| a week ago | Listing updated with changes from the MLS | |
| a week ago | Status changed to Coming Soon | |
| a week ago | Listing first seen on site |

The real estate listing information is provided by Bright MLS is for the consumer's personal, non-commercial use and may not be used for any purpose other than to identify prospective properties consumer may be interested in purchasing. Any information relating to real estate for sale or lease referenced on this web site comes from the Internet Data Exchange (IDX) program of the Bright MLS. This web site references real estate listing(s) held by a brokerage firm other than the broker and/or agent who owns this web site. The accuracy of all information is deemed reliable but not guaranteed and should be personally verified through personal inspection by and/or with the appropriate professionals. Properties in listings may have been sold or may no longer be available. The data contained herein is copyrighted by Bright MLS and is protected by all applicable copyright laws. Any unauthorized collection or dissemination of this information is in violation of copyright laws and is strictly prohibited. Copyright © 2020 Bright MLS. All rights reserved.