
255 WYNSHIRE LANERED LION, PA 17356
Mortgage Calculator
Monthly Payment (Est.)
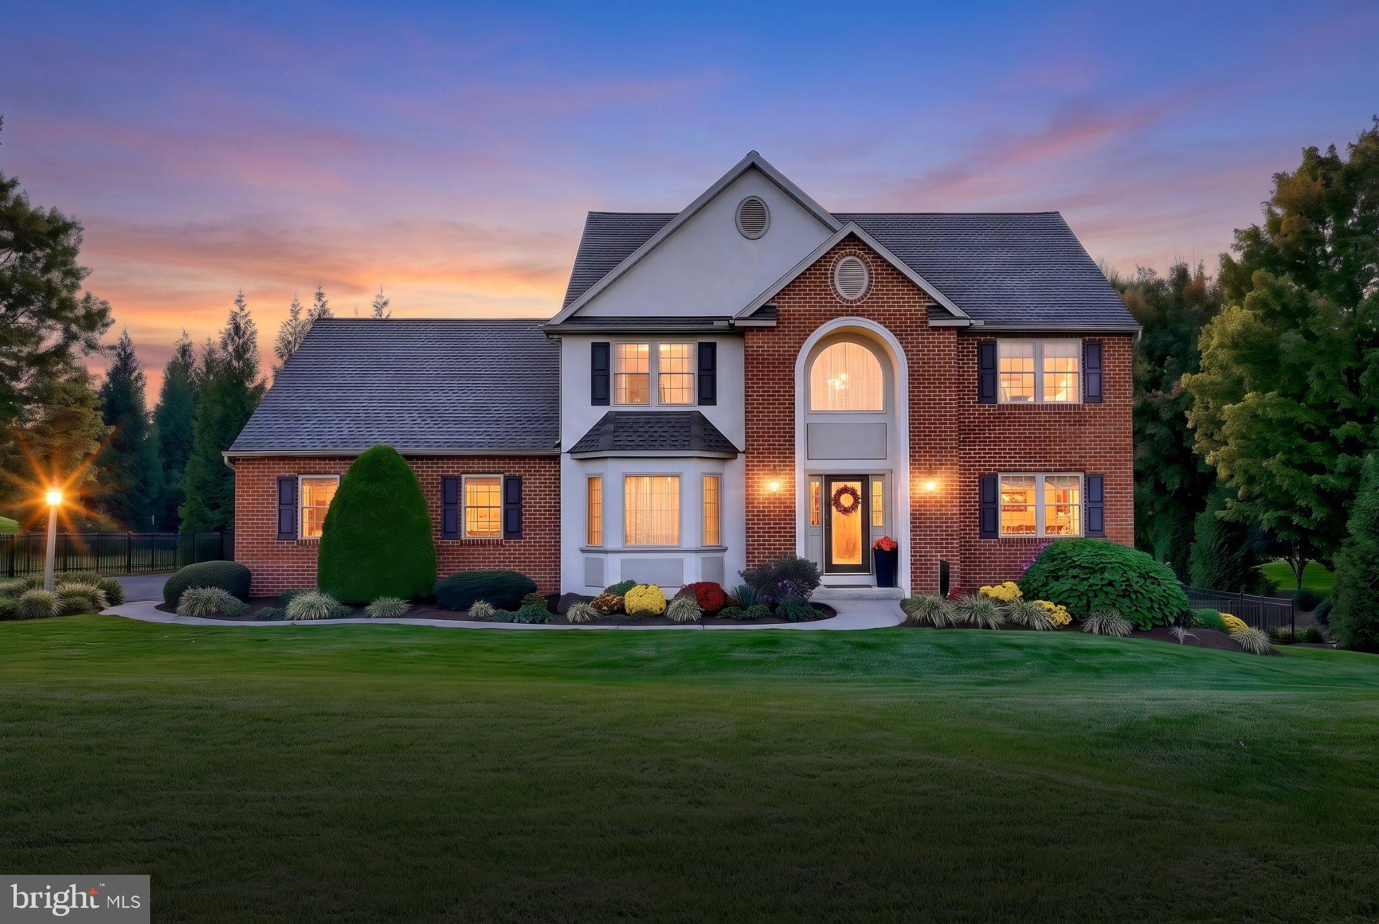
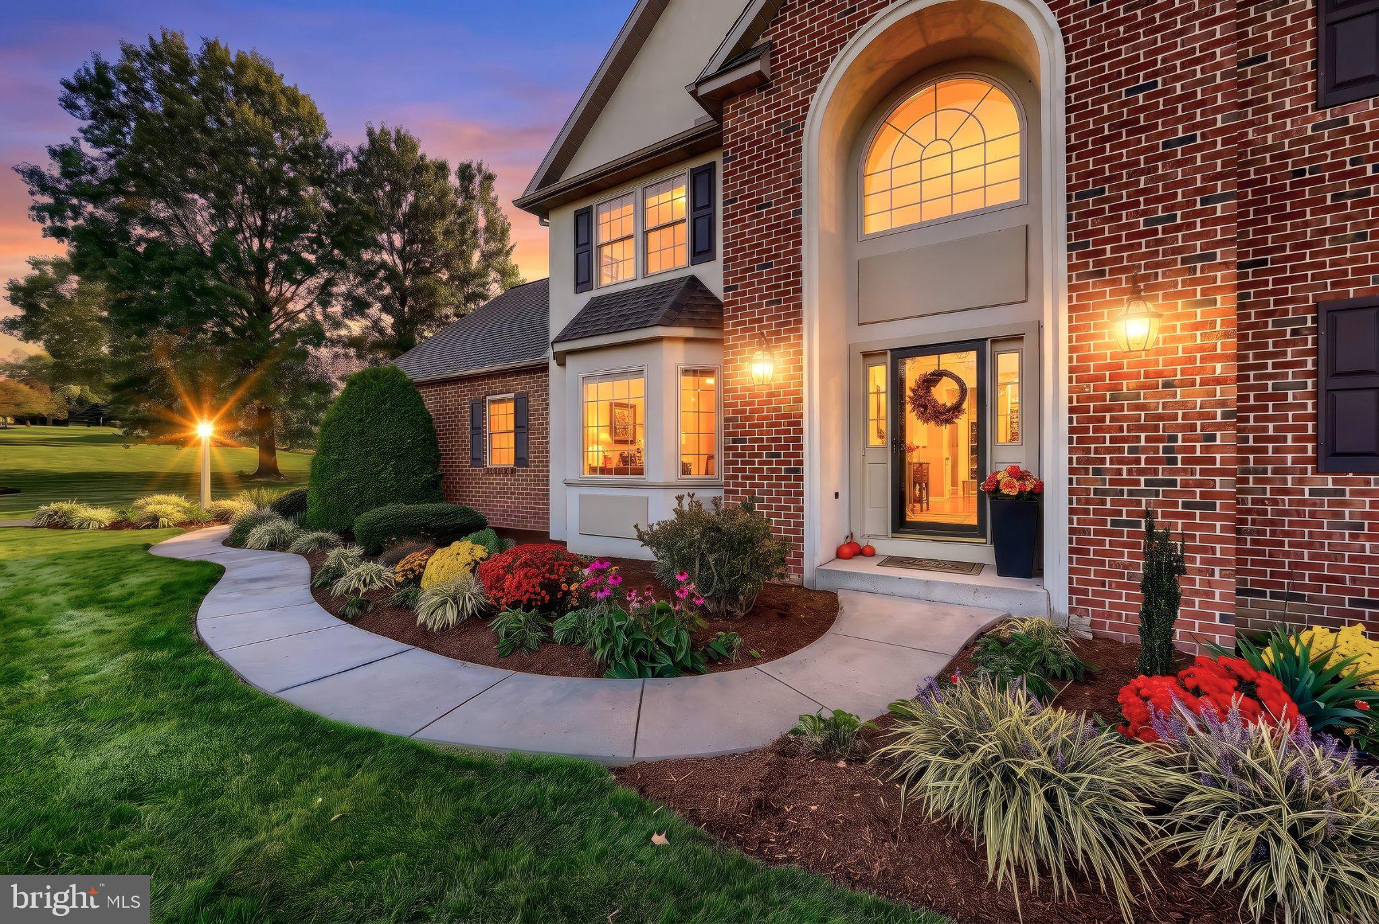
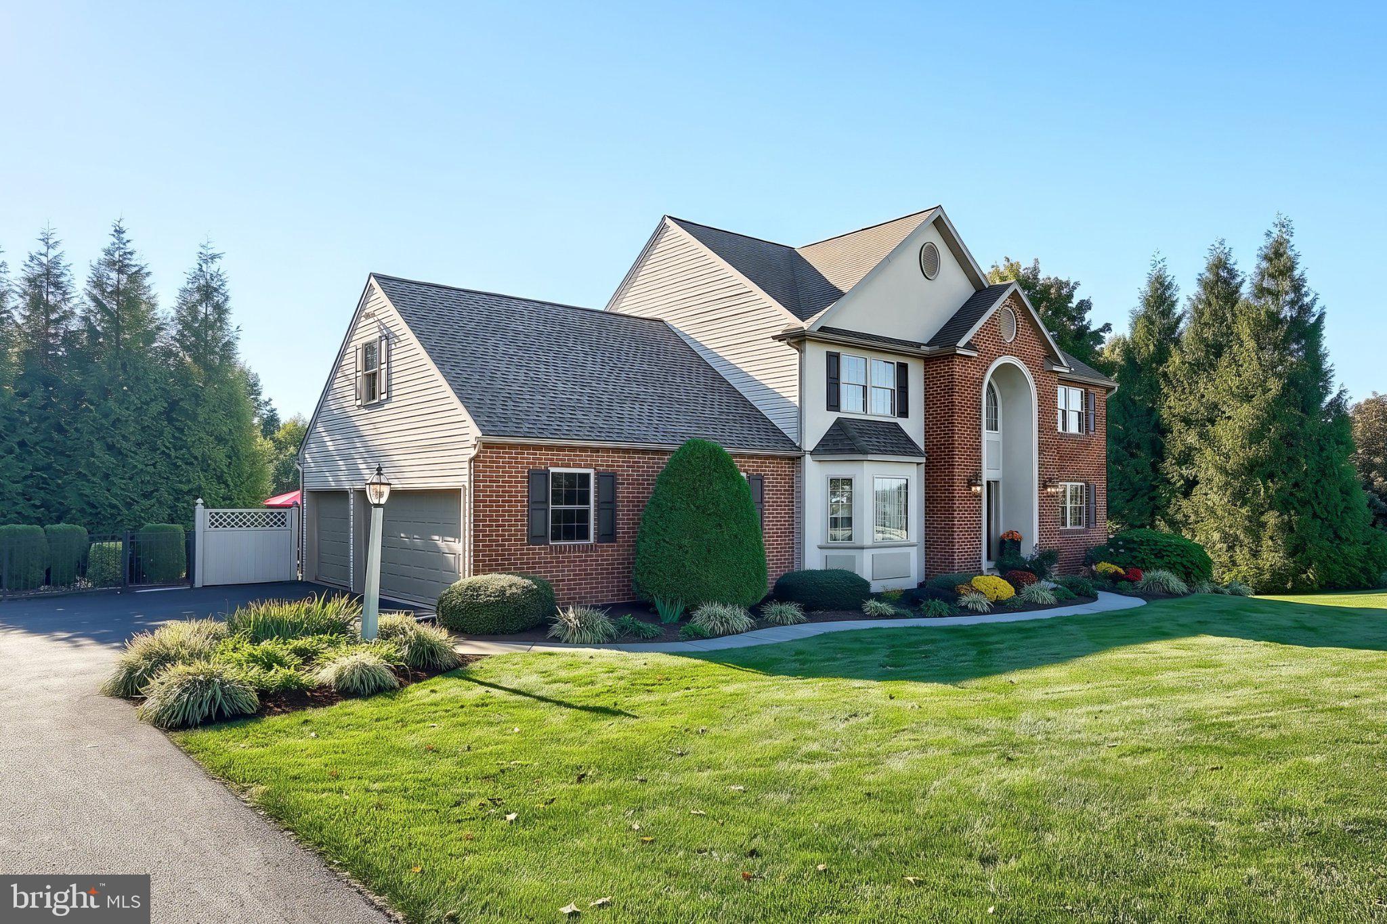
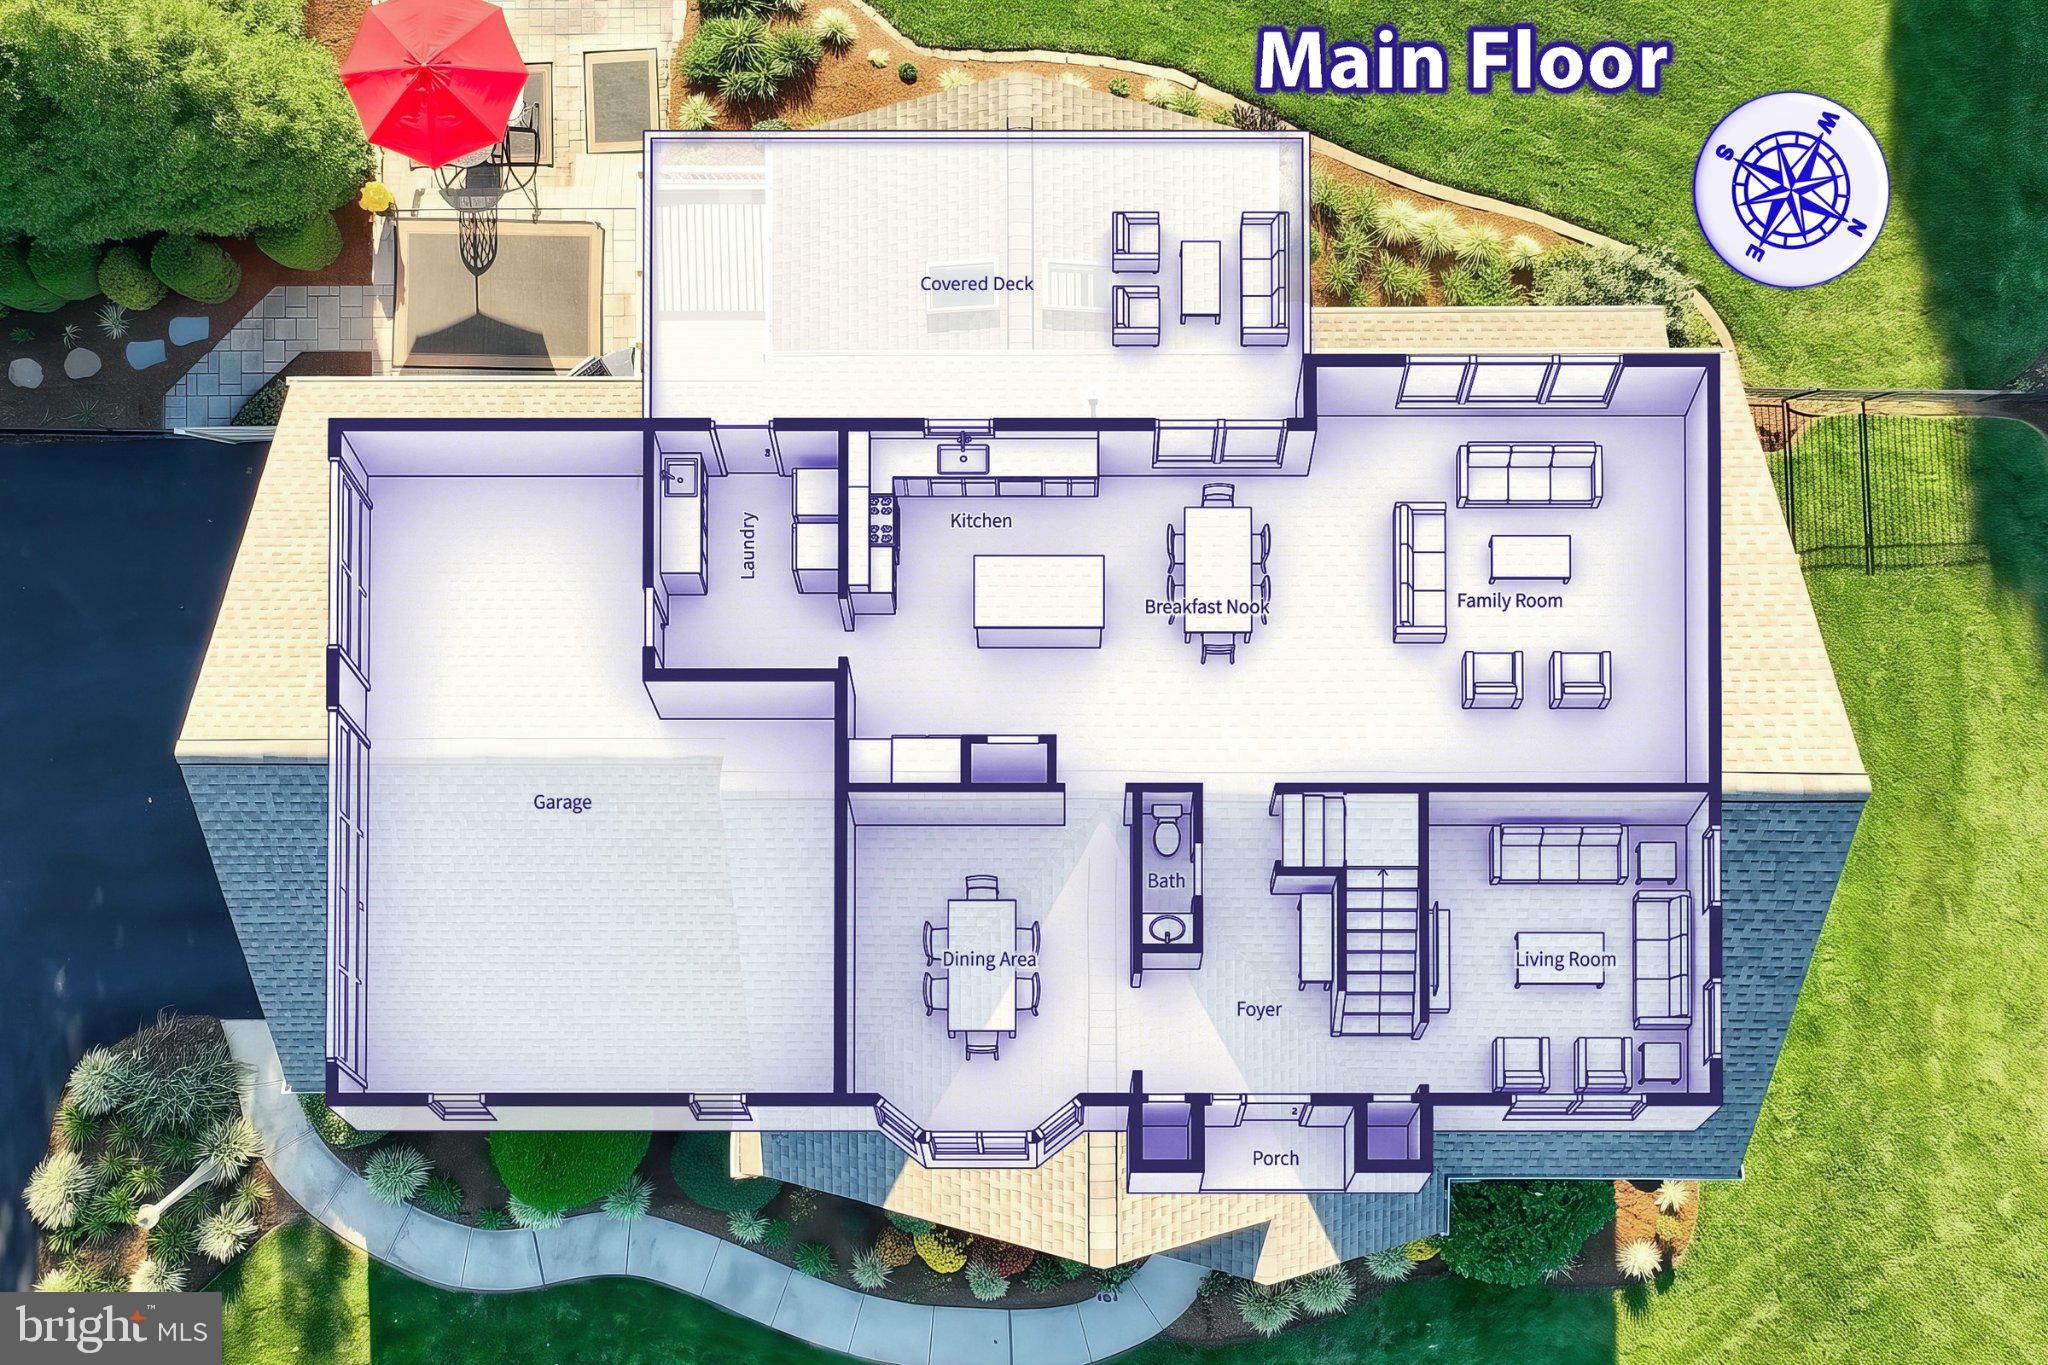
Enter an interest rate to see your estimated monthly payment.WOW! Immaculate, Stunning, and Beautifully Updated — Welcome Home! Prepare to fall in love with this exceptional 4-bedroom, 2.5-bath home in the highly desirable Red Lion School District! From the moment you enter this beautifully maintained property, the incredible pride of ownership is unmistakable. Meticulously cared for and thoughtfully updated inside and out, this home offers the perfect combination of timeless appeal, modern finishes, and an inviting lifestyle. Situated on a beautiful 1.85-acre level lot, this is a property where every detail has been considered and every improvement reflects the seller's commitment to quality. Step inside and discover a home that is truly move-in ready, featuring fresh paint throughout and gorgeous luxury vinyl plank flooring that flows seamlessly throughout the home. The stunning remodeled kitchen and laundry room, completed in 2022, showcase beautiful cabinetry, quartz countertops, a stylish tile backsplash, and updated appliances. The kitchen is the perfect gathering place for everyday living and entertaining, with convenient access to the beautiful deck overlooking the expansive grounds. The spacious living areas offer warmth, comfort, and versatility, while four generously sized bedrooms and 2.5 baths provide plenty of room for everyone. The primary suite is truly a retreat of its own! Spacious and inviting, this exceptional suite features an enormous walk-in closet with room for an impressive wardrobe and a beautifully appointed, spa-inspired bath that elevates everyday living. Whether beginning your morning or unwinding at the end of the day, this luxurious space offers the perfect blend of comfort, style, and relaxation. The FULLY FINISHED BASEMENT adds valuable living space and features a freestanding gas stove, creating a cozy retreat for relaxing, entertaining, or enjoying your favorite hobbies. The exterior is every bit as impressive as the interior! Extensive landscaping beautifully enhances the property, while the brand-new fence provides a wonderful setting for outdoor enjoyment. The deck off the kitchen invites you to enjoy your morning coffee or evening gatherings, while the exceptional hardscaping by Hively takes outdoor living to another level. Beautifully designed patio areas, walkways, and steps leading to the lower patio create an inviting outdoor oasis that is ready to be enjoyed. And the updates? They are extensive! Brand-new windows throughout the entire home, a new roof in 2024, the beautifully remodeled kitchen and laundry room, updated flooring, fresh paint, and numerous additional improvements to the home's major components provide exceptional peace of mind. Central air conditioning, gas heat, and an alarm system throughout the property add to the comfort and convenience. Tucked away in a beautiful neighborhood surrounded by rolling hills and an unmistakable sense of pride of ownership, yet conveniently located near shopping, dining, and everyday amenities, this property offers the best of both worlds. Simply move in, put your feet up, and enjoy the life you've been dreaming of! With an incredible amount of thoughtful improvements, stunning presentation, and a setting that is hard to beat, this is a home you will not want to miss. Welcome to your next chapter!
| a week ago | Listing updated with changes from the MLS | |
| a week ago | Status changed to Active | |
| a week ago | Listing first seen on site |

The real estate listing information is provided by Bright MLS is for the consumer's personal, non-commercial use and may not be used for any purpose other than to identify prospective properties consumer may be interested in purchasing. Any information relating to real estate for sale or lease referenced on this web site comes from the Internet Data Exchange (IDX) program of the Bright MLS. This web site references real estate listing(s) held by a brokerage firm other than the broker and/or agent who owns this web site. The accuracy of all information is deemed reliable but not guaranteed and should be personally verified through personal inspection by and/or with the appropriate professionals. Properties in listings may have been sold or may no longer be available. The data contained herein is copyrighted by Bright MLS and is protected by all applicable copyright laws. Any unauthorized collection or dissemination of this information is in violation of copyright laws and is strictly prohibited. Copyright © 2020 Bright MLS. All rights reserved.