
2095 CHURCH ROADYORK, PA 17408
Mortgage Calculator
Monthly Payment (Est.)
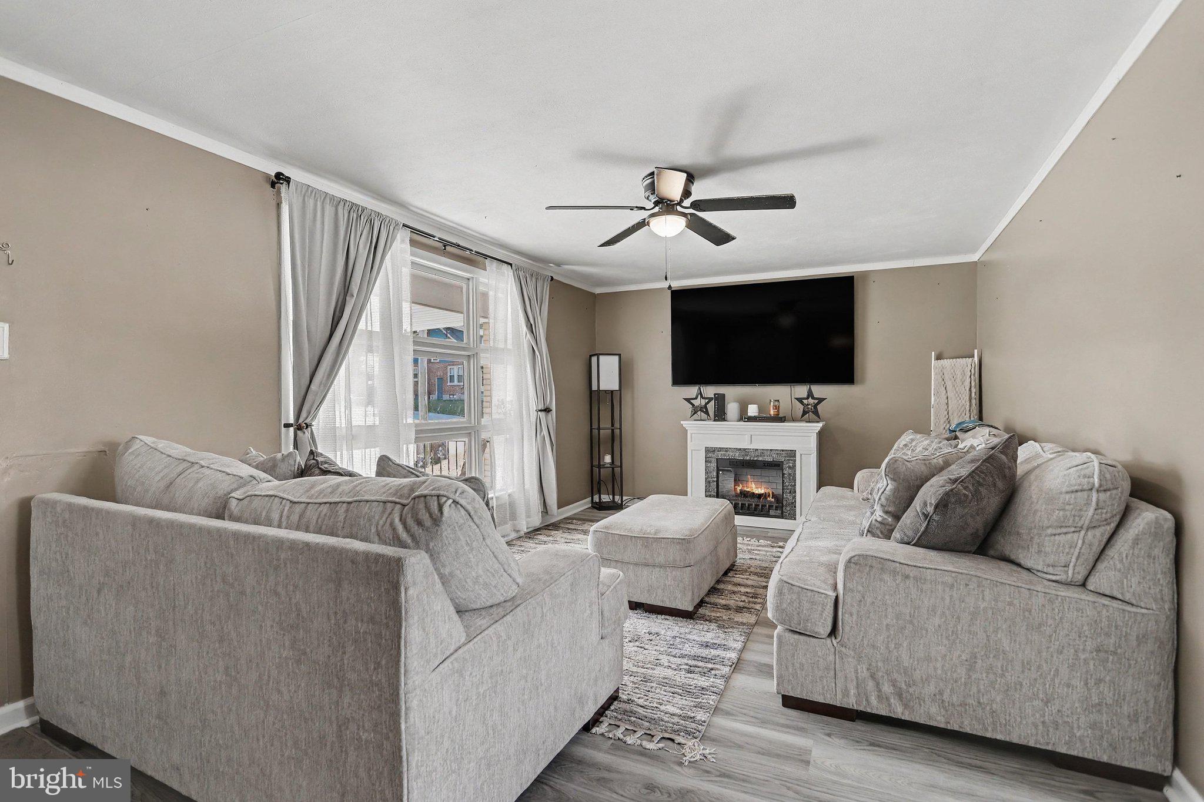
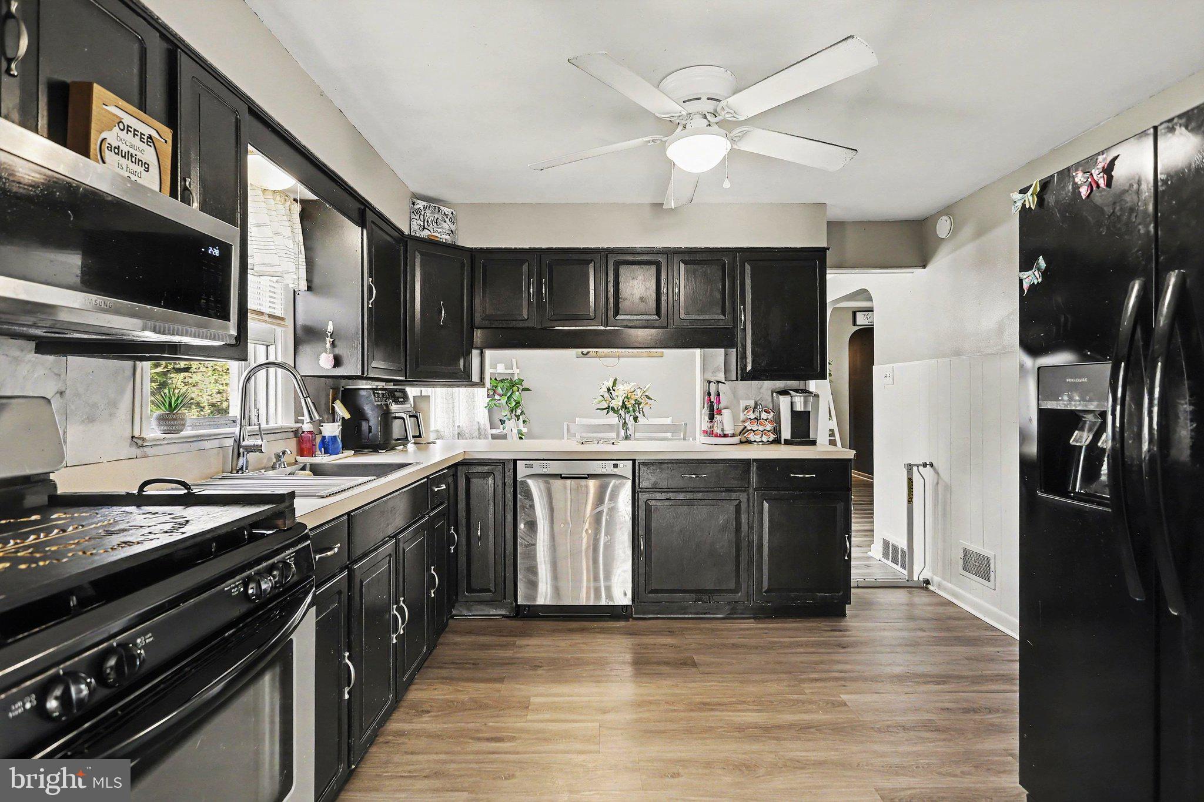
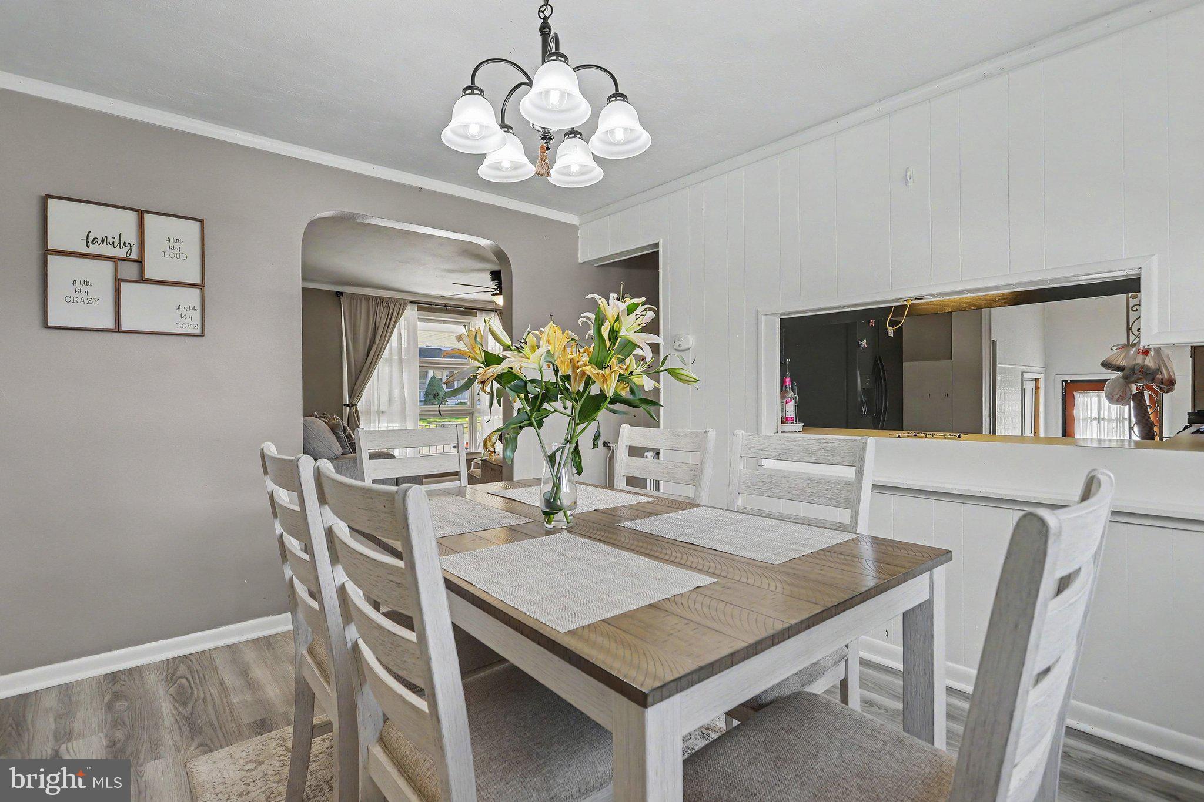
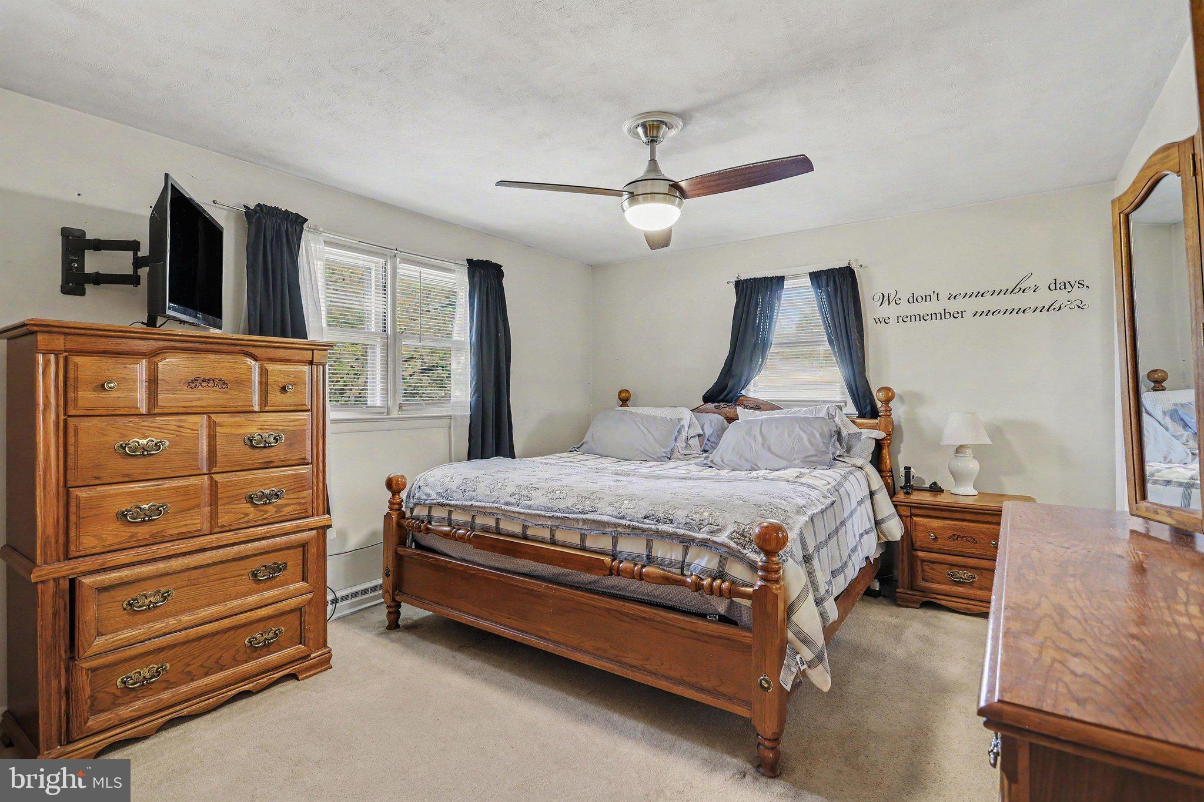
Enter an interest rate to see your estimated monthly payment.All-brick 1957 ranch in West Manchester Township, within the West York Area School District. The main level has four bedrooms, a full bath, and a half bath. The living room has an electric fireplace and flows into the dining room and kitchen, which has a gas range, dishwasher, built-in microwave, and refrigerator. Ceiling fans add comfort throughout the main level. The partially finished walkout lower level extends the living space with a recreation room with a second electric fireplace, a finished bonus room, a half bath, and the laundry area. Approximately 700 square feet are finished, and about 500 square feet remain unfinished for storage. Total estimated living area is about 1,936 square feet. Outside, the fenced backyard opens directly from the walkout basement and holds an above-ground pool with a pool deck and open lawn. The front of the home sits at street level, with a one-car attached garage and a three-car driveway. Comfort and systems include gas forced-air heat, recently replaced central air, natural gas hot water, 100-amp electric service, and public water and sewer. A 12-month home warranty is included. The home is in the Shiloh area of West Manchester Township, with several area park complexes a short drive away. Shopping, dining, and services are easily accessible, as are Route 30 and other major routes.
| 6 days ago | Listing updated with changes from the MLS | |
| a week ago | Status changed to Active | |
| a week ago | Listing first seen on site |

The real estate listing information is provided by Bright MLS is for the consumer's personal, non-commercial use and may not be used for any purpose other than to identify prospective properties consumer may be interested in purchasing. Any information relating to real estate for sale or lease referenced on this web site comes from the Internet Data Exchange (IDX) program of the Bright MLS. This web site references real estate listing(s) held by a brokerage firm other than the broker and/or agent who owns this web site. The accuracy of all information is deemed reliable but not guaranteed and should be personally verified through personal inspection by and/or with the appropriate professionals. Properties in listings may have been sold or may no longer be available. The data contained herein is copyrighted by Bright MLS and is protected by all applicable copyright laws. Any unauthorized collection or dissemination of this information is in violation of copyright laws and is strictly prohibited. Copyright © 2020 Bright MLS. All rights reserved.