Save
Ask
Tour
Hide
Share
$512,000
12 Days On Site

425 FRANKLIN CHURCH ROAD
DILLSBURG, PA 17019

For Sale|Single Family Residence|Active
3
Beds
3
Total Baths
3
Full Baths
3,418
SqFt
$150
/SqFt
1990
Built
County:
YORK
Listing courtesy of EXP Realty, LLC
Upcoming Open Houses
Sun, Nov 8, 1:00 PM - 3:00 PM
425 FRANKLIN CHURCH ROAD425 FRANKLIN CHURCH ROAD425 FRANKLIN CHURCH ROAD425 FRANKLIN CHURCH ROAD
Save
Ask
Tour
Hide
Share

Mortgage Calculator

Monthly Payment (Est.)

Enter an interest rate to see your estimated monthly payment.
Calculator powered by Showcase IDX, a Constellation1 Company. Copyright ©2026 Information is deemed reliable but not guaranteed.

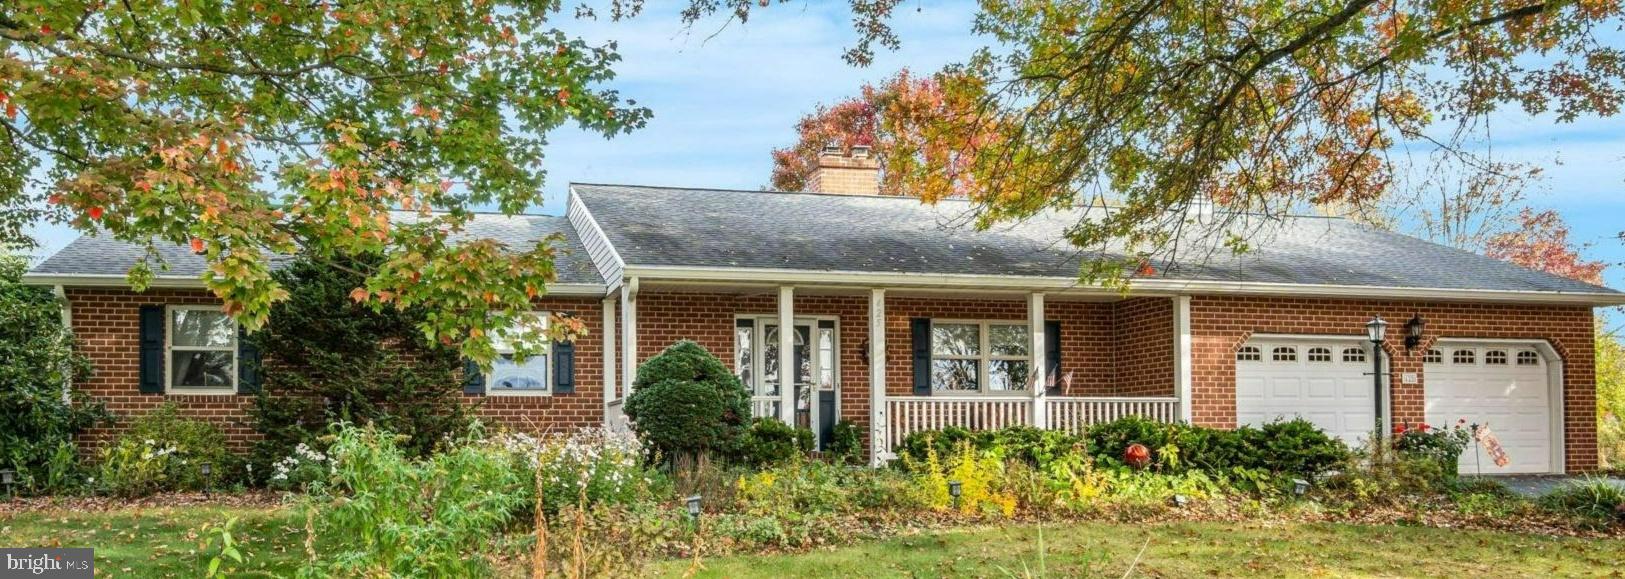
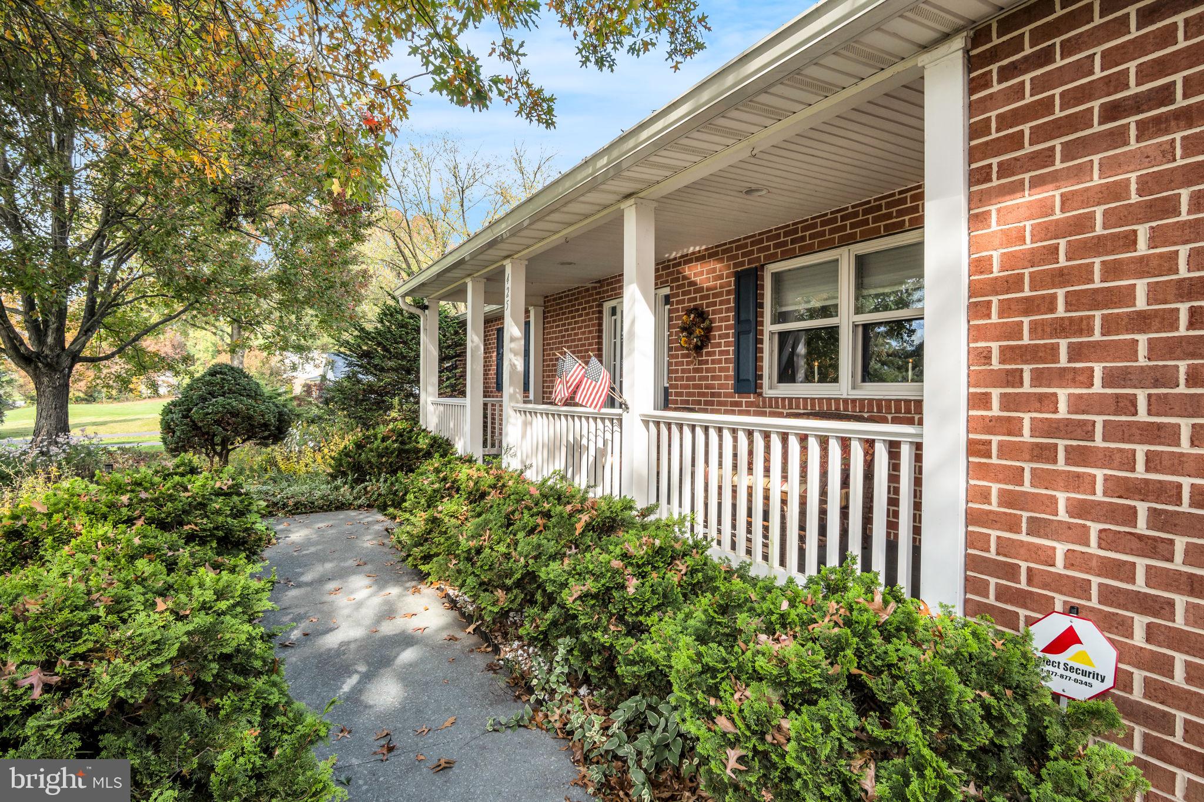
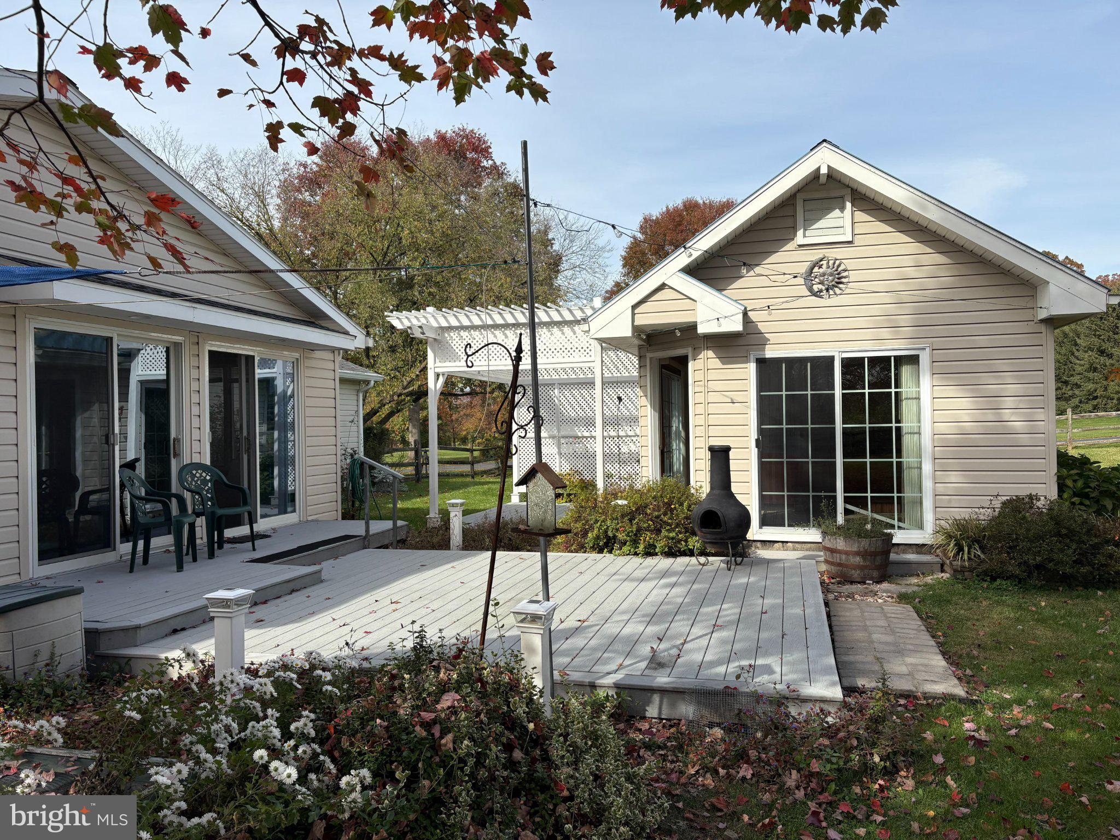
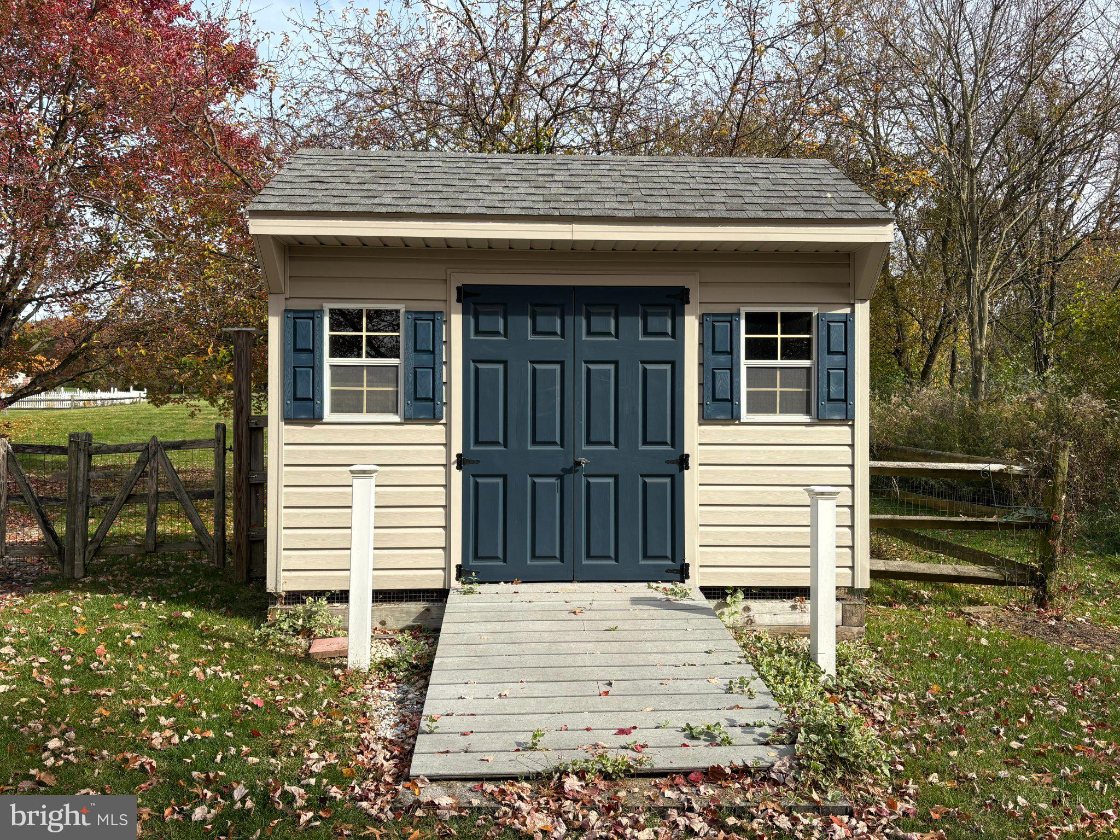
Discover the charm of this 2200 sq ft, 3-bedroom ranch nestled on 2 picturesque acres with beautiful landscaping, and scenic views. The inviting great room features a cozy fireplace and flows seamlessly into the kitchen, complemented by a separate dining room, den, and dedicated home office. Enjoy convenient first-floor living with laundry, abundant storage, and a spacious finished lower level with a third full bathroom . One of the home's special features is the inviting hot tub retreat, housed in a stunning room with a vaulted ceiling. This private oasis offers the perfect place to unwind and relax in every season. The grounds also feature a garden shed along with a separate utility shed, offering additional space for equipment, outdoor accessories, and storage needs. With a welcoming front porch and peaceful surroundings, this inviting home offers comfortable living, versatile spaces, and a beautiful setting to call your own.

Save
Ask
Tour
Hide
Share
Listing Snapshot
Price 
$512,000
Days On Site 
12 Days
Bedrooms 
3
Inside Area (SqFt) 
3,418 sqft
Total Baths 
3
Full Baths 
3
Partial Baths 
N/A
Lot Size 
2.07 Acres
Year Built 
1990
MLS Number 
PAYK2114196
Status 
Active
Property Tax 
$5,522
HOA/Condo/Coop Fees 
N/A
Sq Ft Source 
Estimated
Friends & Family
Recent Activity
yesterdayListing updated with changes from the MLS
6 days agoStatus changed to Active
2 weeks agoListing first seen on site
General Features
Acres 
2.07
Attached Garage 
Yes
Foundation 
Block
Garage 
Yes
Garage Spaces 
2
Levels 
One
Parking 
Garage Door OpenerAsphaltGarageDrivewayInside EntranceAttached
Parking Spaces 
4
Property Sub Type 
Single Family Residence
Sewer 
Septic Tank
Special Circumstances 
Standard
SqFt Above 
2143
SqFt Below 
1275
SqFt Total 
3900
Style 
Ranch/Rambler
Utilities 
Cable AvailablePhone AvailablePropaneElectricity Available
Water Source 
Well
Zoning 
101
Interior Features
Appliances 
RangeWasherGas Water HeaterBuilt-In RangeDishwasherDryerIce MakerRefrigeratorMicrowave
Basement 
Cooling 
Central AirCeiling Fan(s)Electric
Electric 
200+ Amp Service
Fireplace 
Yes
Fireplace Features 
MasonryGasHeatilator
Fireplaces 
2
Flooring 
WoodCeramic Tile
Heating 
PropaneForced Air
Interior 
Cedar Closet(s)Ceiling Fan(s)Recessed LightingVaulted Ceiling(s)Tray Ceiling(s)Built-in FeaturesOpen Floorplan
Laundry Features 
Laundry RoomMain Level
Main Level Bedrooms 
3
Spa 
Yes
Window Features 
Window CoveringsWindow Treatments
Bathroom 2 
Level - Main
Bathroom 3 
Bedroom 2 
Level - Main
Bedroom 3 
Level - Main
Den 
Level - Main
Dining Room 
Level - Main
Great Room 
Level - Main
Kitchen 
Level - MainFeatures - Pantry
Laundry 
Level - Main
Office 
Level - Main
Primary Bathroom 
Level - Main
Primary Bedroom 
Level - Main
Recreation Room 
Features - Walk-In Closet(s)
Storage Room 
Utility Room 
Save
Ask
Tour
Hide
Share
Exterior Features
Construction Details 
BrickVinyl Siding
Exterior 
LightingRain Gutters
Fencing 
Wood
Lot Features 
WoodedFront YardPrivateFew TreesBack Yard
Other Structures 
OutbuildingPool House
Patio And Porch 
PorchDeck
Pool Features 
None
Roof 
Shingle
Spa 
Yes
Spa Features 
HeatedPrivate
View 
GardenScenic
Waterfront Features 
Pond
Waterview 
GardenScenic
Windows/Doors 
Window CoveringsWindow Treatments
Community Features
MLS Area 
Franklin Twp (15229)
School District 
NORTHERN YORK COUNTY
Roads 
Paved
Schools
School District
NORTHERN YORK COUNTY
Elementary School
Unknown
Middle School
NORTHERN
High School
NORTHERN
Listing courtesy of EXP Realty, LLC


The real estate listing information is provided by Bright MLS is for the consumer's personal, non-commercial use and may not be used for any purpose other than to identify prospective properties consumer may be interested in purchasing. Any information relating to real estate for sale or lease referenced on this web site comes from the Internet Data Exchange (IDX) program of the Bright MLS. This web site references real estate listing(s) held by a brokerage firm other than the broker and/or agent who owns this web site. The accuracy of all information is deemed reliable but not guaranteed and should be personally verified through personal inspection by and/or with the appropriate professionals. Properties in listings may have been sold or may no longer be available. The data contained herein is copyrighted by Bright MLS and is protected by all applicable copyright laws. Any unauthorized collection or dissemination of this information is in violation of copyright laws and is strictly prohibited. Copyright © 2020 Bright MLS. All rights reserved.

Neighborhood & Commute
Source: Walkscore
Disclosure: Community information and market data powered by Constellation Data Labs. Information is deemed reliable but not guaranteed.
Save
Ask
Tour
Hide
Share