
3745 BELMONT AVENUE 6DOVER, PA 17315
Mortgage Calculator
Monthly Payment (Est.)
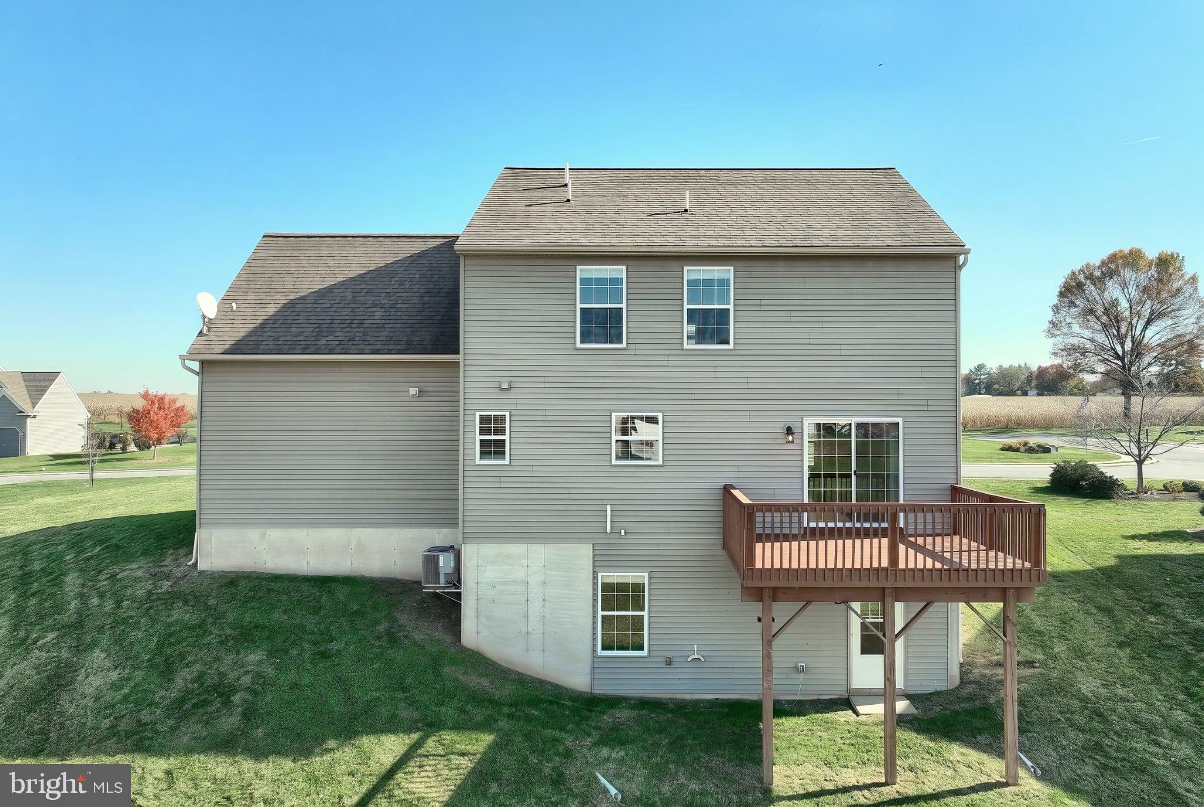
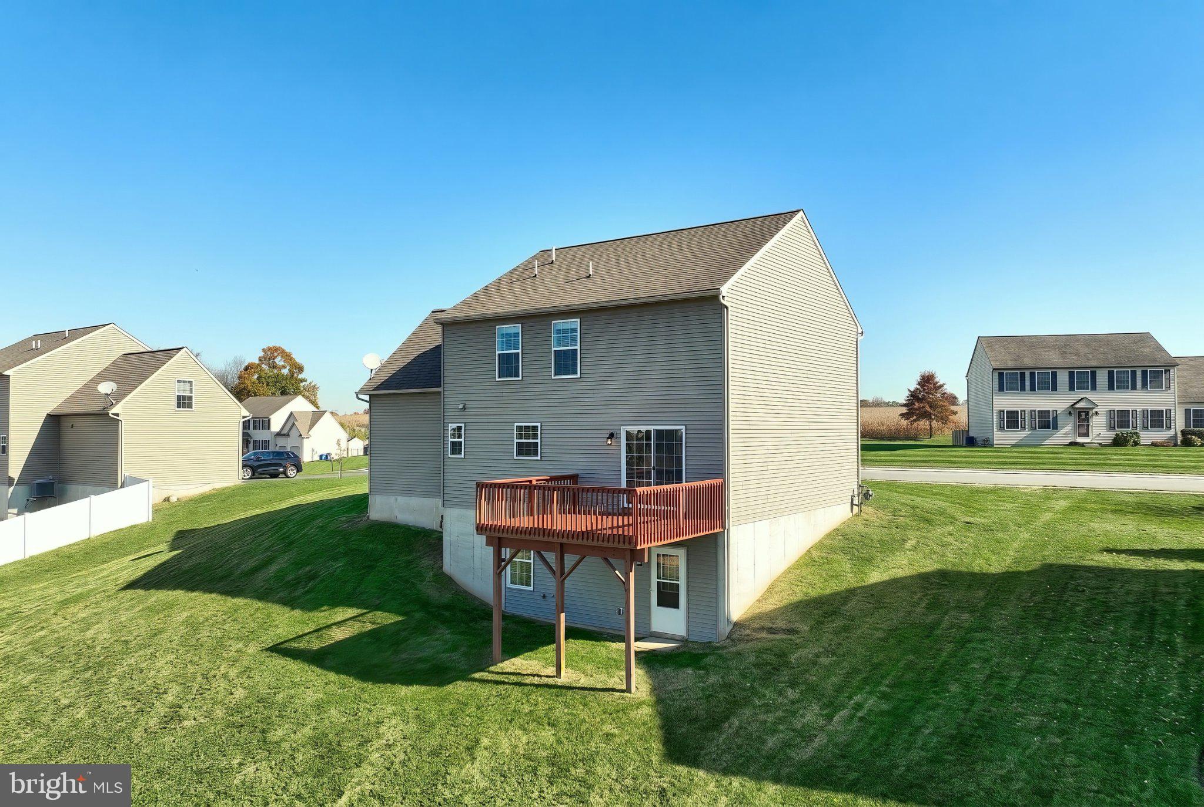
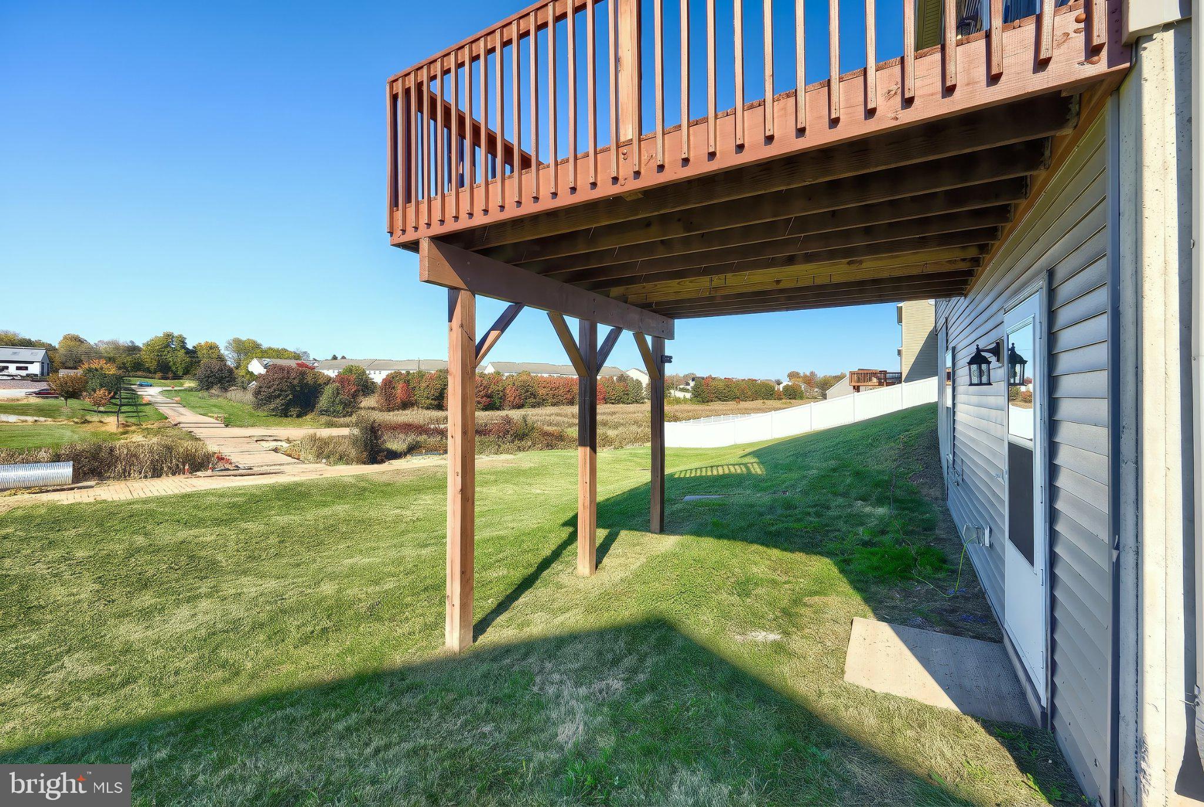
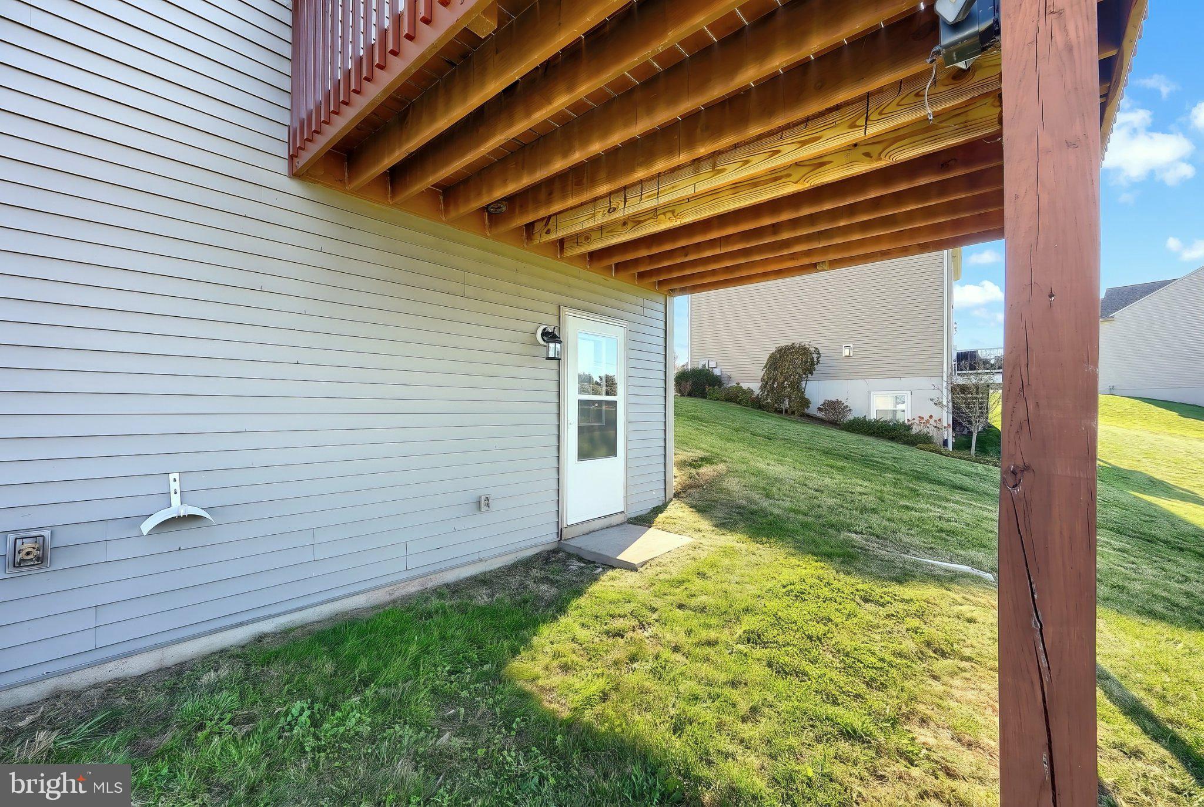
Enter an interest rate to see your estimated monthly payment.Welcome to 3745 Belmont Avenue, where modern updates, comfortable living, and a spacious, thoughtfully designed floor plan come together! Recently refreshed throughout, this impressive home features fresh paint, new carpeting, updated fixtures, and numerous improvements that give it a clean, modern feel that rivals new construction—without the wait! Step inside and immediately appreciate the inviting atmosphere, beautiful hardwood flooring, and open, flowing layout designed for both everyday living and entertaining. The spacious living room transitions effortlessly into the eat-in kitchen, offering plenty of room to gather, while the formal dining room provides the perfect setting for holiday meals and special occasions. A convenient first-floor half bath and pantry add to the home's everyday functionality. Upstairs, you'll find four generously sized bedrooms, including a spacious primary suite featuring its own private bathroom and a fantastic walk-in closet. An additional full hallway bathroom provides convenience for the remaining bedrooms. But the living space doesn't stop there! Head downstairs to the fully finished walkout lower level, where you'll discover even more room to spread out. Complete with a comfortable family room, an additional bedroom, and a dedicated home office or versatile bonus room, this level offers endless possibilities for working from home, entertaining, hobbies, or accommodating guests. With its freshly updated interior, flexible living spaces, and room to grow, this home offers the perfect combination of style, comfort, and functionality. All the hard work has been done—simply move in, unpack, and start enjoying! Don't miss your opportunity to tour this beautifully refreshed Dover home. Schedule your private showing today!
| 5 days ago | Status changed to Active | |
| 5 days ago | Listing updated with changes from the MLS | |
| a week ago | Listing first seen on site |

The real estate listing information is provided by Bright MLS is for the consumer's personal, non-commercial use and may not be used for any purpose other than to identify prospective properties consumer may be interested in purchasing. Any information relating to real estate for sale or lease referenced on this web site comes from the Internet Data Exchange (IDX) program of the Bright MLS. This web site references real estate listing(s) held by a brokerage firm other than the broker and/or agent who owns this web site. The accuracy of all information is deemed reliable but not guaranteed and should be personally verified through personal inspection by and/or with the appropriate professionals. Properties in listings may have been sold or may no longer be available. The data contained herein is copyrighted by Bright MLS and is protected by all applicable copyright laws. Any unauthorized collection or dissemination of this information is in violation of copyright laws and is strictly prohibited. Copyright © 2020 Bright MLS. All rights reserved.