
1168 BLUE BIRD LANE 24YORK, PA 17402
Mortgage Calculator
Monthly Payment (Est.)
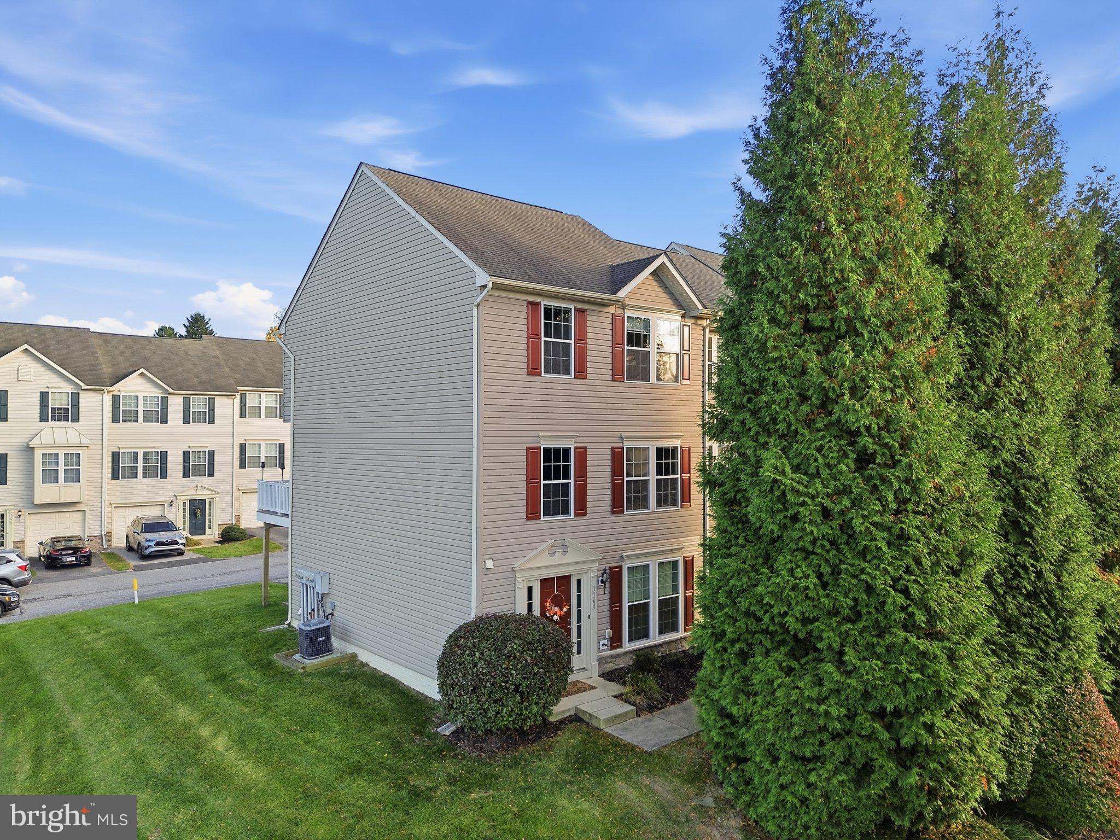
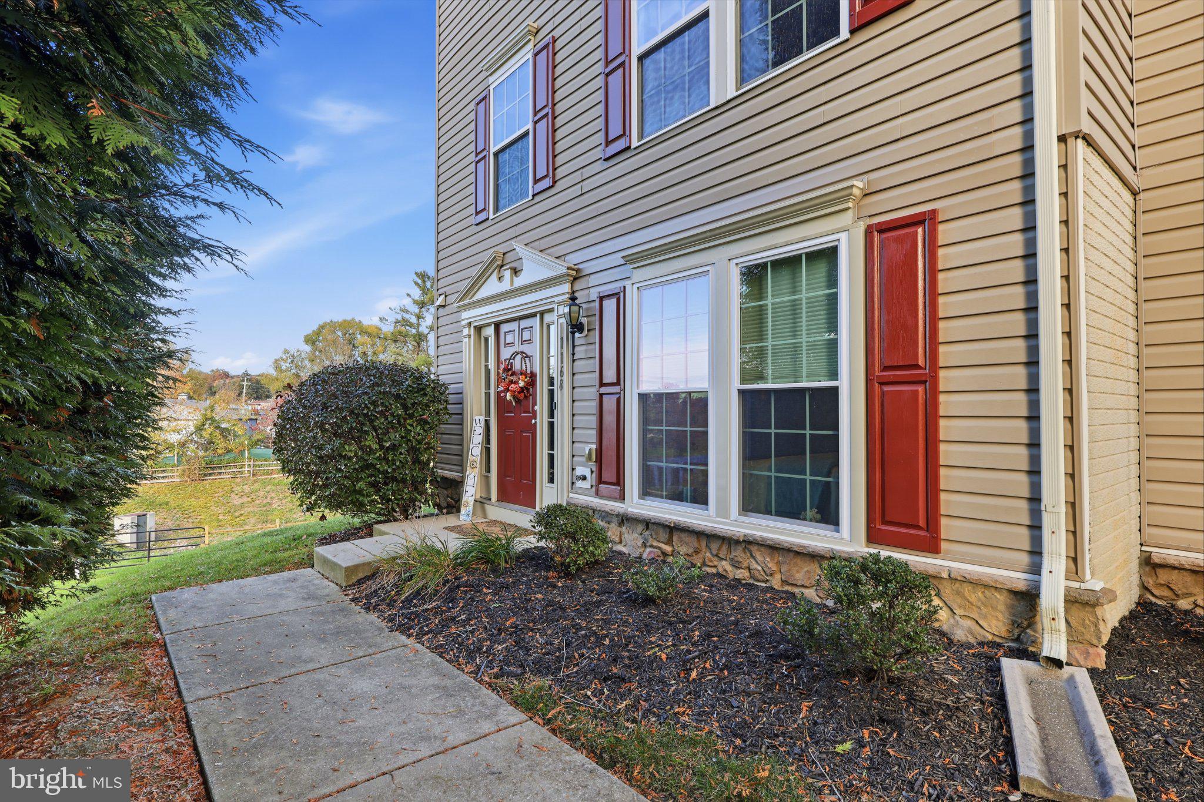
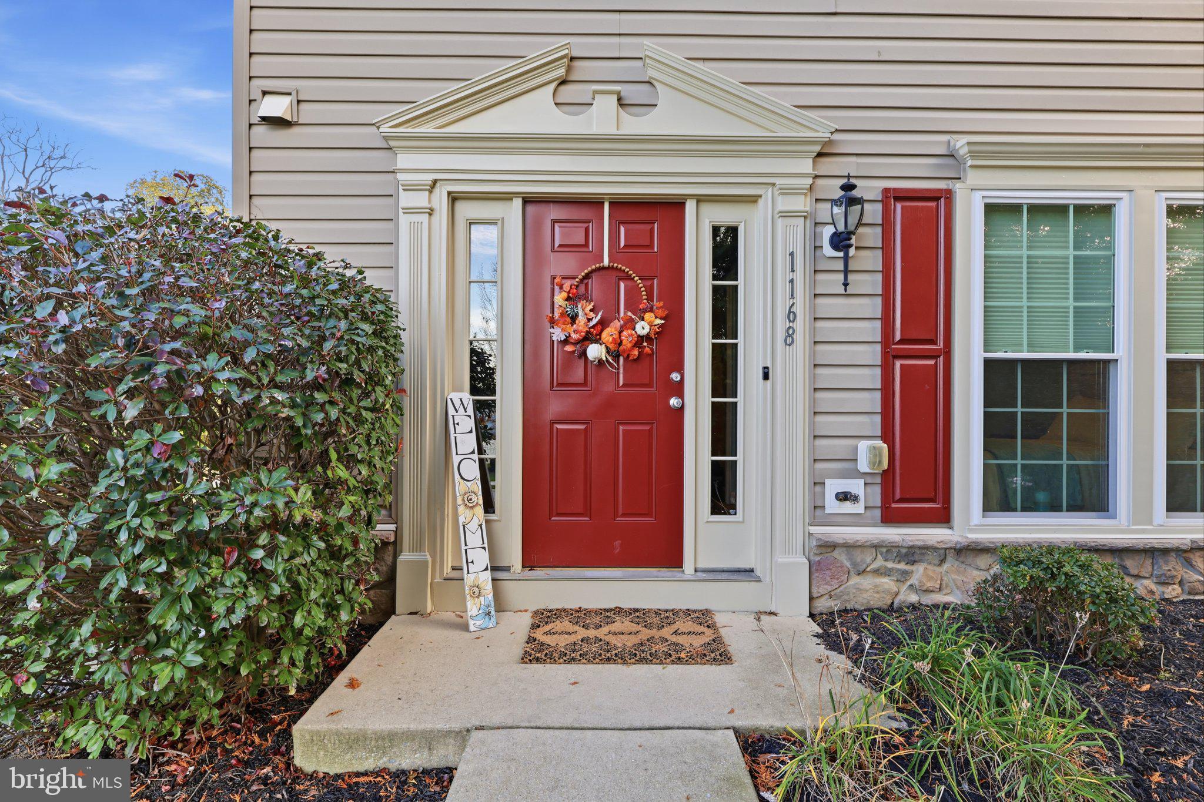
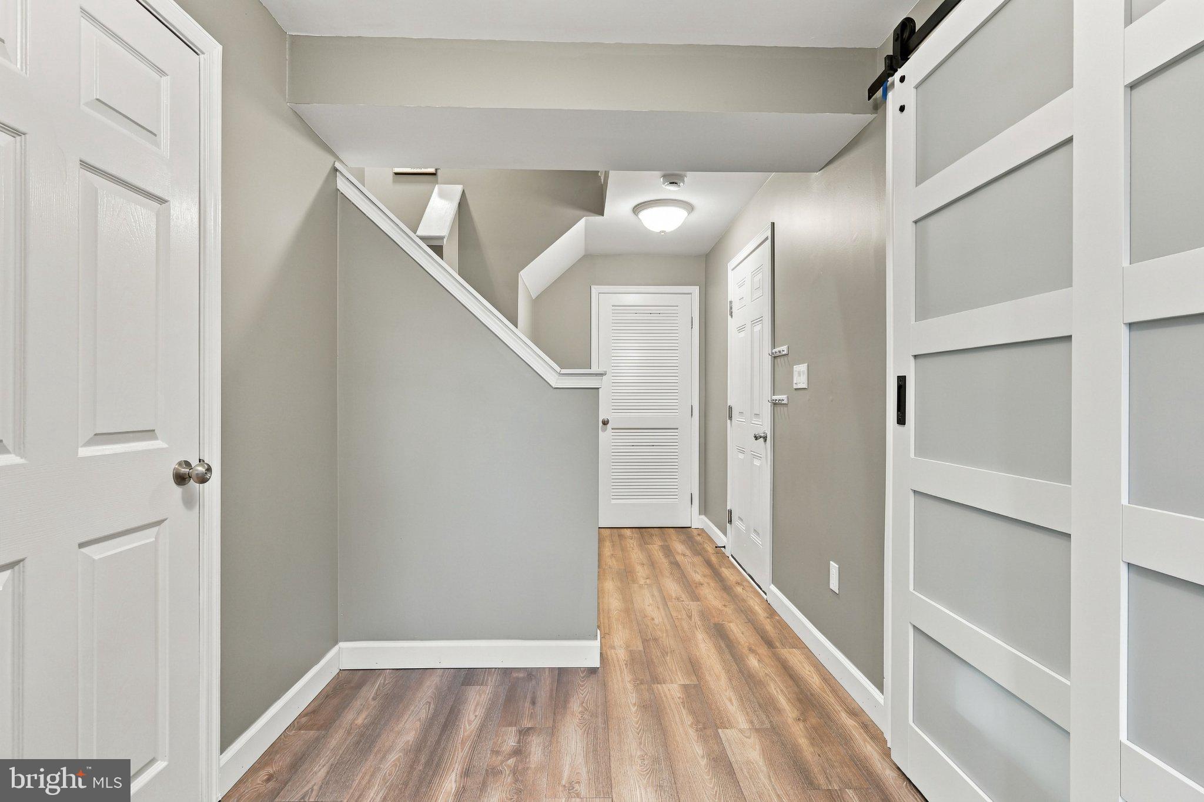
Enter an interest rate to see your estimated monthly payment.Welcome home to this beautifully maintained and thoughtfully updated 4-bedroom, 1.5-bath end-unit home, where comfort, convenience, and low-maintenance living come together! The versatile three-level layout offers flexibility for everyday living, beginning with a ground-level bedroom, half bath, laundry room, and interior garage access. The second level features welcoming living and entertaining spaces, while the third level offers three additional bedrooms and a full bathroom. Enjoy the many recent improvements, including new, durable Pergo waterproof laminate flooring that brings a fresh, modern look throughout the home, fresh interior paint, updated bathroom fixtures, and a beautifully updated full bathroom. All appliances convey, including a brand-new washer and dryer! The seller is also offering a one-year home warranty. Step outside onto the spacious second-story deck, perfect for morning coffee, relaxing evenings, or gathering with friends and family. A one-car garage and two additional off-street parking spaces make everyday living even easier. Looking for more time to enjoy life and less time worrying about upkeep? The HOA handles many exterior maintenance responsibilities, allowing you to spend more time doing what you love! Enjoy convenient access to Route 30 and I-83, connecting you to Lancaster, Harrisburg, and surrounding communities, with shopping, dining, and recreation nearby. With thoughtful updates, flexible living spaces, and low-maintenance living, this home is ready for your next chapter. Schedule your private showing today!
| 5 hours ago | Listing updated with changes from the MLS | |
| 20 hours ago | Status changed to Coming Soon | |
| 2 weeks ago | Listing first seen on site |

The real estate listing information is provided by Bright MLS is for the consumer's personal, non-commercial use and may not be used for any purpose other than to identify prospective properties consumer may be interested in purchasing. Any information relating to real estate for sale or lease referenced on this web site comes from the Internet Data Exchange (IDX) program of the Bright MLS. This web site references real estate listing(s) held by a brokerage firm other than the broker and/or agent who owns this web site. The accuracy of all information is deemed reliable but not guaranteed and should be personally verified through personal inspection by and/or with the appropriate professionals. Properties in listings may have been sold or may no longer be available. The data contained herein is copyrighted by Bright MLS and is protected by all applicable copyright laws. Any unauthorized collection or dissemination of this information is in violation of copyright laws and is strictly prohibited. Copyright © 2020 Bright MLS. All rights reserved.