
205 TEILA DRIVEDALLASTOWN, PA 17313
Mortgage Calculator
Monthly Payment (Est.)
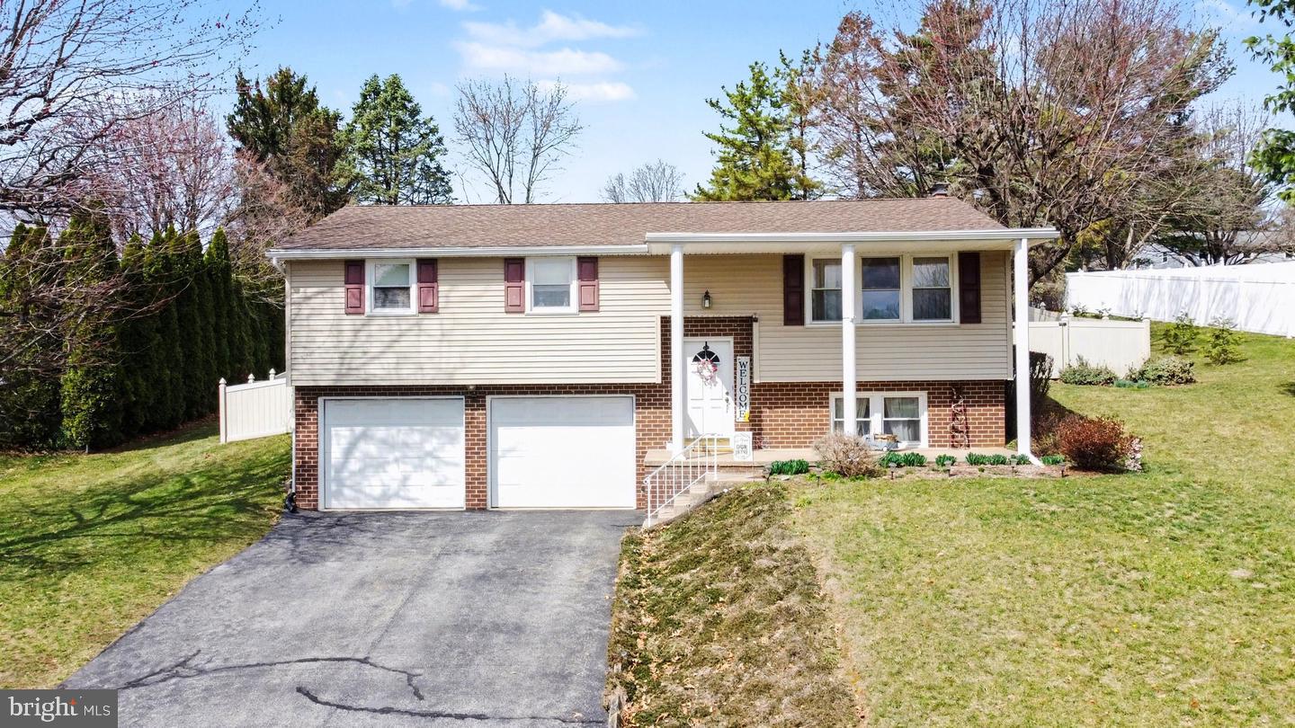
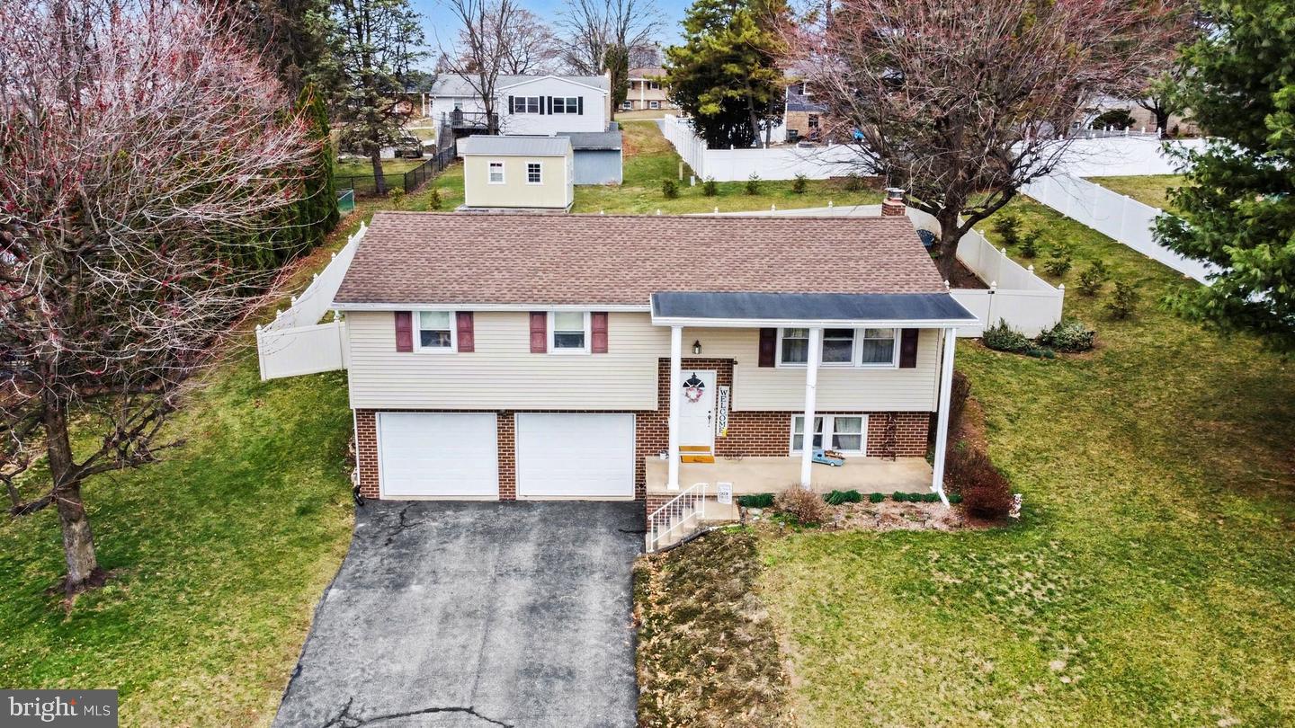
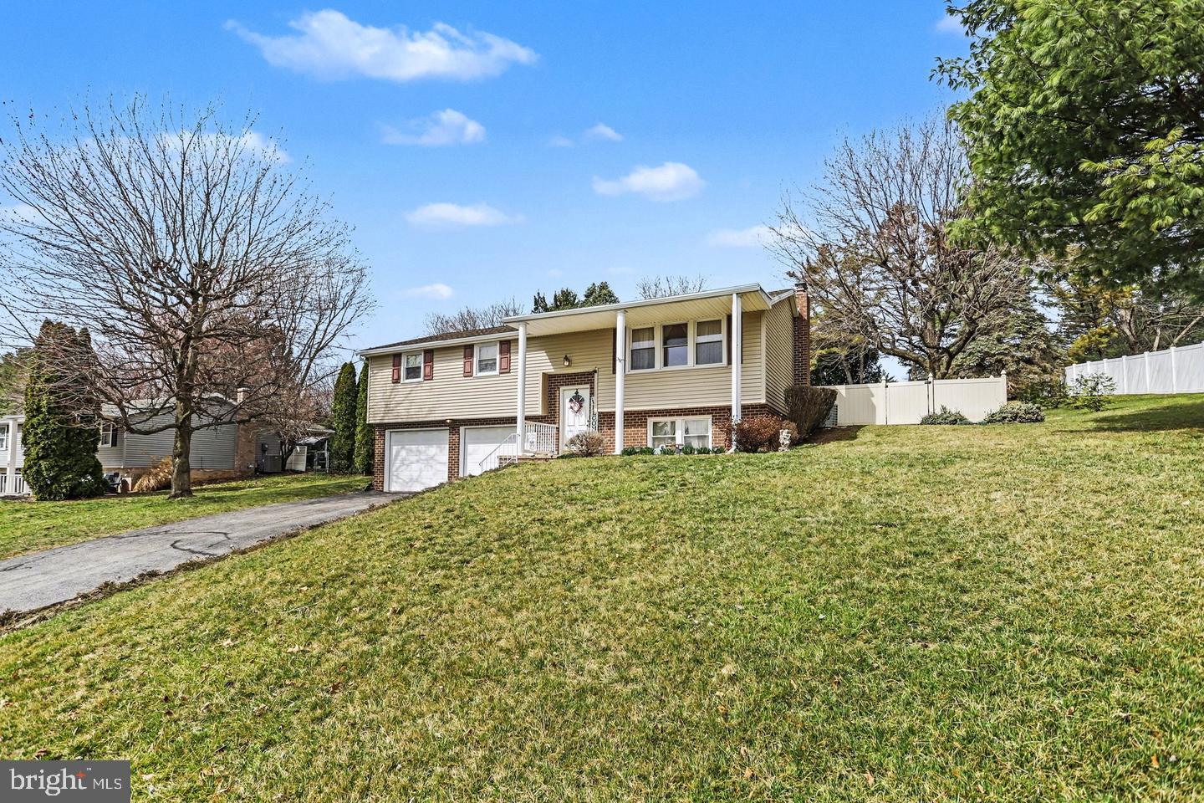
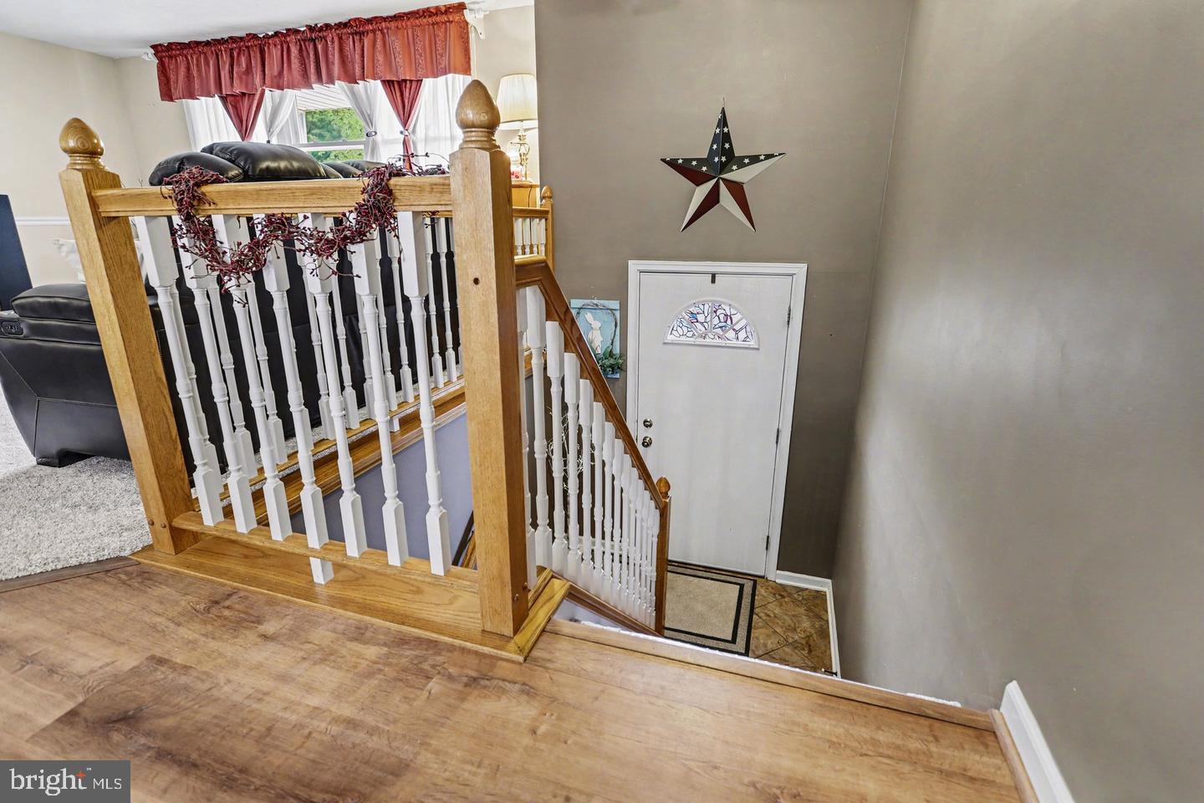
Enter an interest rate to see your estimated monthly payment.Welcome home to this beautifully maintained 3-bedroom, 2 full bath split foyer that truly has it all! Designed for both comfort and entertaining, this home features an inviting in-ground pool surrounded by a vinyl privacy fence and a spacious concrete patio — perfect for summer gatherings and weekend relaxation. The centrally located kitchen seamlessly connects the living room and outdoor entertaining space, making hosting effortless and enjoyable. Downstairs, you’ll find a partially finished basement offering valuable additional living space — ideal for a rec room, home office, or workout area. Located just a few blocks from Dallastown Area High School, this home offers both convenience and community appeal. From poolside fun to cozy nights in, this home has been extremely well maintained and is ready for its next owner. Call today — this one won’t last long!
| 5 days ago | Status changed to Pending | |
| 5 days ago | Listing updated with changes from the MLS | |
| 2 weeks ago | Listing first seen on site |

The real estate listing information is provided by Bright MLS is for the consumer's personal, non-commercial use and may not be used for any purpose other than to identify prospective properties consumer may be interested in purchasing. Any information relating to real estate for sale or lease referenced on this web site comes from the Internet Data Exchange (IDX) program of the Bright MLS. This web site references real estate listing(s) held by a brokerage firm other than the broker and/or agent who owns this web site. The accuracy of all information is deemed reliable but not guaranteed and should be personally verified through personal inspection by and/or with the appropriate professionals. Properties in listings may have been sold or may no longer be available. The data contained herein is copyrighted by Bright MLS and is protected by all applicable copyright laws. Any unauthorized collection or dissemination of this information is in violation of copyright laws and is strictly prohibited. Copyright © 2020 Bright MLS. All rights reserved.