
2726 N GEORGE STREETYORK, PA 17406
Mortgage Calculator
Monthly Payment (Est.)
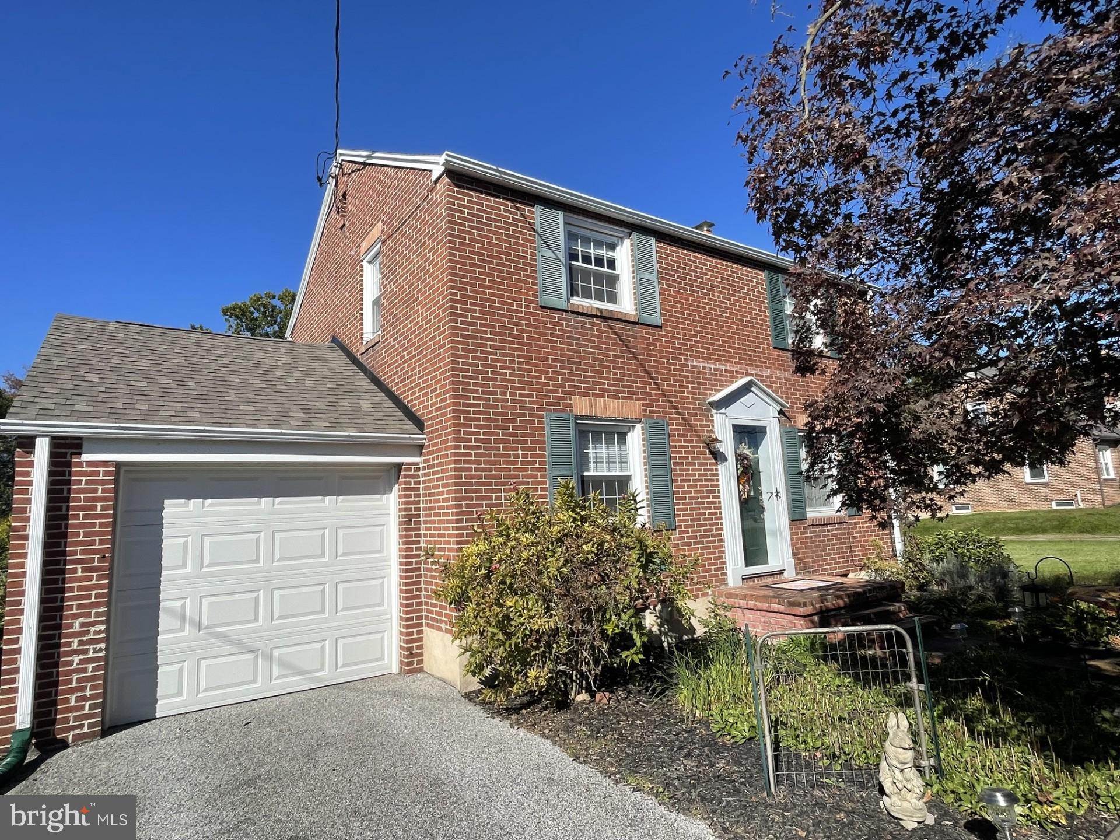
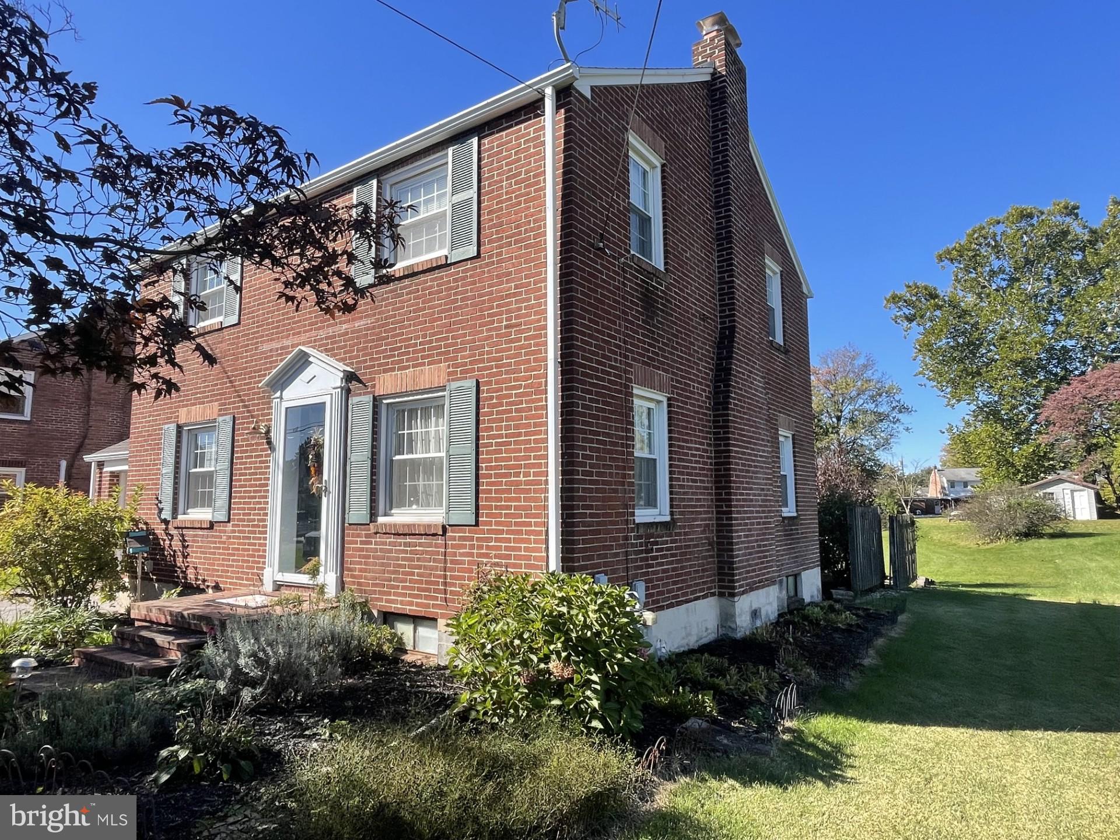
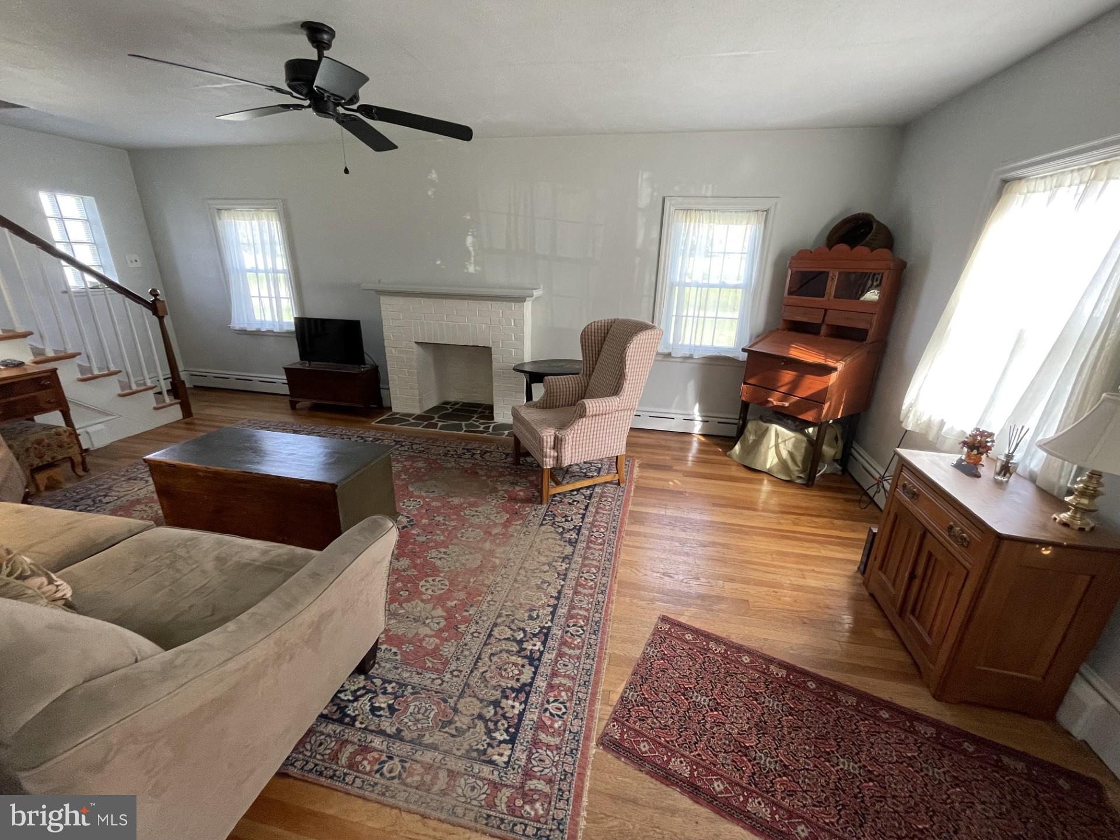
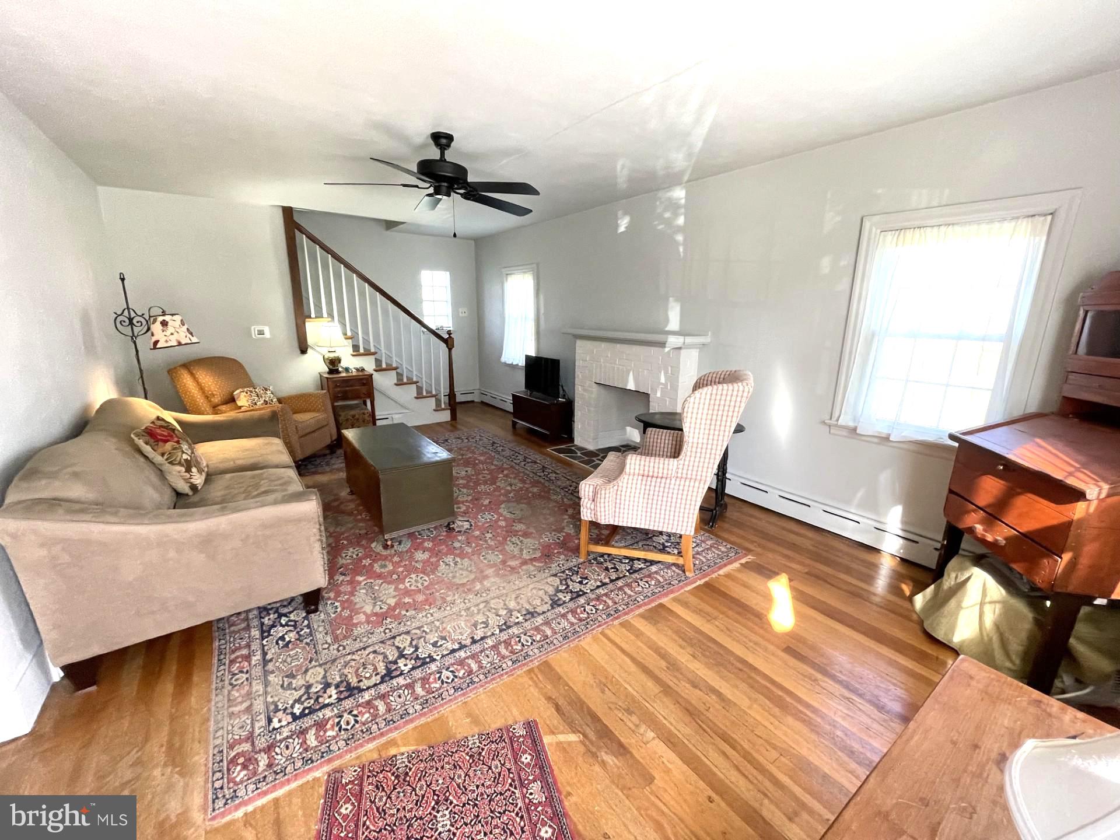
Enter an interest rate to see your estimated monthly payment.Nestled in the charming Hayshire neighborhood, this Colonial-style residence exudes warmth and offers a perfect blend of classic and modern comfort. Built in 1960, this well-maintained home showcases a timeless brick exterior that invites you in with its inviting curb appeal. Step inside to discover a thoughtfully designed interior that boasts 1,248 square feet of living space. The traditional floor plan features three bedrooms and a well appointed full bathroom, complete with a tub shower that promises relaxation after a long day. The heart of the home is the country-style kitchen, equipped with quality appliances including an electric oven/range, refrigerator, dishwasher, and convenient washer and dryer. Rich hardwood floors create a cozy atmosphere throughout, while insulated windows allow natural light to flood the space, enhancing the inviting ambiance. A charming ceiling fan adds a touch of comfort, ensuring a pleasant environment year-round. The living area is anchored by a central fireplace, providing a focal point for relaxation and warmth during cooler months. The property is situated on a generous 0.27-acre lot, featuring a level rear yard and a nicely landscaped front yard, ideal for outdoor activities or simply enjoying the serene surroundings. An attached garage and asphalt driveway provides ample parking for both residents and guests. Step outside to the patio, where you can unwind with a morning coffee or host summer barbecues in your private outdoor oasis. The presence of an outbuilding offers additional storage or the potential for a workshop, catering to your hobbies and interests. This home is not just a residence; it's a lifestyle. With its blend of classic charm and modern amenities, it offers a sanctuary for those seeking comfort and enjoyment. Recent improvements include the garage door and opener, storm doors, hot water heater, roof and water proof basement including new sump pump with battery backup (see upgrade sheet). Experience the joy of living in a community that values tranquility and connection, all while being just moments away from local conveniences. Embrace the opportunity to make this solid property your own and enjoy the exclusive lifestyle it offers.
| 5 days ago | Status changed to Active | |
| 5 days ago | Listing updated with changes from the MLS | |
| 5 days ago | Listing first seen on site |

The real estate listing information is provided by Bright MLS is for the consumer's personal, non-commercial use and may not be used for any purpose other than to identify prospective properties consumer may be interested in purchasing. Any information relating to real estate for sale or lease referenced on this web site comes from the Internet Data Exchange (IDX) program of the Bright MLS. This web site references real estate listing(s) held by a brokerage firm other than the broker and/or agent who owns this web site. The accuracy of all information is deemed reliable but not guaranteed and should be personally verified through personal inspection by and/or with the appropriate professionals. Properties in listings may have been sold or may no longer be available. The data contained herein is copyrighted by Bright MLS and is protected by all applicable copyright laws. Any unauthorized collection or dissemination of this information is in violation of copyright laws and is strictly prohibited. Copyright © 2020 Bright MLS. All rights reserved.