
142 HUDSON BOULEVARD 211RED LION, PA 17356
Mortgage Calculator
Monthly Payment (Est.)
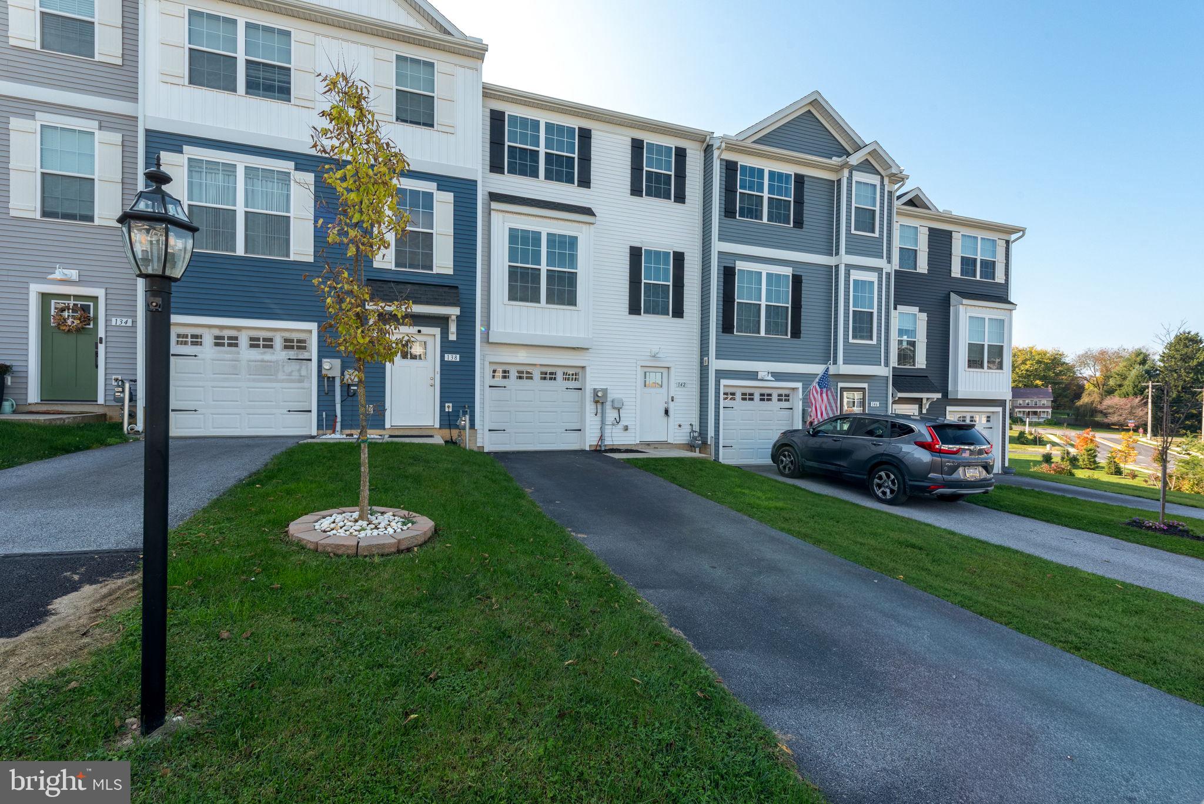
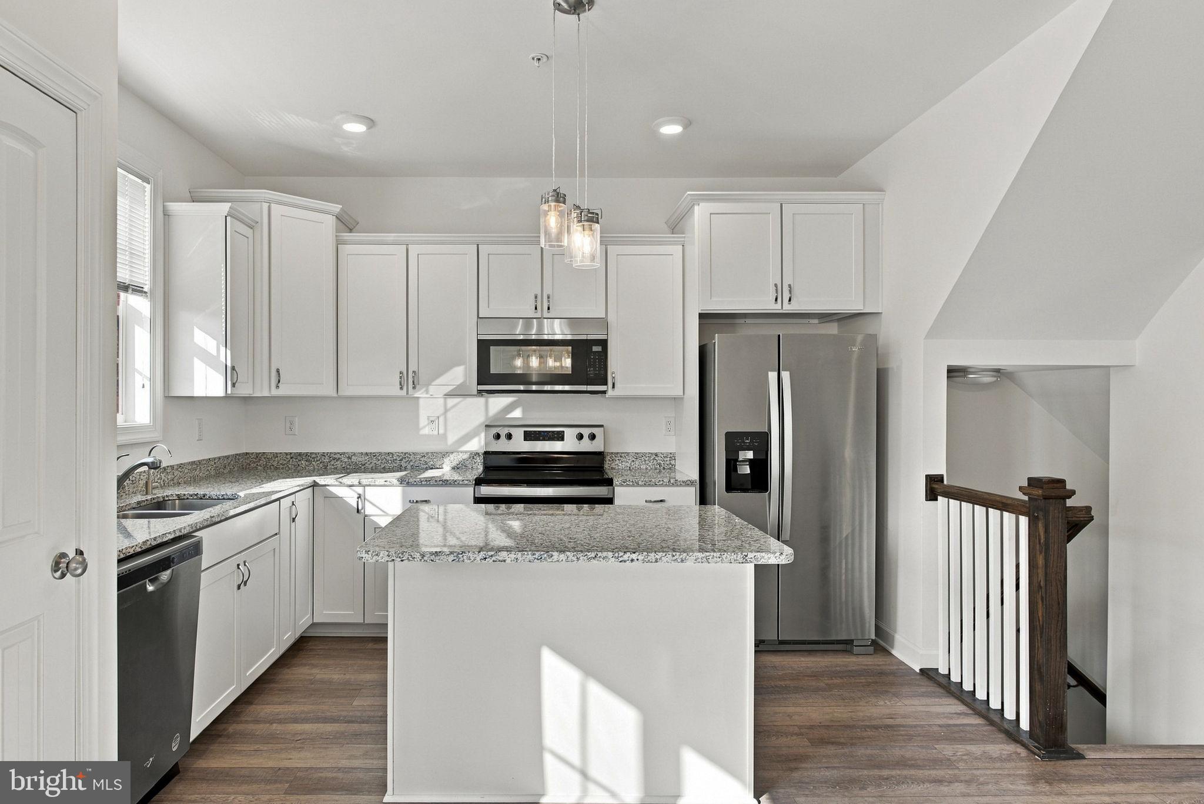
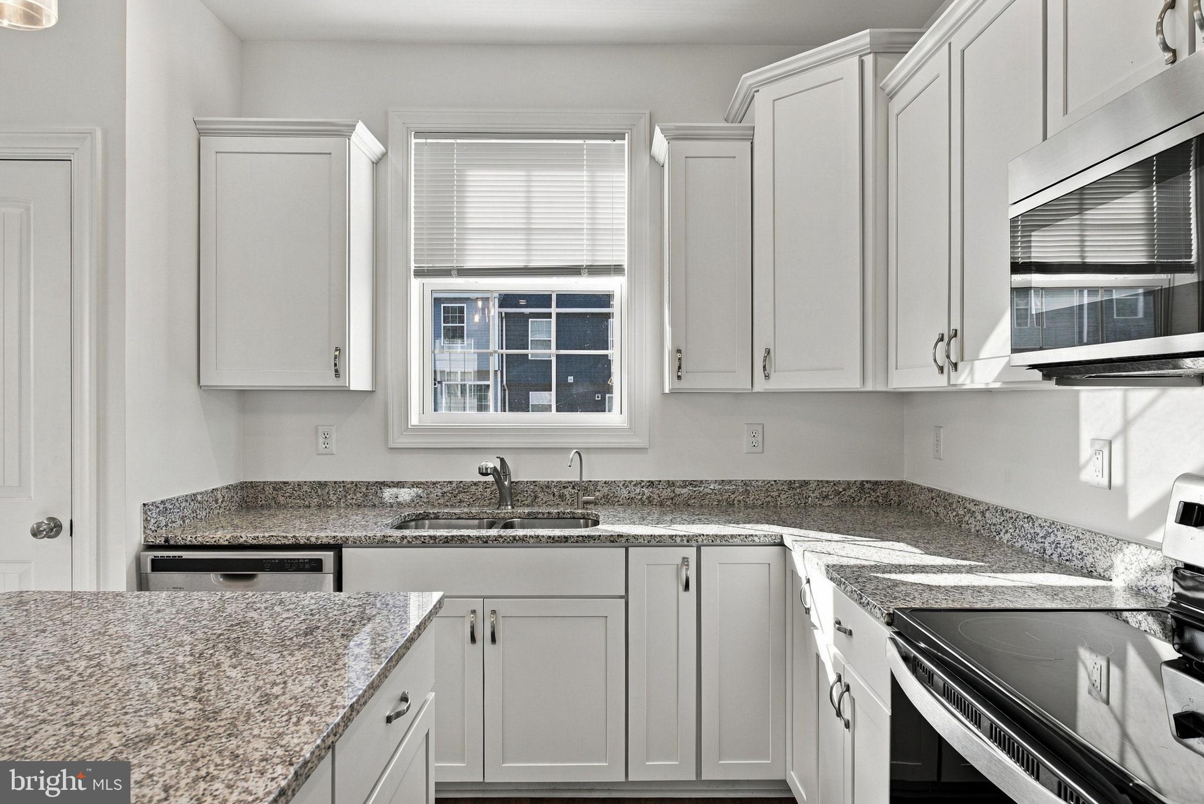
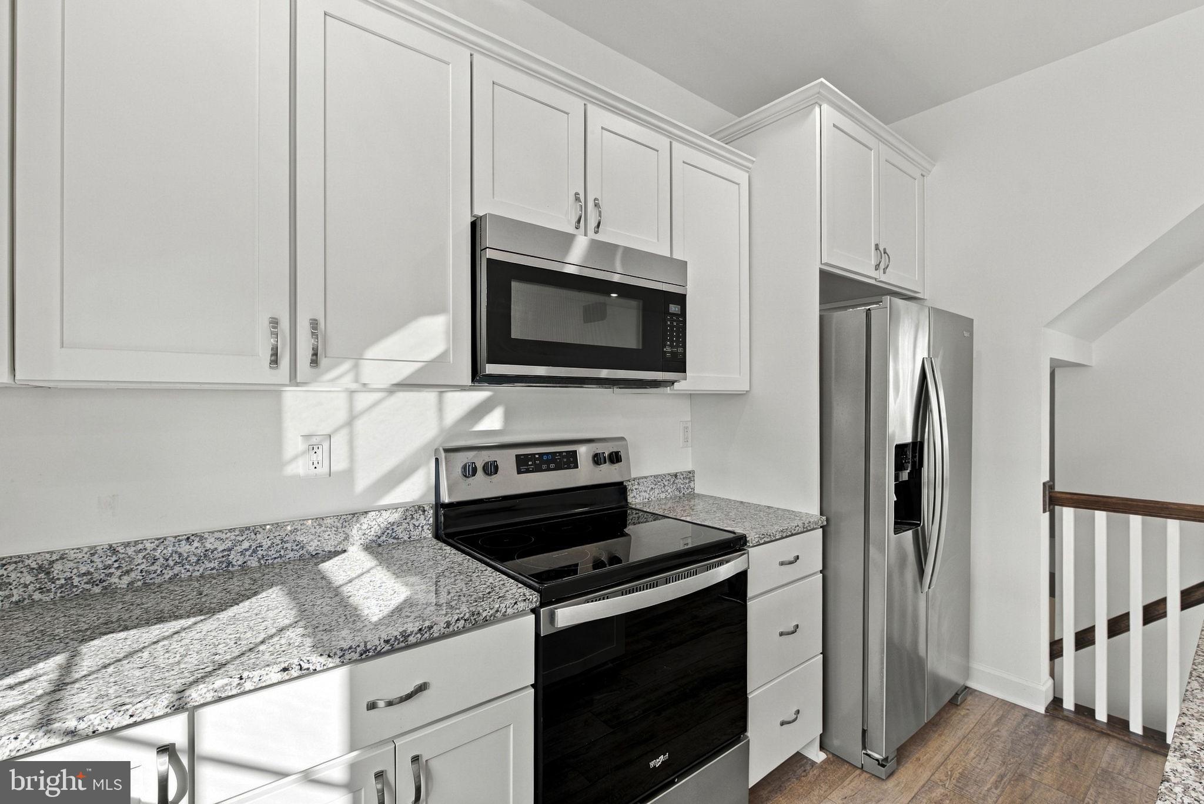
Enter an interest rate to see your estimated monthly payment.Located in the charming Hudson Ridge community, this delightful townhouse offers a perfect blend of modern living and neighborhood warmth. Just four years old, this traditional-style home features 1,808 sq. ft. of thoughtfully designed space. Step inside to find a totally "good as new" home! Discover an open floor plan, anchored by a beautiful and well-appointed kitchen equipped with stainless steel appliances, including a built-in microwave, range, dishwasher, and refrigerator, plus an island and pantry. With three spacious bedrooms and two and a half bathrooms upstairs, as well as an upper-floor laundry, there's ample room for relaxation and comfort. The lower level features a walk-out family room, half bath, and of course the garage. The community itself includes common grounds that invite leisurely strolls and impromptu ball games. Parking is a breeze with the attached garage and additional driveway space, as well as overflow lots. This property is not just a house; it's a place to create a life filled with joy and connection, as well as ease. Don't miss your chance to own a like new home without the wait!
| 4 days ago | Status changed to Active | |
| 4 days ago | Listing updated with changes from the MLS | |
| a week ago | Listing first seen on site |

The real estate listing information is provided by Bright MLS is for the consumer's personal, non-commercial use and may not be used for any purpose other than to identify prospective properties consumer may be interested in purchasing. Any information relating to real estate for sale or lease referenced on this web site comes from the Internet Data Exchange (IDX) program of the Bright MLS. This web site references real estate listing(s) held by a brokerage firm other than the broker and/or agent who owns this web site. The accuracy of all information is deemed reliable but not guaranteed and should be personally verified through personal inspection by and/or with the appropriate professionals. Properties in listings may have been sold or may no longer be available. The data contained herein is copyrighted by Bright MLS and is protected by all applicable copyright laws. Any unauthorized collection or dissemination of this information is in violation of copyright laws and is strictly prohibited. Copyright © 2020 Bright MLS. All rights reserved.