
6214 VISTA LANEWRIGHTSVILLE, PA 17368
Mortgage Calculator
Monthly Payment (Est.)
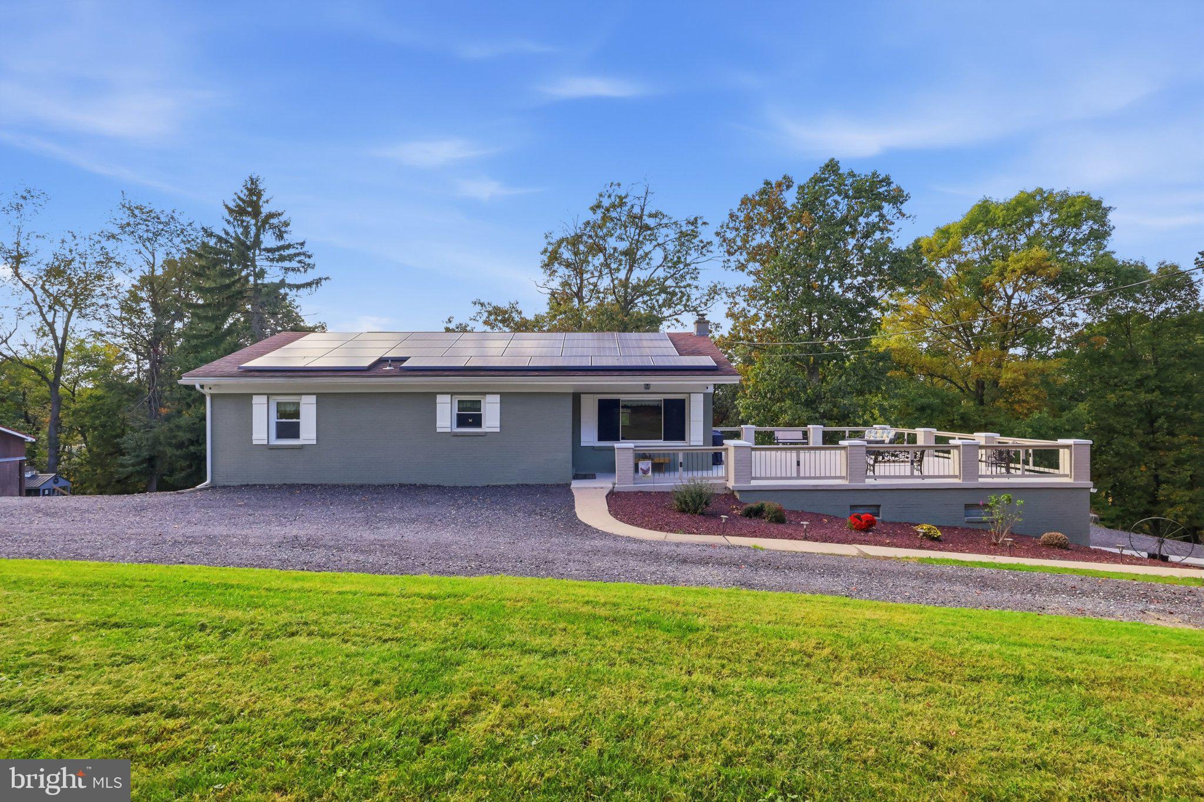
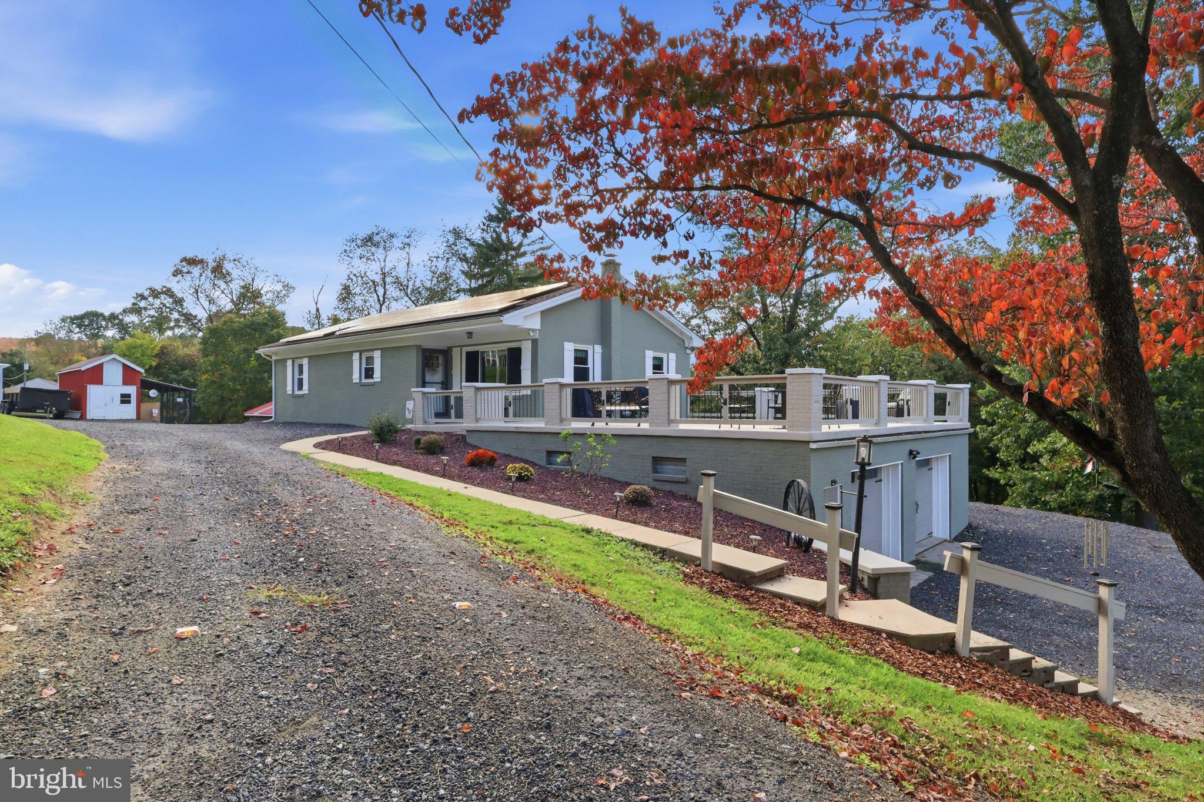
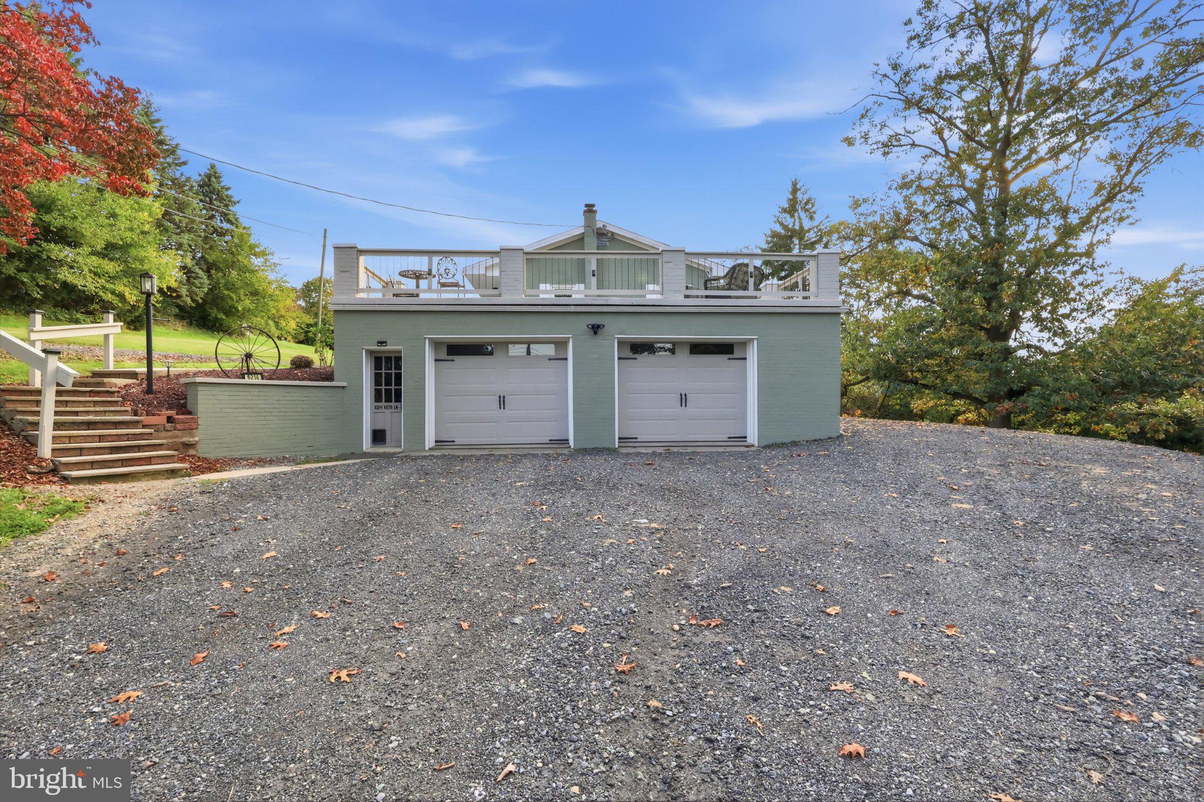
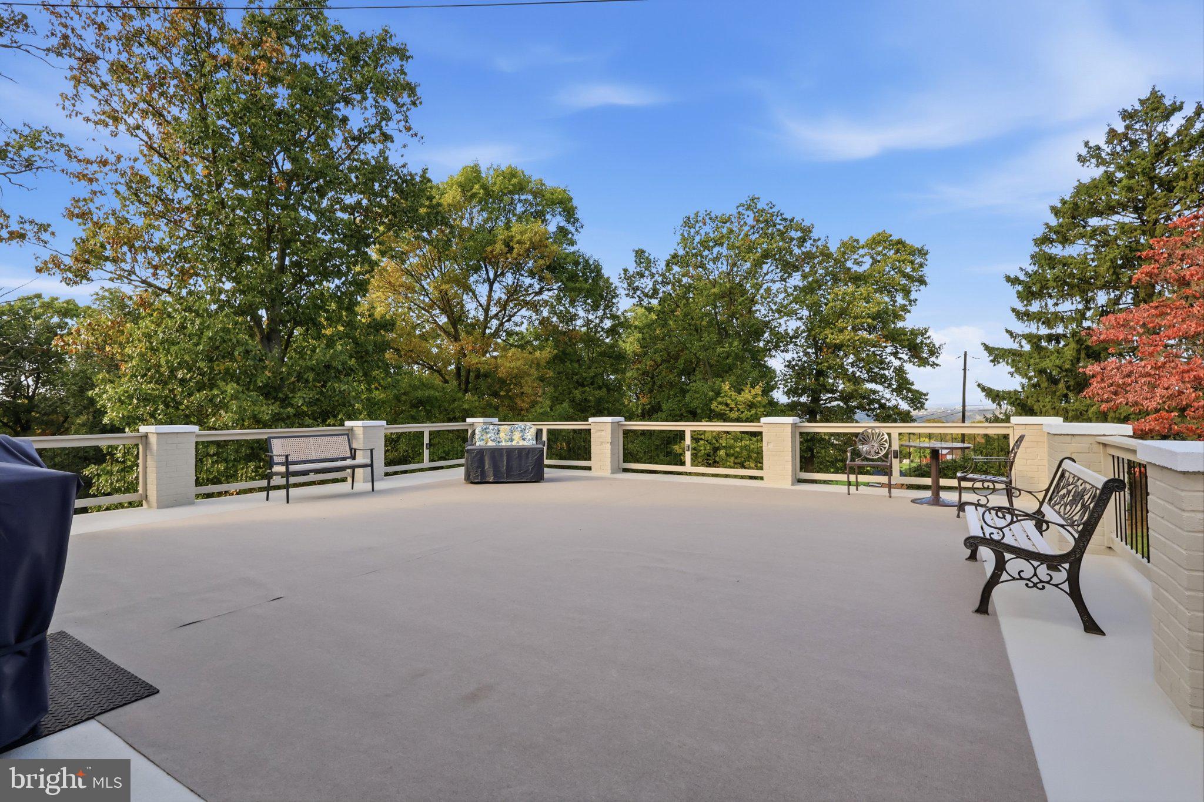
Enter an interest rate to see your estimated monthly payment.Some homes give you space. This one gives you options. Set on 1.33 acres in Hellam Township, this 4 bedroom, 2.5 bath ranch style home combines single floor living, extensive updates, a finished lower level suite, substantial garage space, multiple outbuildings, and a property setup built for anyone craving a little more independence and room to spread out. The main level has been extensively remodeled and centers around a custom kitchen renovated in 2023 with granite countertops, abundant cabinetry, stainless appliances, subway tile backsplash, and a large island. The kitchen opens into comfortable dining and living spaces, where an electric fireplace creates a natural focal point. The primary bedroom features a beautifully updated bathroom with dual vanities and a glass enclosed tile shower. Downstairs, the completely refinished lower level adds another dimension to the home with its own living space, kitchen area, bedroom, bathroom, and separate exterior access. It creates a flexible setup for extended household living, guests, work space, or anyone who simply wants additional separation within the home. One of the property's standout features sits outside. The massive elevated patio positioned above the garage creates an incredible outdoor living space with an eagle's eye view toward the Susquehanna River. Below it is an oversized 4+ car garage offering serious room for vehicles, motorcycles, equipment, hobbies, or workshop space. The property continues with a two story barn offering electricity, running water, and second floor storage, a separate storage shed with a concrete floor, a newer chicken coop, additional small livestock areas, and mature fruit trees. The existing 11 hens can remain with the property if desired. Major improvements include a main house remodel completed during 2022 and 2023, a refinished lower level in 2022, new heat pump and mini split systems in 2022, PEX plumbing installed throughout in 2022, updated well and water treatment equipment during 2021 and 2022, and an approximately 2019 roof and Tesla solar system. The solar system is fully paid off. With private well, septic, paid off solar, usable acreage, livestock accommodations, storage buildings, and extensive improvements already completed, this property offers an appealing foundation for a homestead minded or more self sufficient lifestyle while remaining convenient to Route 30 and less than two miles from the Susquehanna River.
| 9 hours ago | Listing updated with changes from the MLS | |
| yesterday | Status changed to Coming Soon | |
| 3 weeks ago | Listing first seen on site |

The real estate listing information is provided by Bright MLS is for the consumer's personal, non-commercial use and may not be used for any purpose other than to identify prospective properties consumer may be interested in purchasing. Any information relating to real estate for sale or lease referenced on this web site comes from the Internet Data Exchange (IDX) program of the Bright MLS. This web site references real estate listing(s) held by a brokerage firm other than the broker and/or agent who owns this web site. The accuracy of all information is deemed reliable but not guaranteed and should be personally verified through personal inspection by and/or with the appropriate professionals. Properties in listings may have been sold or may no longer be available. The data contained herein is copyrighted by Bright MLS and is protected by all applicable copyright laws. Any unauthorized collection or dissemination of this information is in violation of copyright laws and is strictly prohibited. Copyright © 2020 Bright MLS. All rights reserved.