
Save
Ask
Tour
Hide
$239,900
21 Days On Site
340 FISHER DRIVEYORK, PA 17404
For Sale|Townhouse|Active
3
Beds
2
Total Baths
2
Full Baths
1,264
SqFt
$190
/SqFt
2003
Built
Subdivision:
BENNETT RUN
County:
YORK
Listing courtesy of Coldwell Banker Realty
Call Now: Kurt Mobile: 717-965-7763 Susan Mobile: 717-965-7764 Office: 717-316-8777
Is this the listing for you? We can help make it yours.
Kurt Mobile: 717-965-7763 Susan Mobile: 717-965-7764 Office: 717-316-8777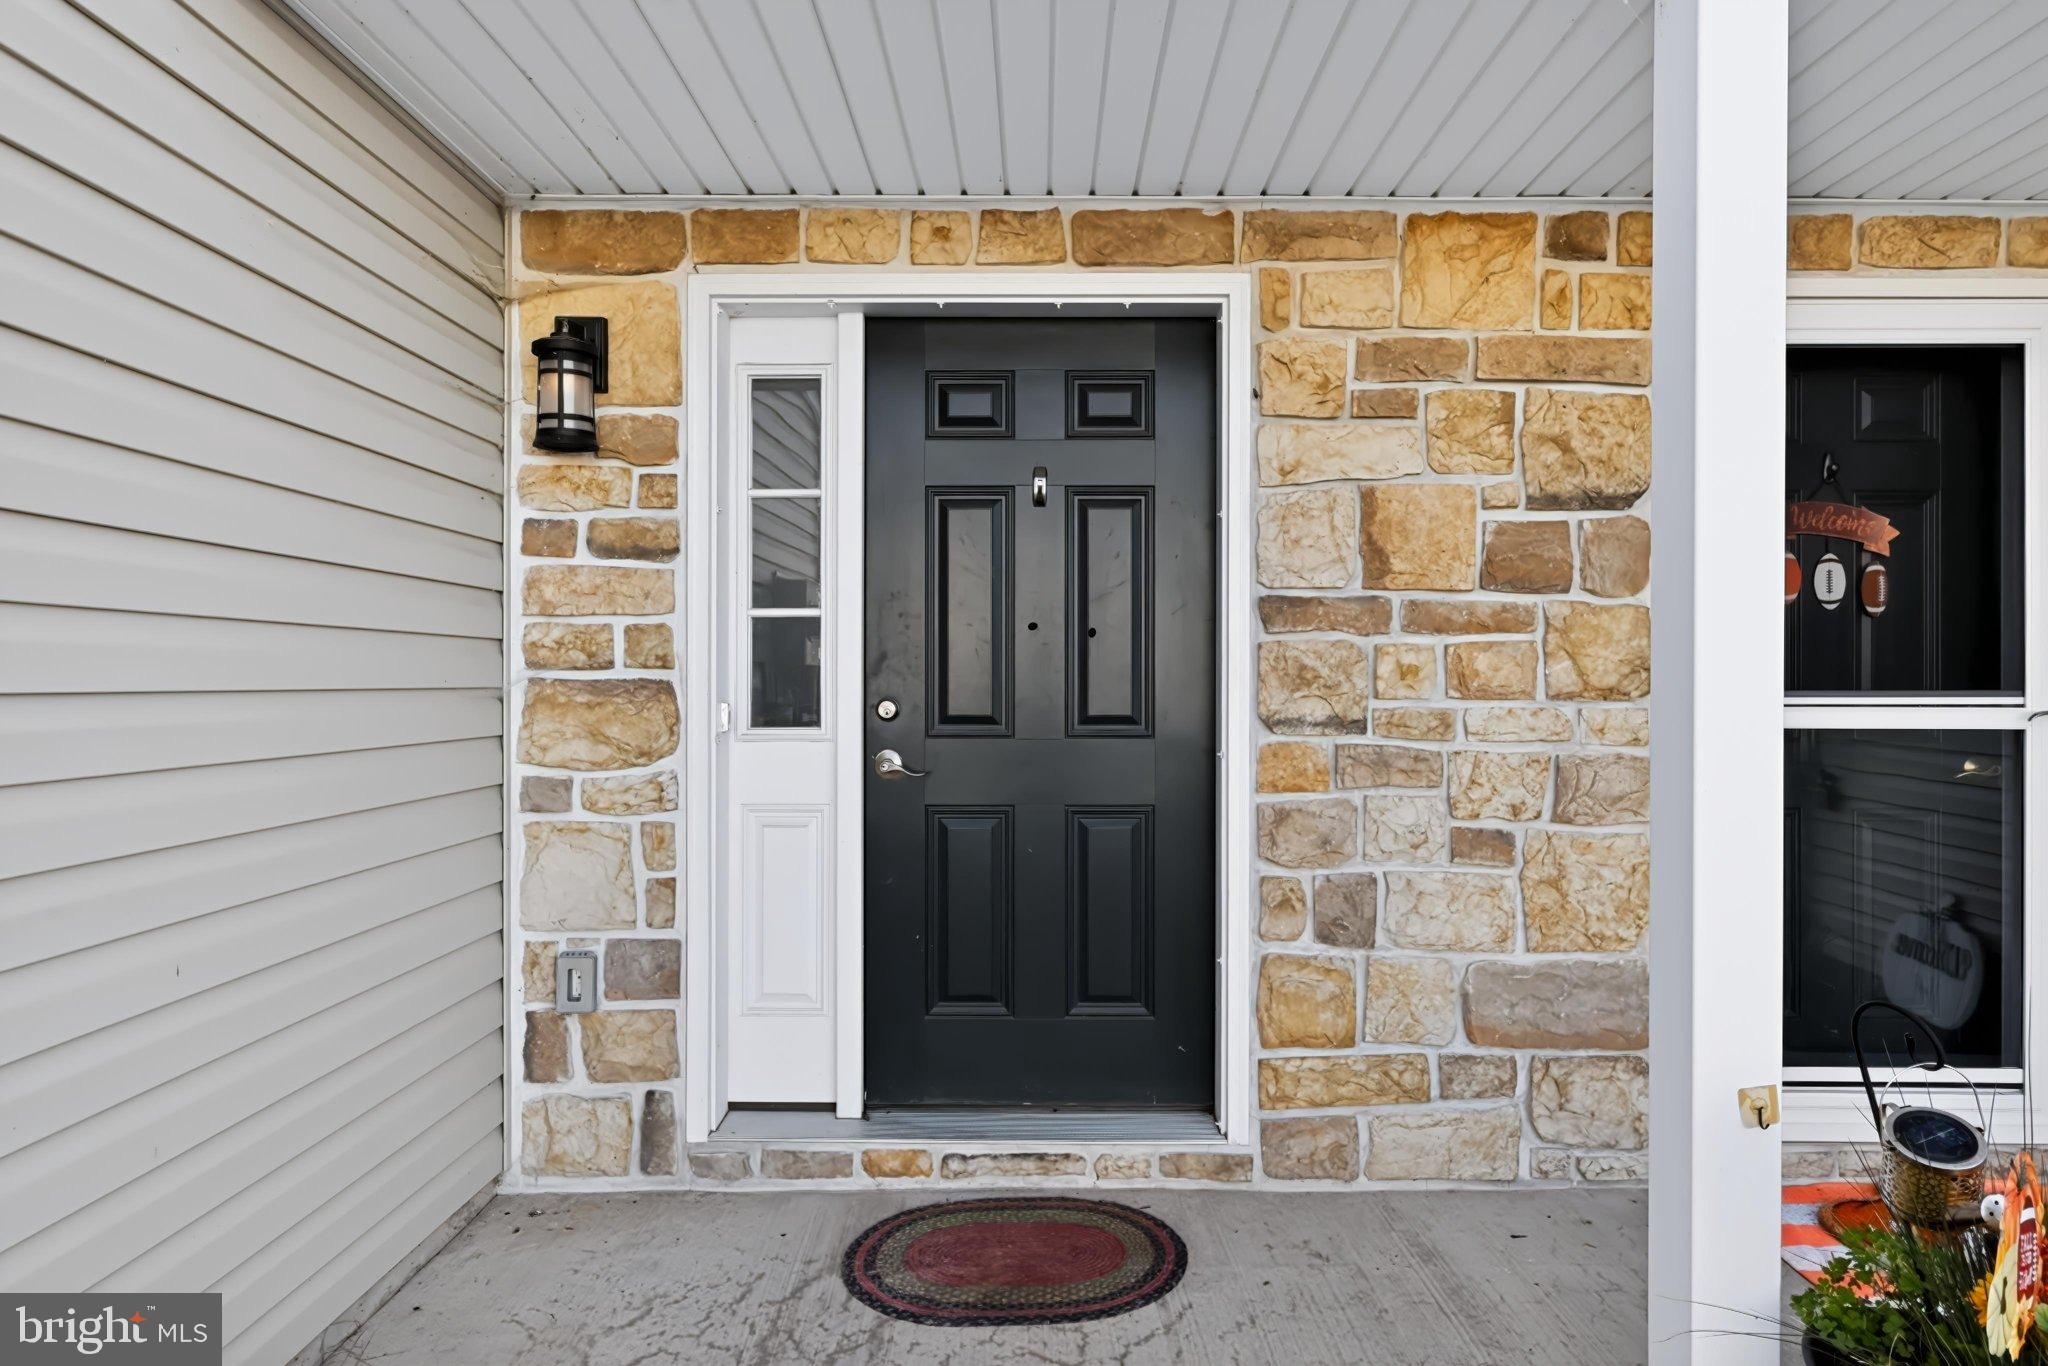
Save
Ask
Tour
Hide
Mortgage Calculator
Monthly Payment (Est.)
Enter an interest rate to see your estimated monthly payment.Calculator powered by Showcase IDX, a Constellation1 Company. Copyright ©2026 Information is deemed reliable but not guaranteed.
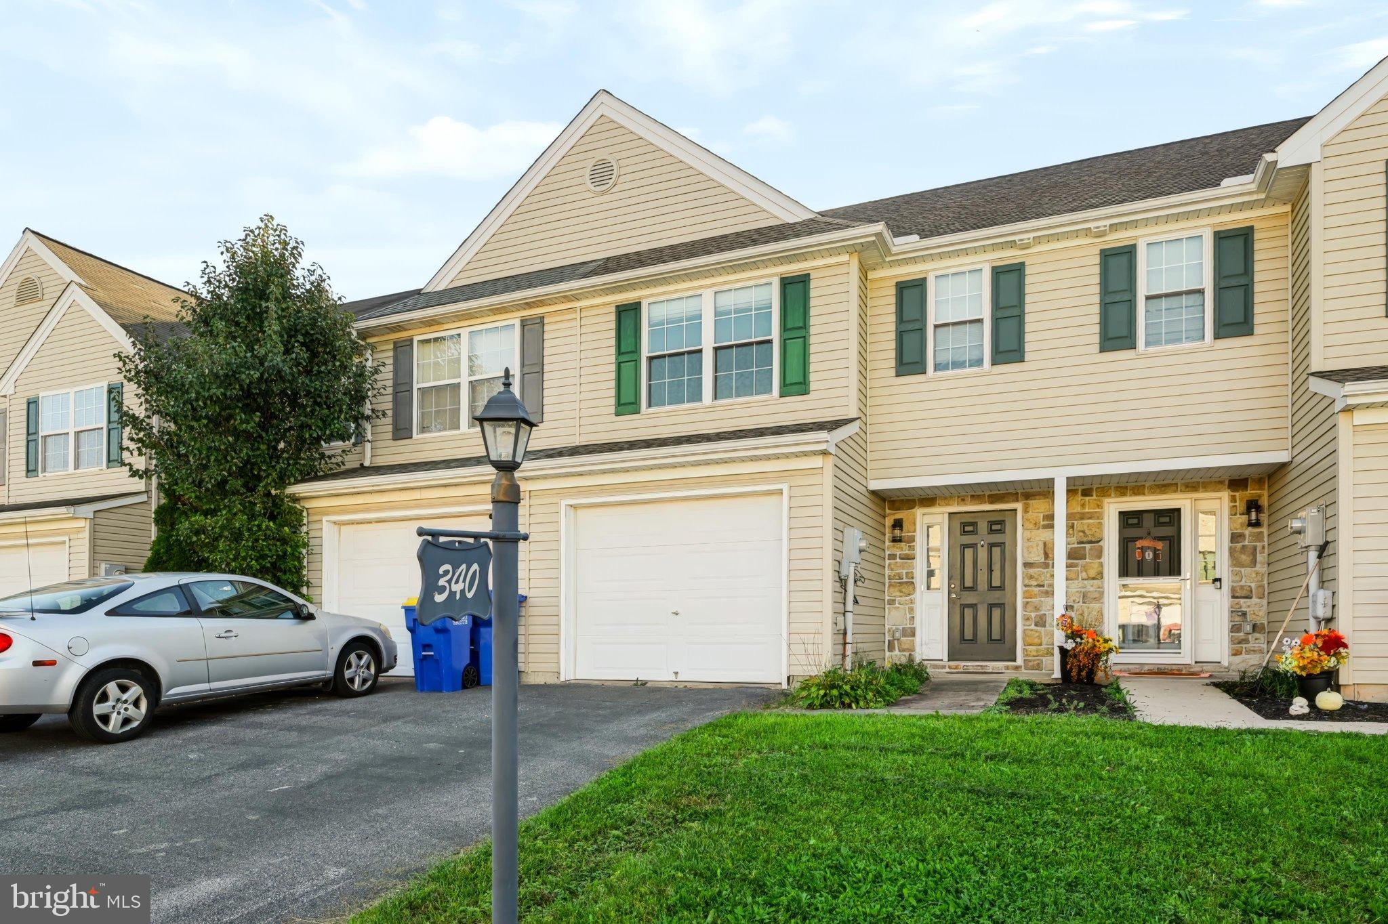
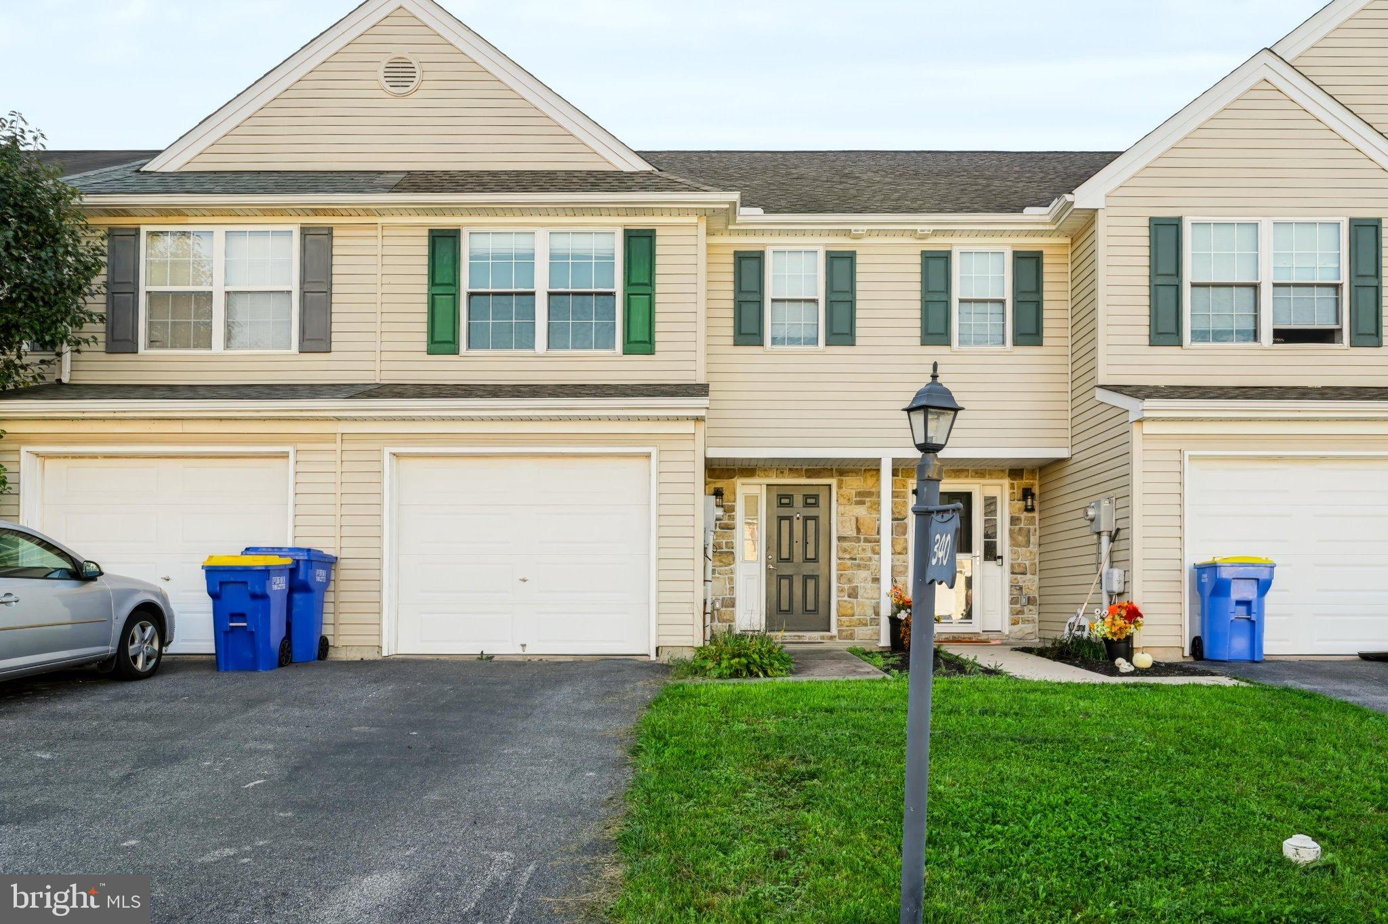
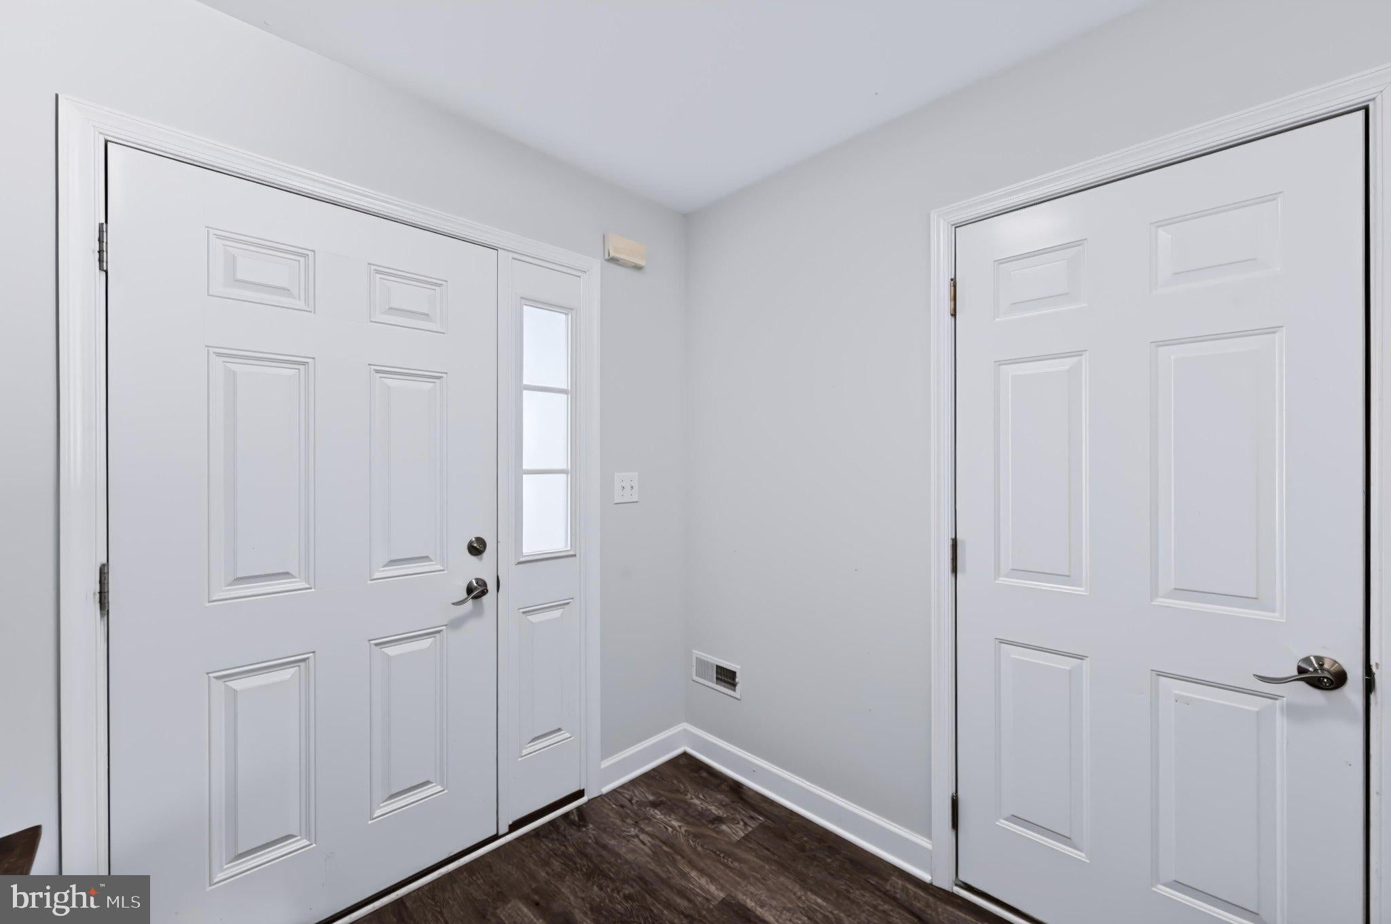
Move-in ready, 3 bedroom 2 bath townhome in Bennett Run! Convenient location between Harrisburg and York. Easy access to shopping, restaurants, schools. Within walking distance of the playground and the elementary school. +++Unique layout, with Primary suite on one level and two bedrooms on the next level, with fewer stairs between. (You will see what I mean). Recently new HVAC system and refrigerator. Fresh neutral paint throughout. A great Patio and yard out back with space for a garden for vegetables or flowers. Call me right away for a showing while this home is still available. +++MAKE SURE TO EXPLORE THE VIRTUAL TOUR+++
Save
Ask
Tour
Hide
Listing Snapshot
Price
$239,900
Days On Site
21 Days
Bedrooms
3
Inside Area (SqFt)
1,264 sqft
Total Baths
2
Full Baths
2
Partial Baths
N/A
Lot Size
0.06 Acres
Year Built
2003
MLS Number
PAYK2113608
Status
Active
Property Tax
$3,349
HOA/Condo/Coop Fees
$8.33 monthly
Sq Ft Source
Assessor
Friends & Family
Recent Activity
| 22 hours ago | Status changed to Active | |
| 22 hours ago | Listing updated with changes from the MLS | |
| 3 weeks ago | Listing first seen on site |
General Features
Acres
0.06
Attached Garage
Yes
Cross Street
Copenhaffer
Direction Faces
West
Foundation
Concrete Perimeter
Garage
Yes
Garage Spaces
1
Levels
Three Or More
Number Of Stories
3
Parking
GarageDrivewayBasementCoveredInside EntranceAttached
Parking Spaces
2
Pets
Number LimitYes
Property Sub Type
Townhouse
Security
Smoke Detector(s)
Sewer
Public Sewer
Special Circumstances
Standard
SqFt Above
1264
SqFt Total
1664
Style
Colonial
Utilities
Underground UtilitiesNatural Gas AvailableSewer AvailableWater AvailableElectricity AvailableCable Available
Water Source
Public
Zoning
RESIDENTIAL
Interior Features
Appliances
RangeElectric Water HeaterWasherBuilt-In RangeDishwasherDryerRefrigeratorStainless Steel Appliance(s)Microwave
Basement
Walk-Out AccessDaylightFullOtherInterior Entry
Cooling
Central AirCeiling Fan(s)Electric
Electric
200+ Amp Service
Flooring
CarpetCeramic Tile
Furnished
Unfurnished
Heating
Natural GasForced AirHeat Pump
Interior
Ceiling Fan(s)
Laundry Features
Lower Level
Window Features
Insulated Windows
Save
Ask
Tour
Hide
Exterior Features
Construction Details
Vinyl Siding
Fencing
Vinyl
Lot Features
SlopedLevel
Pool Features
None
Road Frontage
State Road
Roof
Shingle
Windows/Doors
Insulated Windows
Community Features
Association Amenities
Picnic AreaOtherJogging PathPlayground
Association Fee
$100.0
Association Fee Frequency
Annually
MLS Area
Conewago Twp (15223)
School District
NORTHEASTERN YORK
Schools
School District
NORTHEASTERN YORK
Elementary School
CONEWAGO
Middle School
NORTHEASTERN
High School
NORTHEASTERN
Listing courtesy of Coldwell Banker Realty

The real estate listing information is provided by Bright MLS is for the consumer's personal, non-commercial use and may not be used for any purpose other than to identify prospective properties consumer may be interested in purchasing. Any information relating to real estate for sale or lease referenced on this web site comes from the Internet Data Exchange (IDX) program of the Bright MLS. This web site references real estate listing(s) held by a brokerage firm other than the broker and/or agent who owns this web site. The accuracy of all information is deemed reliable but not guaranteed and should be personally verified through personal inspection by and/or with the appropriate professionals. Properties in listings may have been sold or may no longer be available. The data contained herein is copyrighted by Bright MLS and is protected by all applicable copyright laws. Any unauthorized collection or dissemination of this information is in violation of copyright laws and is strictly prohibited. Copyright © 2020 Bright MLS. All rights reserved.
The real estate listing information is provided by Bright MLS is for the consumer's personal, non-commercial use and may not be used for any purpose other than to identify prospective properties consumer may be interested in purchasing. Any information relating to real estate for sale or lease referenced on this web site comes from the Internet Data Exchange (IDX) program of the Bright MLS. This web site references real estate listing(s) held by a brokerage firm other than the broker and/or agent who owns this web site. The accuracy of all information is deemed reliable but not guaranteed and should be personally verified through personal inspection by and/or with the appropriate professionals. Properties in listings may have been sold or may no longer be available. The data contained herein is copyrighted by Bright MLS and is protected by all applicable copyright laws. Any unauthorized collection or dissemination of this information is in violation of copyright laws and is strictly prohibited. Copyright © 2020 Bright MLS. All rights reserved.
Neighborhood & Commute
Source: Walkscore
Disclosure: Community information and market data powered by Constellation Data Labs. Information is deemed reliable but not guaranteed.
Save
Ask
Tour
Hide
Did you know? You can invite friends and family to your search. They can join your search, rate and discuss listings with you.