
3321 HIGH STREETEMIGSVILLE, PA 17318
Mortgage Calculator
Monthly Payment (Est.)
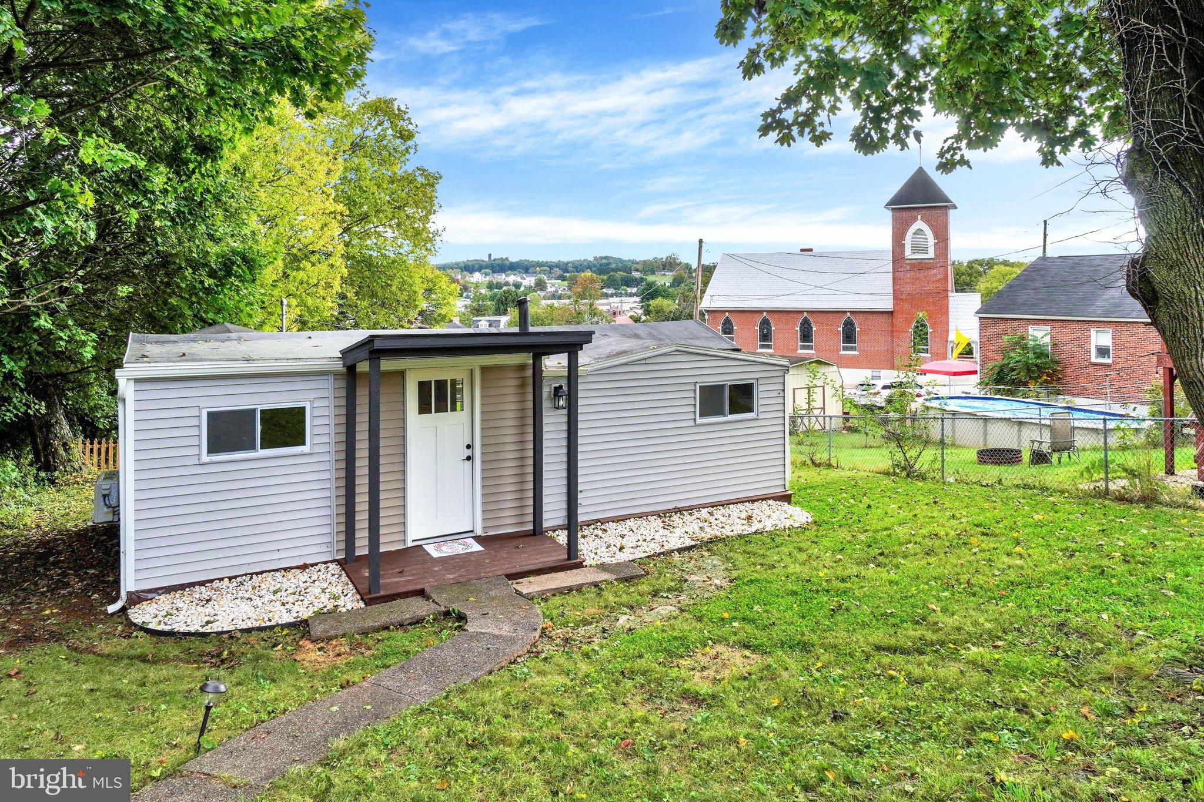
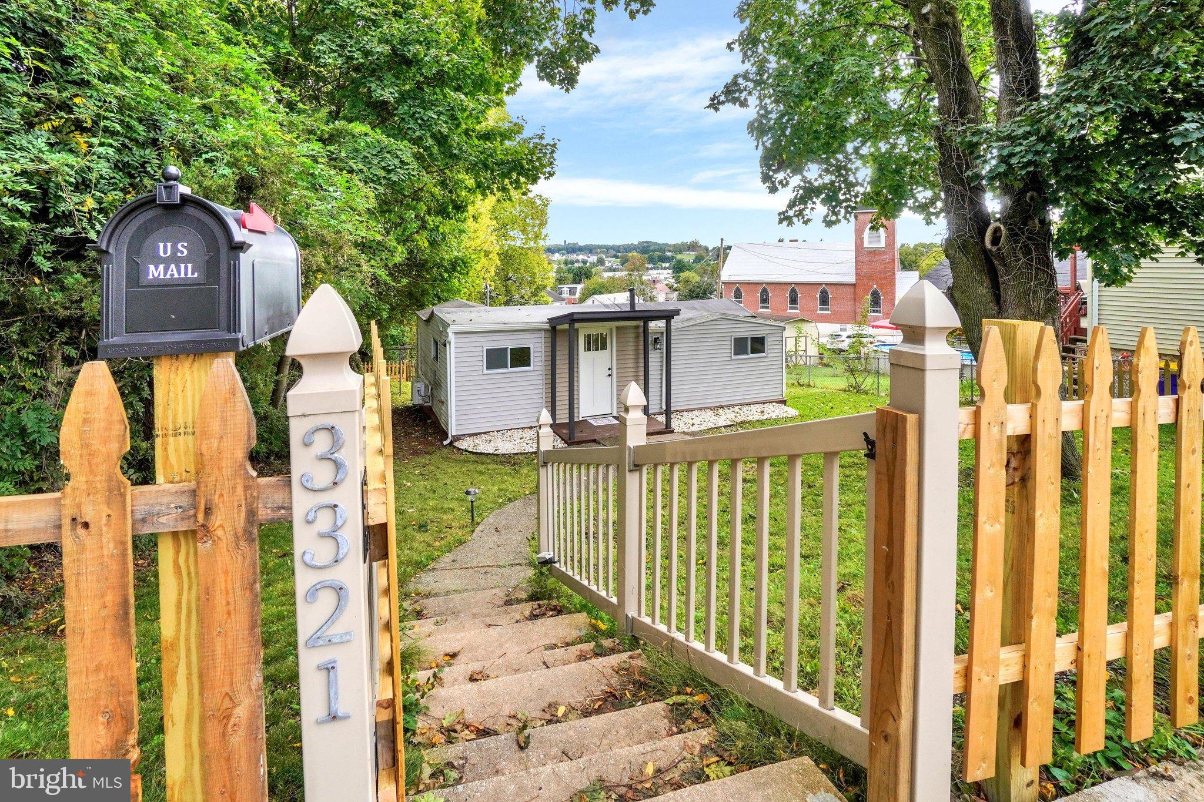
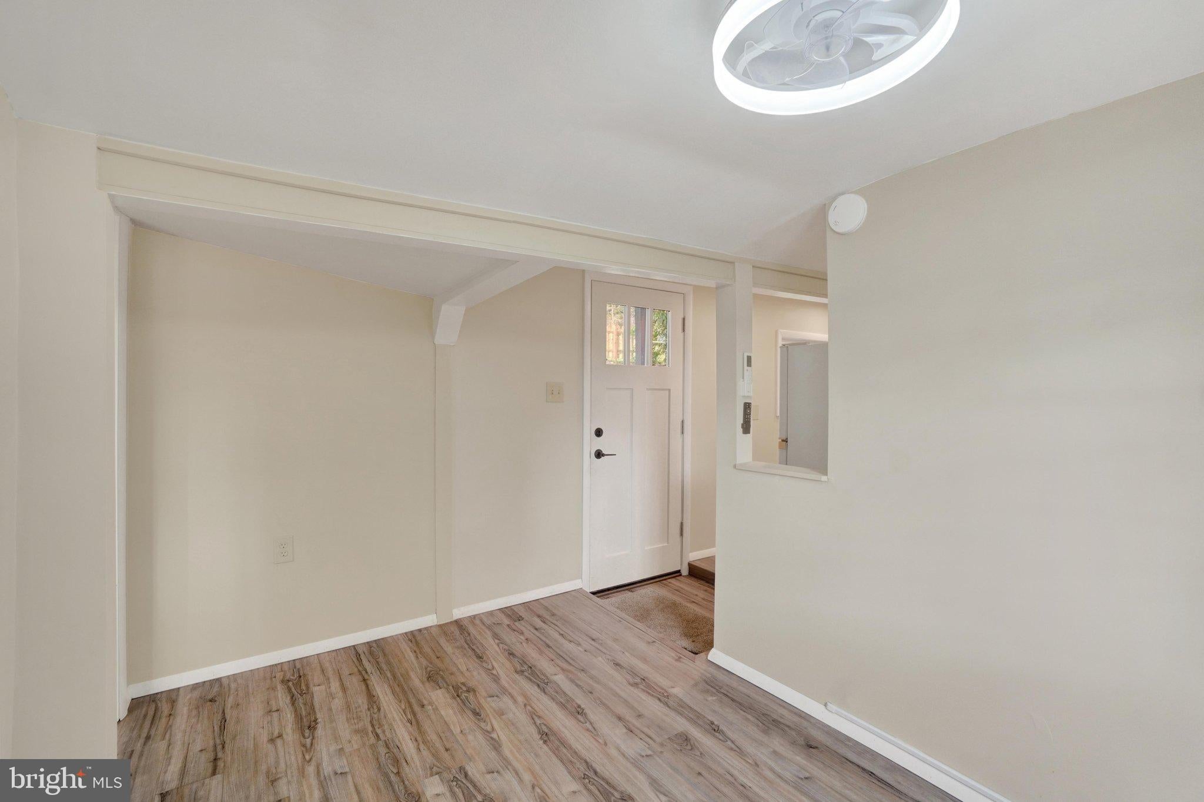
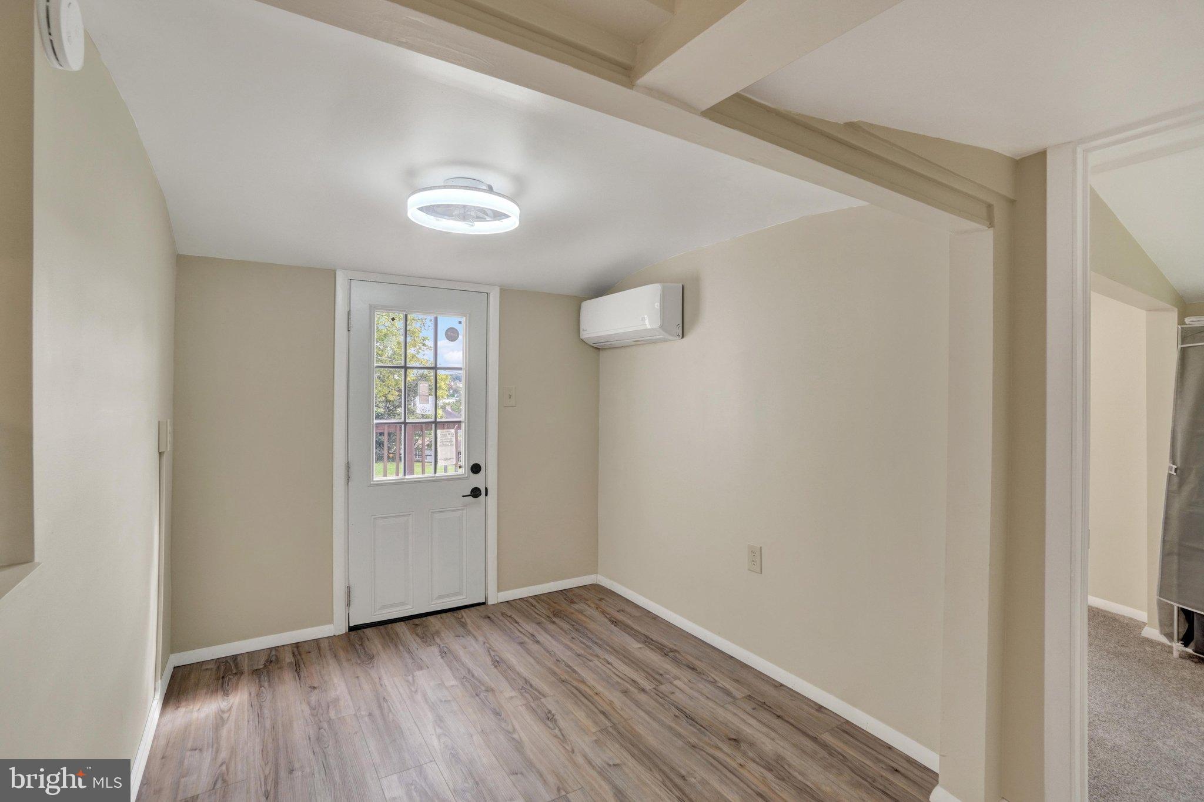
Enter an interest rate to see your estimated monthly payment.Size Doesn’t Matter! Adorable, fully remodeled tiny home on a private lot with pickett fence, along a convenient in-town street in Emigsville! Thoughtfully redesigned for comfortable, functional living, this charming home features a fully equipped kitchen, two bedrooms, a nicely updated full bath, and an all-in-one washer/dryer unit. Enjoy a cozy living room that opens to a spacious, private deck—perfect for relaxing outdoors. A covered front entry adds to the charm, while efficient ductless mini-split systems provide heating and cooling. Enjoy low-maintenance living with the potential for low utility costs and property taxes. Street parking is available, with potential for additional off-street parking in the rear. Crawl space access is located beneath the rear deck. Whether you’re looking to simplify your lifestyle or take the exciting first step toward homeownership, this unique tiny home is full of possibilities. Small home, big opportunity—make it yours!
| a week ago | Price changed to $169,900 | |
| a week ago | Listing updated with changes from the MLS | |
| 3 weeks ago | Status changed to Active | |
| 4 weeks ago | Listing first seen on site |

The real estate listing information is provided by Bright MLS is for the consumer's personal, non-commercial use and may not be used for any purpose other than to identify prospective properties consumer may be interested in purchasing. Any information relating to real estate for sale or lease referenced on this web site comes from the Internet Data Exchange (IDX) program of the Bright MLS. This web site references real estate listing(s) held by a brokerage firm other than the broker and/or agent who owns this web site. The accuracy of all information is deemed reliable but not guaranteed and should be personally verified through personal inspection by and/or with the appropriate professionals. Properties in listings may have been sold or may no longer be available. The data contained herein is copyrighted by Bright MLS and is protected by all applicable copyright laws. Any unauthorized collection or dissemination of this information is in violation of copyright laws and is strictly prohibited. Copyright © 2020 Bright MLS. All rights reserved.