
776 WELDON DRIVEYORK, PA 17404
Mortgage Calculator
Monthly Payment (Est.)
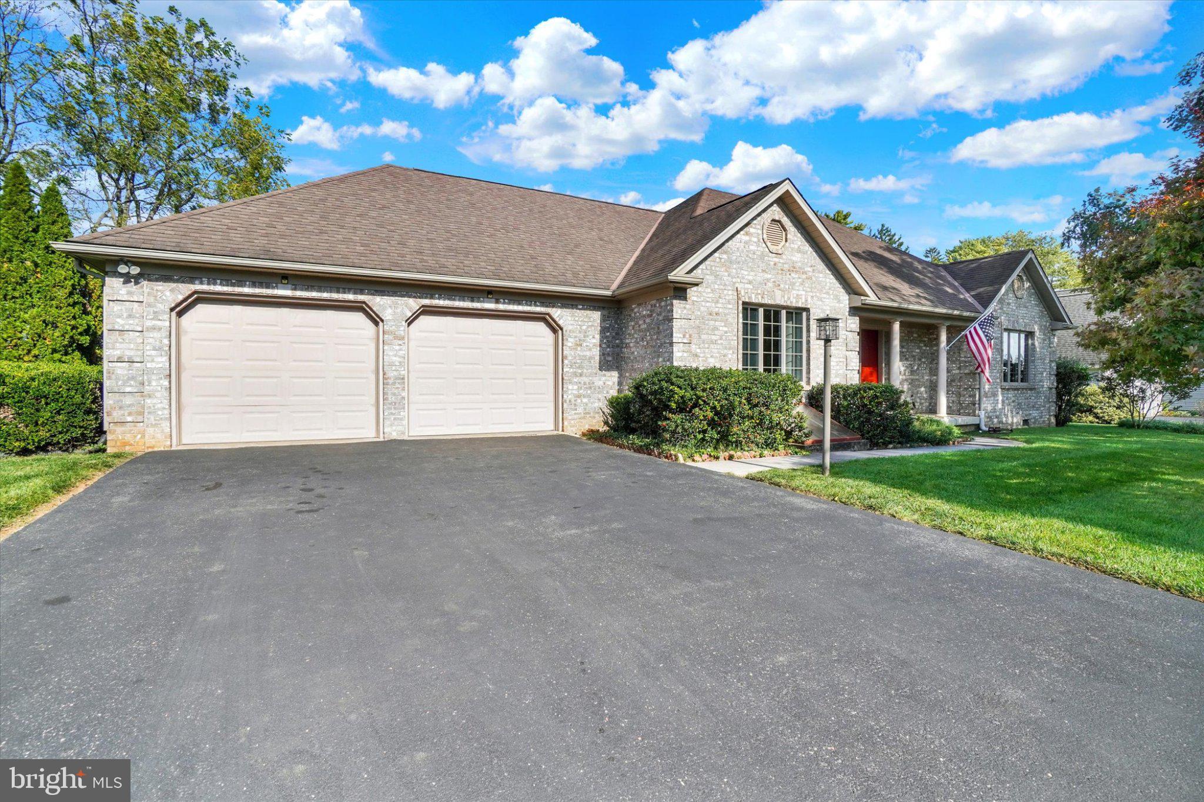
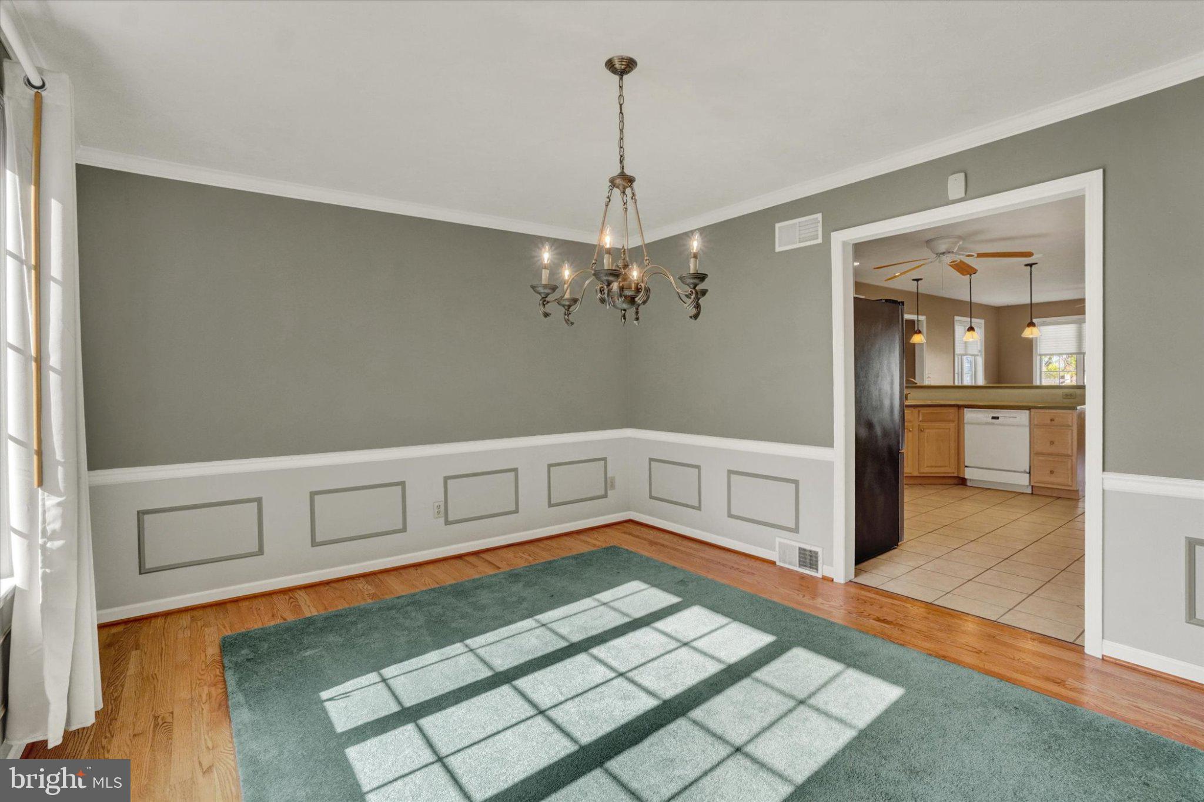
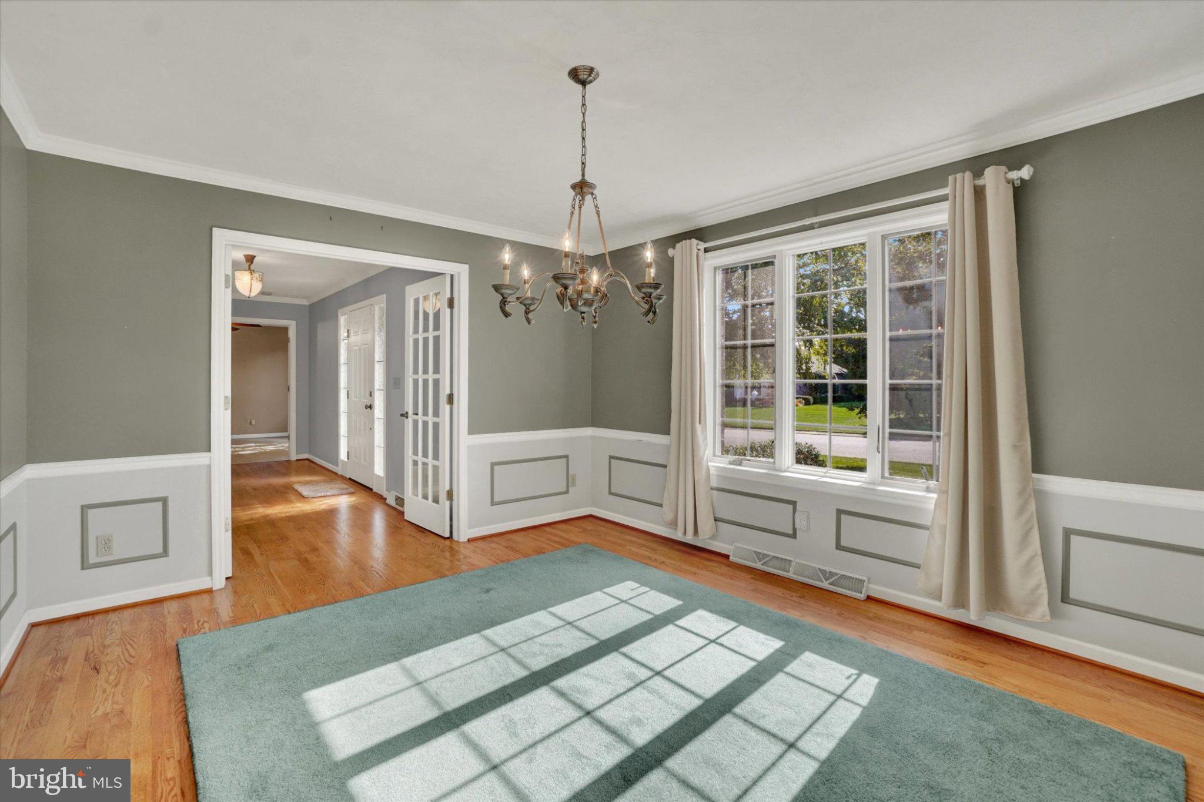
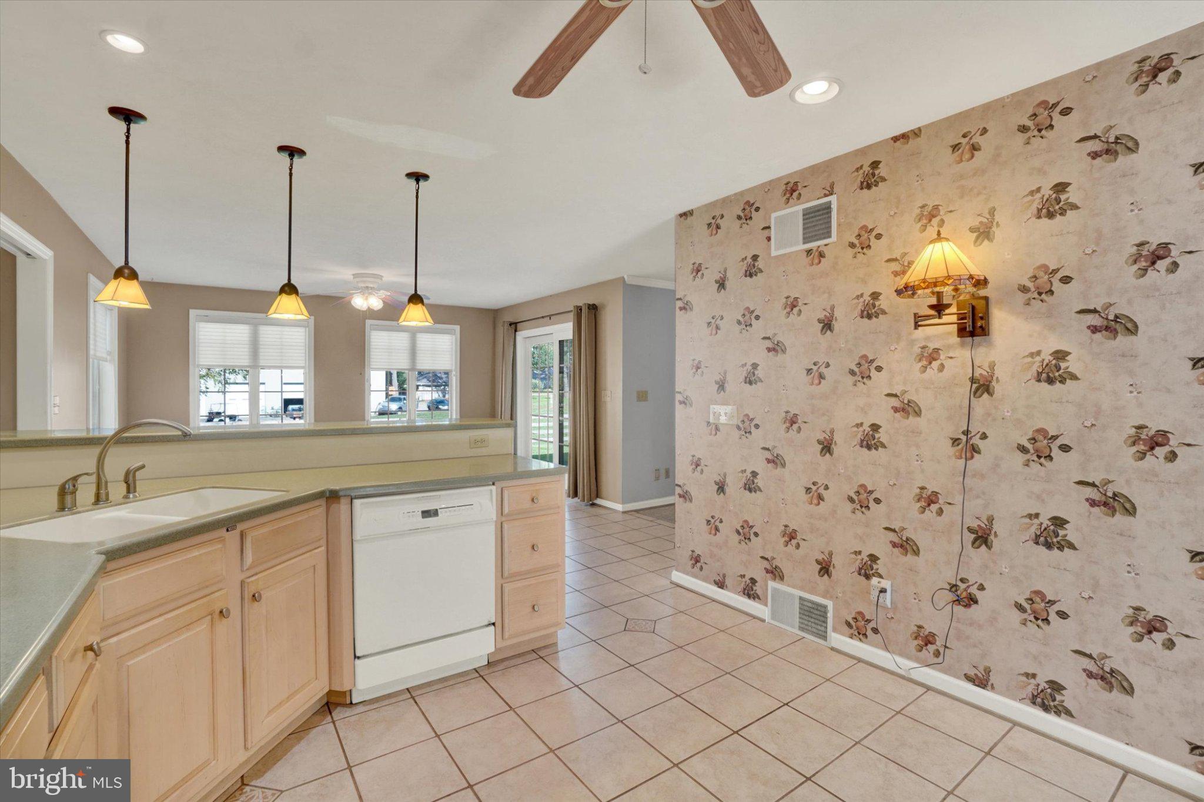
Enter an interest rate to see your estimated monthly payment.Convenient West End Location! This well-maintained 1.5-story home combines classic character, a versatile floor plan, and a location close to everything the West End has to offer, including shopping, dining, and easy access to Route 30. Step inside to discover hardwood floors, decorative moldings, and a columned entry foyer that sets the stage for the inviting interior. French doors lead to the dining room, which flows seamlessly into the spacious eat-in kitchen, creating a wonderful setting for everyday living and entertaining. The kitchen is well-appointed with a breakfast bar, Corian countertops, appliances, and a walk-in pantry. A sliding glass door provides access to the covered patio, offering a great spot to enjoy outdoor dining or unwind at the end of the day. The kitchen also opens to the family room, where a gas fireplace creates a comfortable gathering space. Conveniently situated off the foyer, the primary bedroom suite features a spacious private bath with a soaking tub and separate stall shower, along with a walk-in closet enhanced by built-in drawers. The second floor offers two additional bedrooms and a full bath, providing flexibility for family, guests, or a home office. The partially finished lower level adds valuable extra living space, with finished walls and ceiling, a half bath, and a Scapewell window. Flooring is all that remains to complete the space to your liking. A separate unfinished storage and utility room offers plenty of room for seasonal items and household essentials. Additional highlights include an attached 2-car garage with door openers, pull-down attic storage, and access to the backyard, plus two storage sheds for tools, lawn equipment, and outdoor accessories. With its appealing interior details, flexible living spaces, and convenient West End setting, this home is ready to fit a variety of lifestyles! AGENTS - Please read Agent Remarks.
| 5 days ago | Status changed to Pending | |
| 5 days ago | Listing updated with changes from the MLS | |
| 2 weeks ago | Listing first seen on site |

The real estate listing information is provided by Bright MLS is for the consumer's personal, non-commercial use and may not be used for any purpose other than to identify prospective properties consumer may be interested in purchasing. Any information relating to real estate for sale or lease referenced on this web site comes from the Internet Data Exchange (IDX) program of the Bright MLS. This web site references real estate listing(s) held by a brokerage firm other than the broker and/or agent who owns this web site. The accuracy of all information is deemed reliable but not guaranteed and should be personally verified through personal inspection by and/or with the appropriate professionals. Properties in listings may have been sold or may no longer be available. The data contained herein is copyrighted by Bright MLS and is protected by all applicable copyright laws. Any unauthorized collection or dissemination of this information is in violation of copyright laws and is strictly prohibited. Copyright © 2020 Bright MLS. All rights reserved.