
625 ANNETTE DRIVEYORK, PA 17403
Mortgage Calculator
Monthly Payment (Est.)
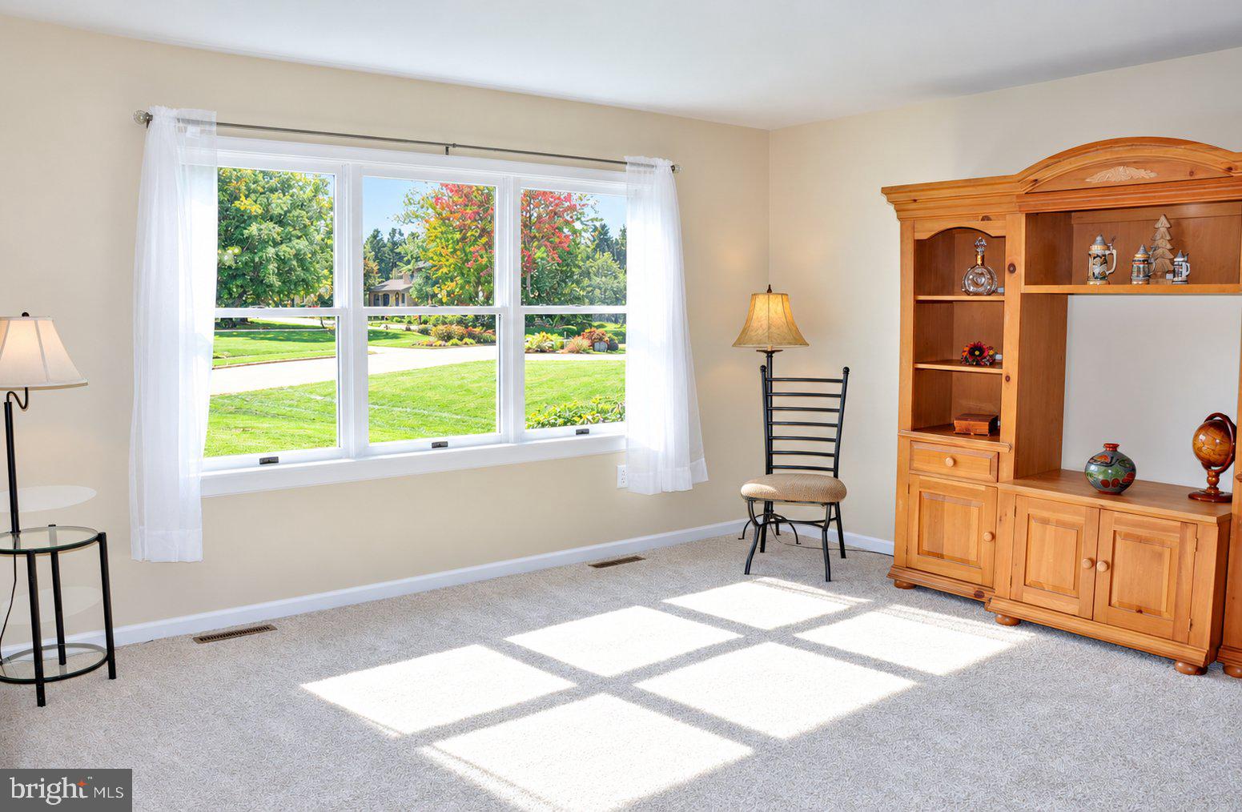
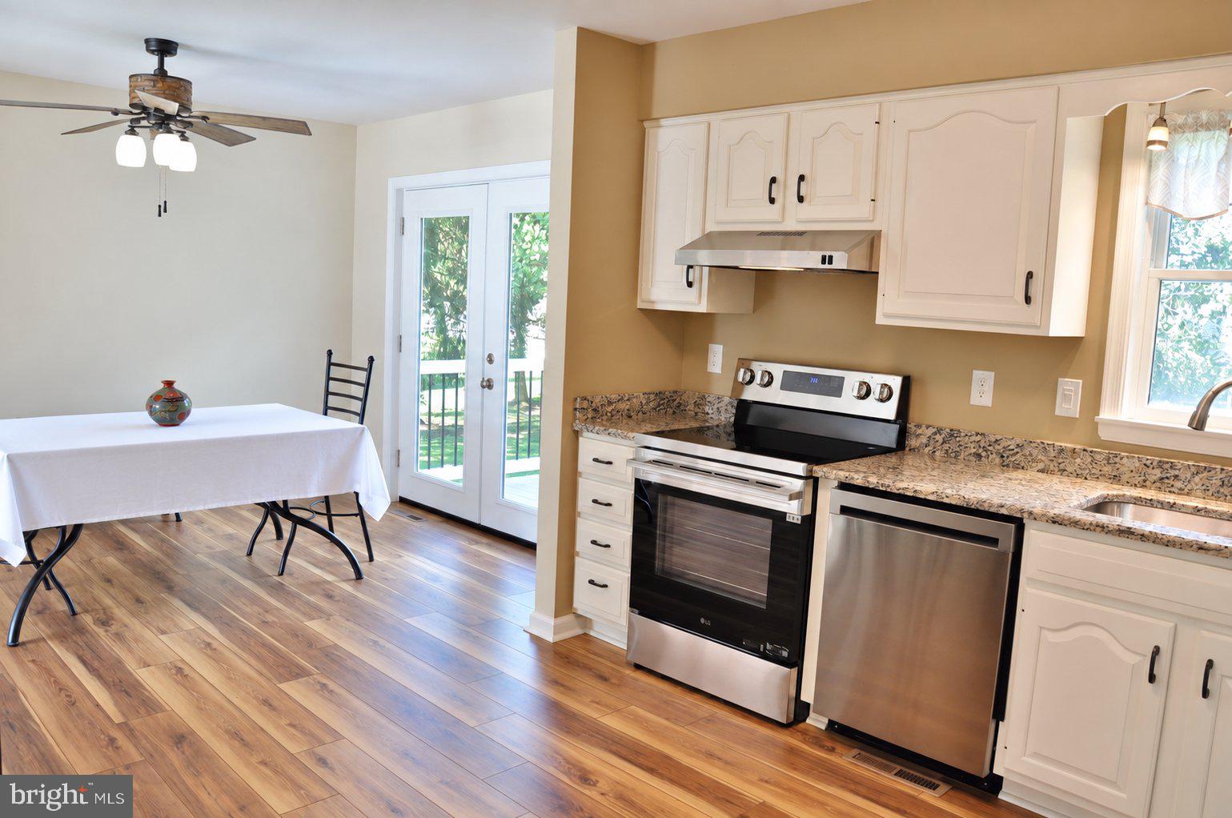
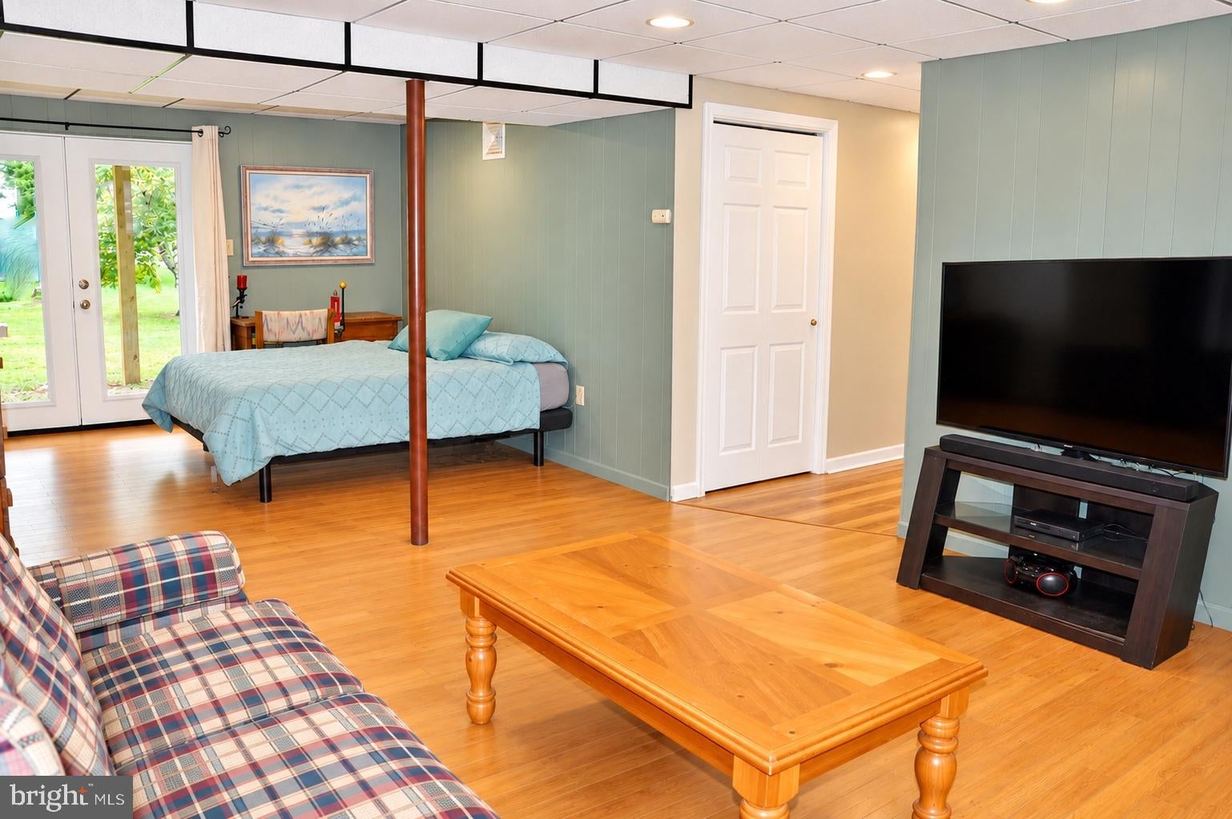
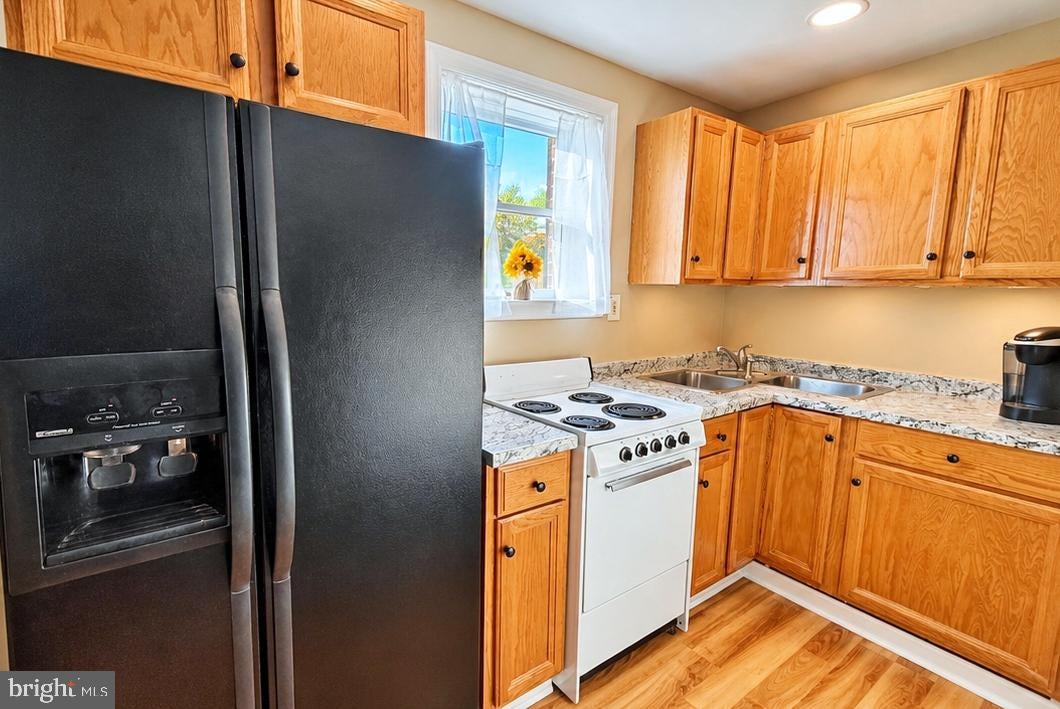
Enter an interest rate to see your estimated monthly payment.ENJOY THE HOLIDAYS IN YOUR NEW HOME! THREE TO FOUR BEDROOMS, THREE FULL BATHROOMS, TWO KITCHENS, AND A POSSIBLE IN-LAW SUITE! If you have been searching for a home with more space, more flexibility, and major improvements already completed! Situated on more than half an acre in York Township within the Dallastown Area School District, this extensively updated home offers a floor plan that is anything but ordinary. With approximately 930 finished square feet in the lower level alone, there is room for a variety of living arrangements, including extended family, guests, or a possible in-law suite! THE BIG-TICKET IMPROVEMENTS ARE ALREADY DONE! A BRAND-NEW ROOF was installed in August 2026, and the HVAC system was replaced in January 2025! Additional improvements include updated bathrooms, fresh neutral paint, new flooring, updated lighting, granite kitchen countertops, stainless steel appliances, and recently replaced French doors. These are substantial improvements that make this property well worth a closer look! The main level welcomes you with a spacious living room featuring large front windows that bring in plenty of natural light. The adjoining dining room features a freestanding propane stove and French doors opening to the composite rear deck. The refreshed kitchen offers granite countertops, stainless steel appliances, a double sink overlooking the backyard, and luxury vinyl plank flooring that continues into the dining room. All three upper-level bedrooms feature new carpeting and ceiling fans. The owner's suite includes a beautifully updated private bathroom with a tiled walk-in shower. The second full bathroom on this level features a tub-and-shower combination, a new vanity, and new luxury vinyl plank flooring. NOW FOR SPACE THAT REALLY SETS THIS HOME APART! The finished lower level offers approximately 930 additional square feet with a spacious living area currently arranged as a family room and possible fourth bedroom combination, a second freestanding propane stove, a COMPLETE SECOND KITCHEN with an oven, refrigerator, sink, dining area, and pantry, plus a third full bathroom with a walk-in shower! New French doors provide direct access to the outside. Whether you are considering a possible in-law suite, space for extended family, guest accommodations, or simply the convenience of a second kitchen, this level offers exceptional versatility without sacrificing the main living areas upstairs. The outdoor space is another reason to take a look! The property includes more than half an acre with an expansive yard, attractive landscaping, a composite rear deck, and even a fruit-producing pear tree! An attached ONE-car garage and a very large storage shed provide plenty of room for vehicles, equipment, tools, hobbies, and seasonal storage. Located on a well-established street in York Township, where properties rarely become available, this neighborhood has a single entrance and exit with no through traffic. Convenient access to Interstate 83 makes travel to York, Baltimore, and Harrisburg easy. Lake Redman, area parks, hiking trails, and the NCR Trail are nearby, along with shopping, restaurants, and everyday conveniences. Additional property features include public water, an owned propane tank, and natural gas and fiber-optic service availability in the neighborhood. With three full bathrooms, two complete kitchens, flexible living spaces, major recent improvements, and over half an acre of property, this is an opportunity you will want to see for yourself! THERE IS STILL TIME TO ENJOY THE HOLIDAYS IN YOUR NEW HOME! All appliances convey with the property, and a ONE-year First American Home Warranty is included for added peace of mind. Check out all the pictures and set up your private showing today or attend an open house!
| 53 minutes ago | Price changed to $379,900 | |
| 53 minutes ago | Listing updated with changes from the MLS | |
| 4 weeks ago | Status changed to Active | |
| 4 weeks ago | Listing first seen on site |

The real estate listing information is provided by Bright MLS is for the consumer's personal, non-commercial use and may not be used for any purpose other than to identify prospective properties consumer may be interested in purchasing. Any information relating to real estate for sale or lease referenced on this web site comes from the Internet Data Exchange (IDX) program of the Bright MLS. This web site references real estate listing(s) held by a brokerage firm other than the broker and/or agent who owns this web site. The accuracy of all information is deemed reliable but not guaranteed and should be personally verified through personal inspection by and/or with the appropriate professionals. Properties in listings may have been sold or may no longer be available. The data contained herein is copyrighted by Bright MLS and is protected by all applicable copyright laws. Any unauthorized collection or dissemination of this information is in violation of copyright laws and is strictly prohibited. Copyright © 2020 Bright MLS. All rights reserved.
Did you know? You can invite friends and family to your search. They can join your search, rate and discuss listings with you.