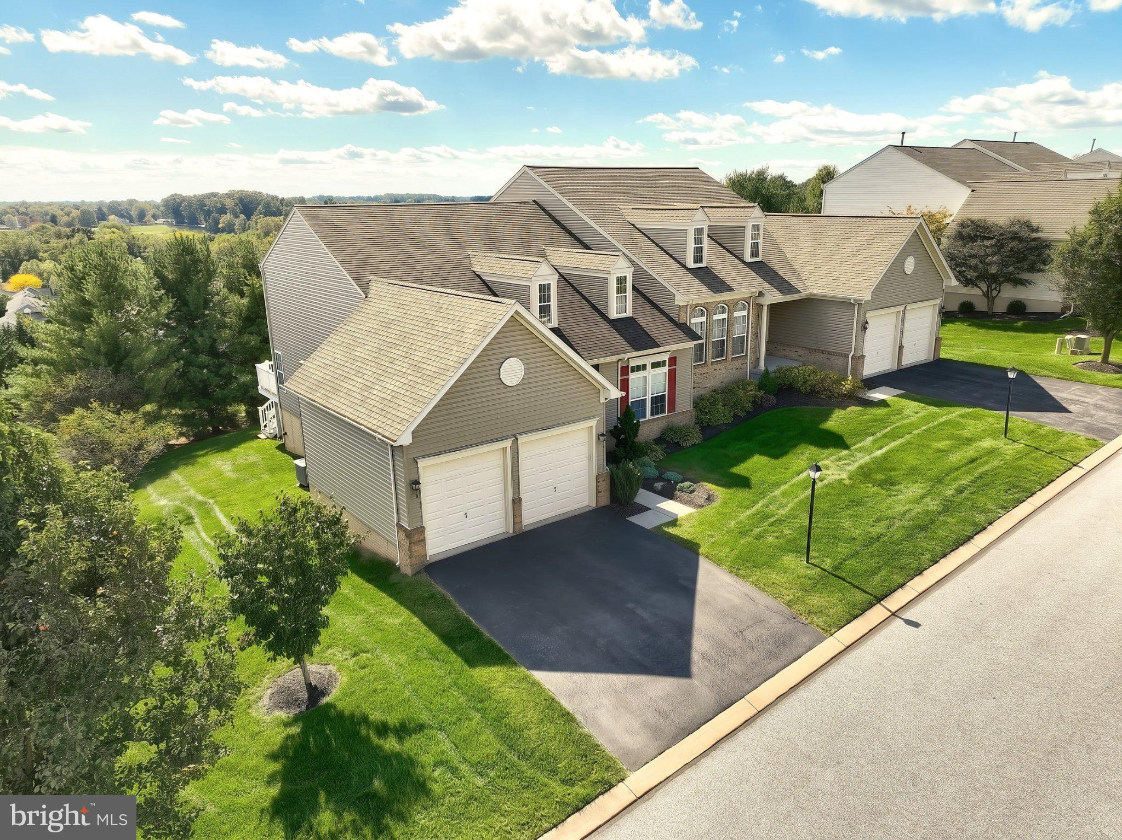
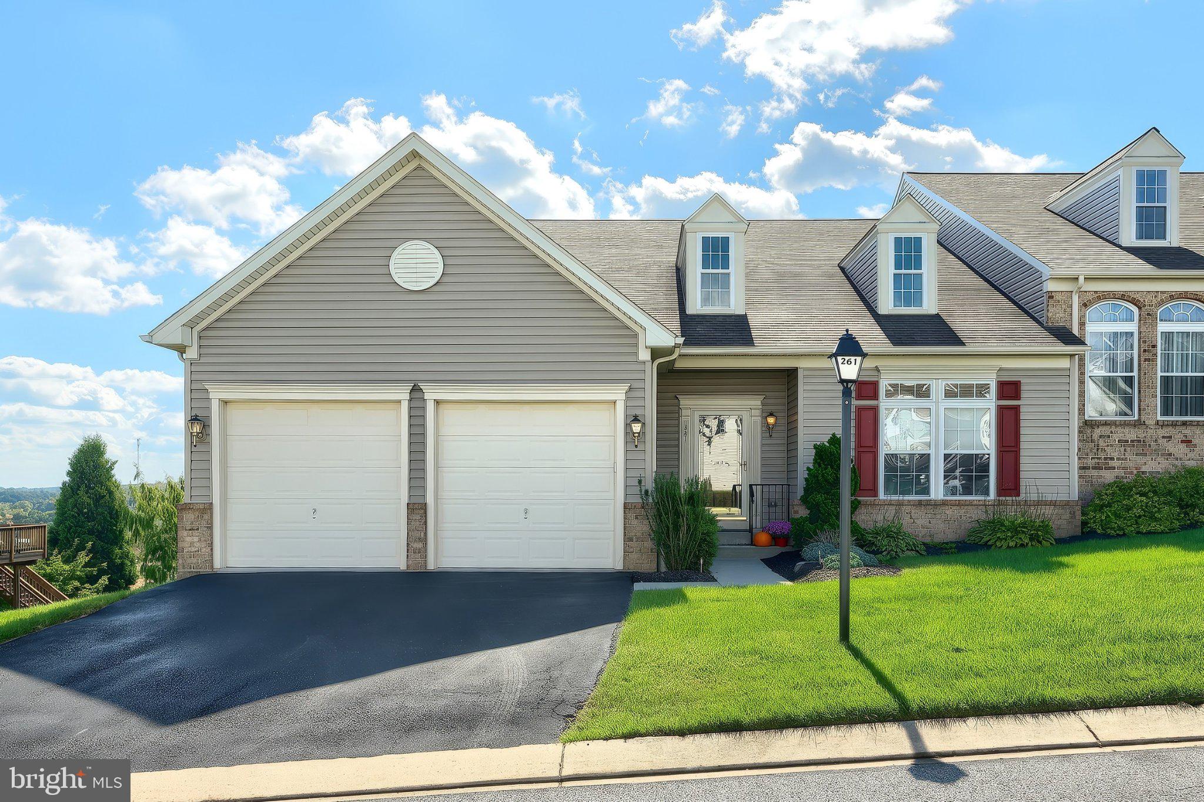
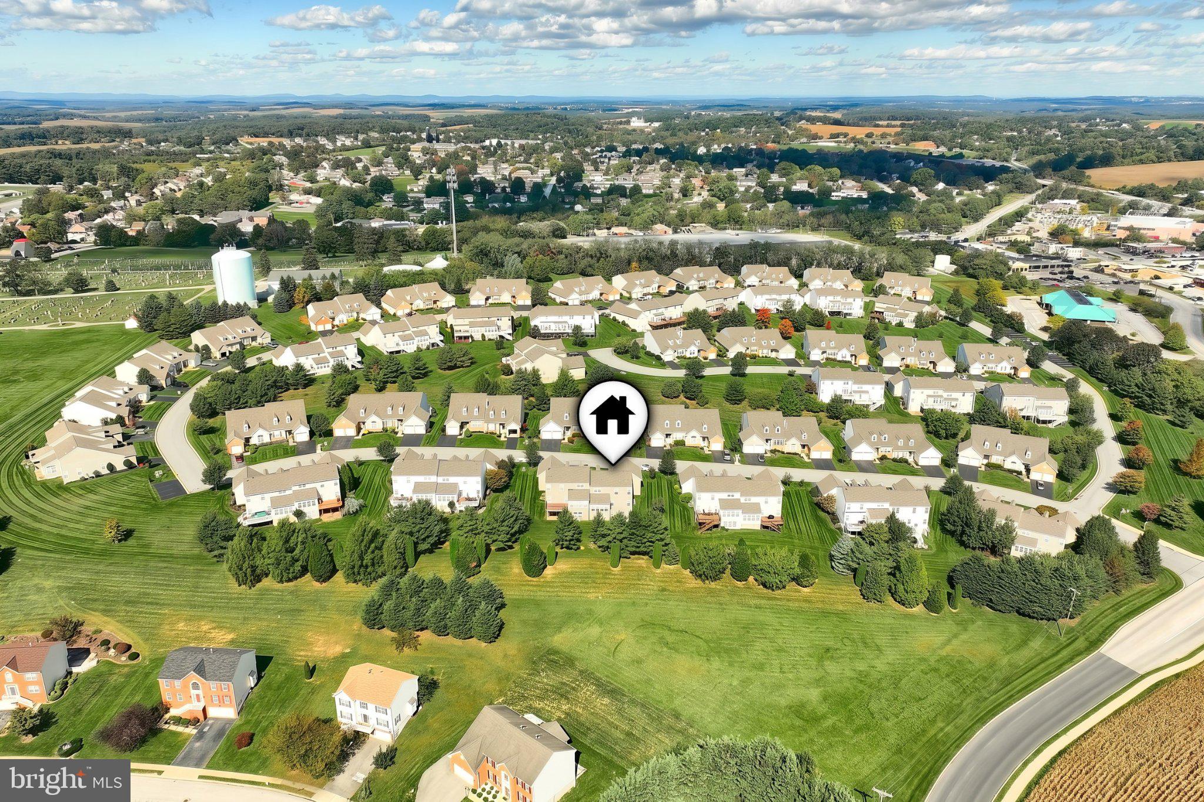
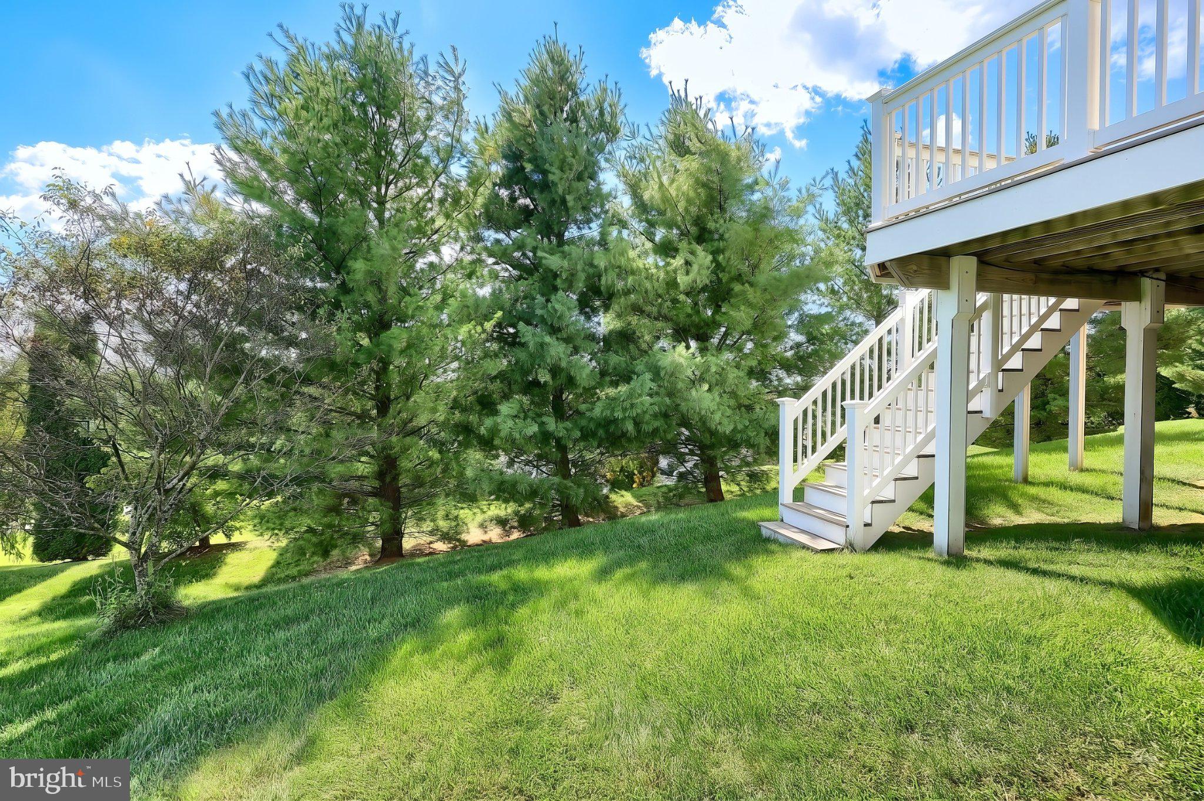
Welcome to 261 Prospect Circle, a beautifully updated villa in the sought-after Villas at Shrewsbury community. Rich hardwood floors fill the main level living and dining spaces, and the updated kitchen offers Corian countertops, cherry cabinetry, and a full stainless GE Profile & KitchenAid appliance suite. The eat-in kitchen flows into a sunroom with a slider to the maintenance free deck, and the main floor primary suite features a trey ceiling, walk-in closet, and a bath with a walk-in shower and double sink vanity. A main floor half bath and laundry/mudroom off the two-car garage add everyday convenience. Upstairs, an open loft, two bedrooms with walk-in closets, and a flexible bonus room provide plenty of room to spread out, and the massive full basement adds even more living space plus a built-in office that conveys. Closet space is plentiful throughout, and this villa lives far larger than it appears from the curb. Recent updates include freshly painted upstairs bedrooms, new siding in 2025, 2023 furnace. The condo association takes care of lawn maintenance. Close to Main Street Shrewsbury and I-83, 261 Prospect Circle offers the best of easy, low-maintenance living.
Save
Ask
Hide
Share
Listing Snapshot
Bedrooms
3
Total Baths
4
Full Baths
2
Partial Baths
2
Inside Area (SqFt)
3,320 sqft
Lot Size
N/A
Year Built
2003
MLS Number
PAYK2112860
Status
Sold
Property Tax
$6,194
HOA/Condo/Coop Fees
$120 monthly
Sq Ft Source
Estimated
Friends & Family
React
Comment
Invite
No Comments Yet
Did you know? You can invite friends and family to your search. They can join your search, rate and discuss listings with you.
Recent Activity
5 hours ago
Listing updated with changes from the MLS
General Features
Attached Garage
Yes
Garage
Yes
Garage Spaces
2
Levels
One and One Half
Parking
Garage Door OpenerAsphaltGarageDrivewayOtherInside EntranceAttached
Parking Spaces
4
Pets
Number LimitYes
Property Sub Type
Townhouse
Sewer
Public Sewer
Special Circumstances
Standard
SqFt Above
2231
SqFt Below
1089
SqFt Total
3320
Style
Villa
Water Source
Public
Zoning
RESIDENTIAL
Interior Features
Appliances
Gas Water HeaterStainless Steel Appliance(s)Microwave
Basement
FinishedDaylightPartialInterior Entry
Cooling
Central AirCeiling Fan(s)Electric
Electric
200+ Amp Service
Flooring
CarpetWoodHardwoodCeramic Tile
Heating
Natural GasForced Air
Interior
Eat-in KitchenCeiling Fan(s)PantryRecessed LightingWalk-In Closet(s)Built-in Features
Laundry Features
Main Level
Main Level Bedrooms
1
Window Features
Window CoveringsWindow Treatments
Bathroom 2
Bedroom 2
Features - Walk-In Closet(s)
Bedroom 3
Features - Ceiling Fan(s), Walk-In Closet(s)
Bonus Room
Dining Room
Level - Main
Great Room
Half Bath
Level - Main
Kitchen
Level - Main
Living Room
Level - Main
Office
Primary Bathroom
Level - Main
Primary Bedroom
Level - MainFeatures - Walk-In Closet(s)
Sun/Florida Room
Level - Main
Save
Ask
Hide
Share
Exterior Features
Construction Details
BrickVinyl Siding
Patio And Porch
Deck
Pool Features
None
Roof
Shingle
Windows/Doors
Window CoveringsWindow Treatments
Community Features
Additional Association Fee
$120.0
Additional Association Fee Frequency
Monthly
MLS Area
Shrewsbury Twp (15245)
School District
SOUTHERN YORK COUNTY
Schools
School District
SOUTHERN YORK COUNTY
Elementary School
Unknown
Middle School
SOUTHERN
High School
SUSQUEHANNOCK
Neighborhood & Commute
Source: Walkscore
Disclosure: Community information and market data powered by Constellation Data Labs. Information is deemed reliable but not guaranteed.
Did you know? You can invite friends and family to your search. They can join your search, rate and discuss listings with you.