
3 CAMELOT LANEWRIGHTSVILLE, PA 17368
Mortgage Calculator
Monthly Payment (Est.)
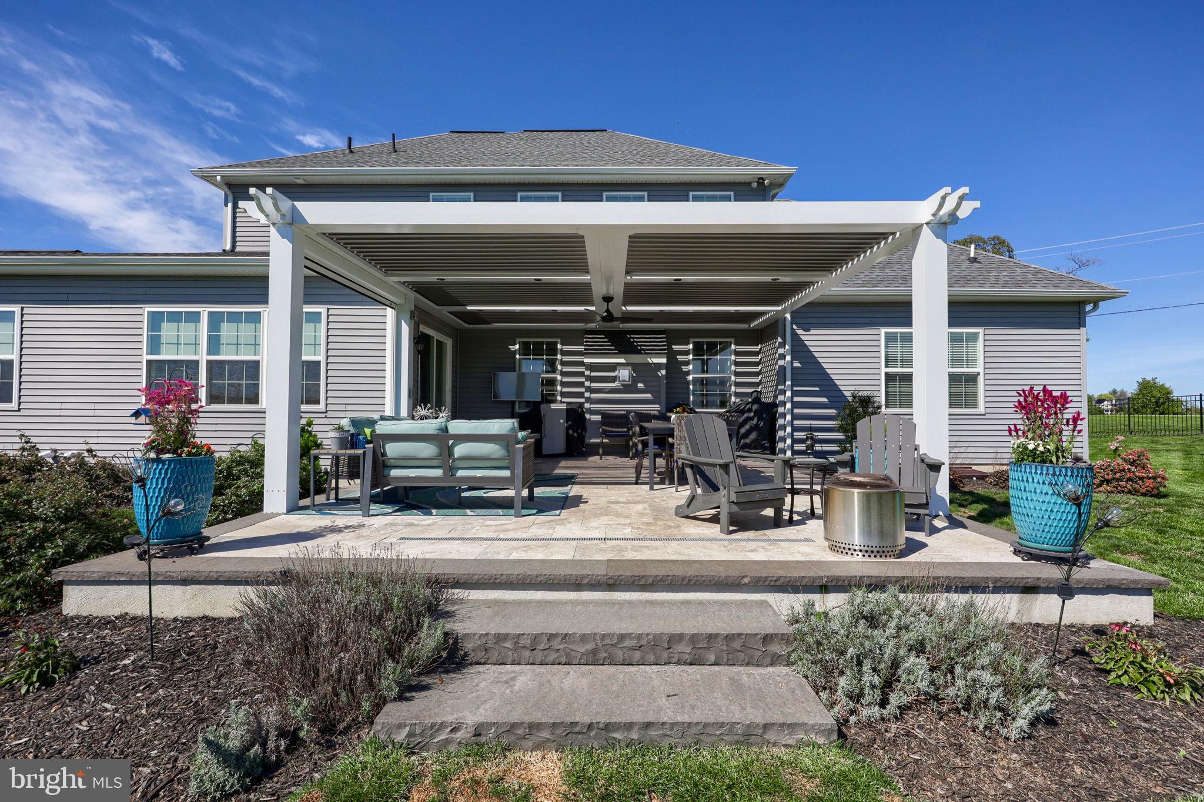
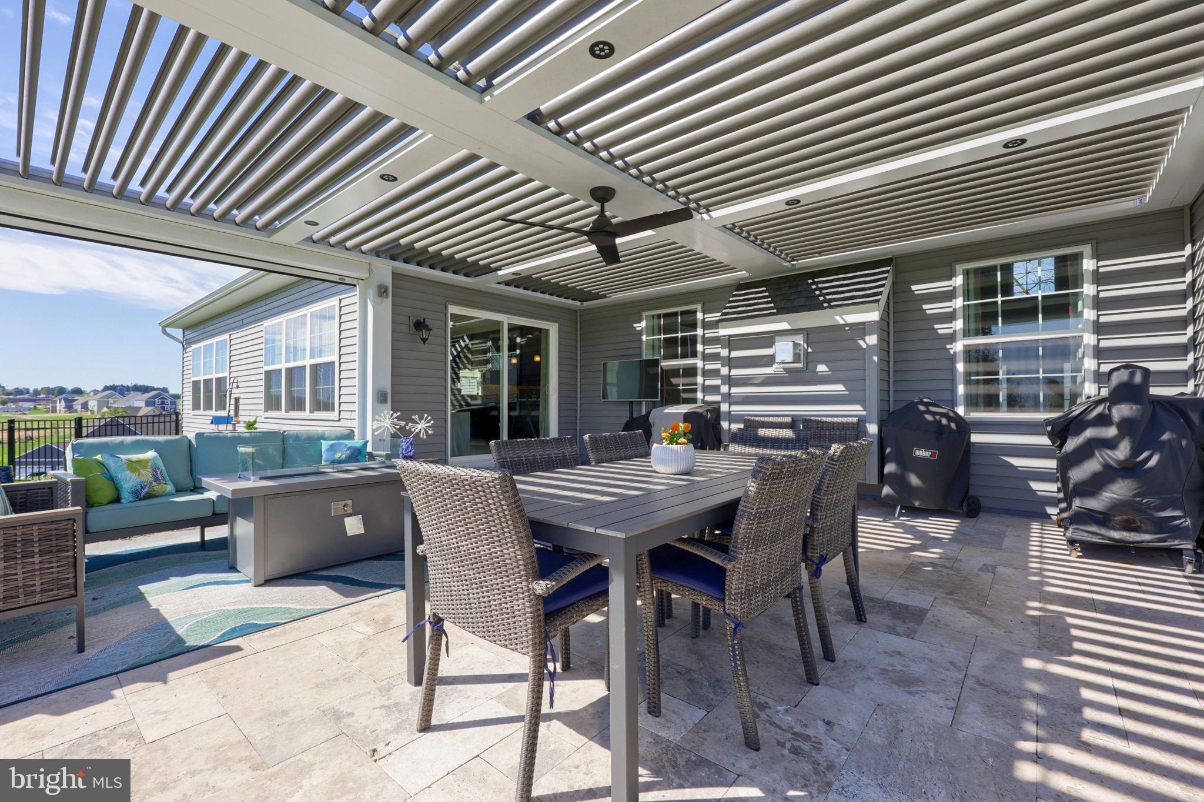
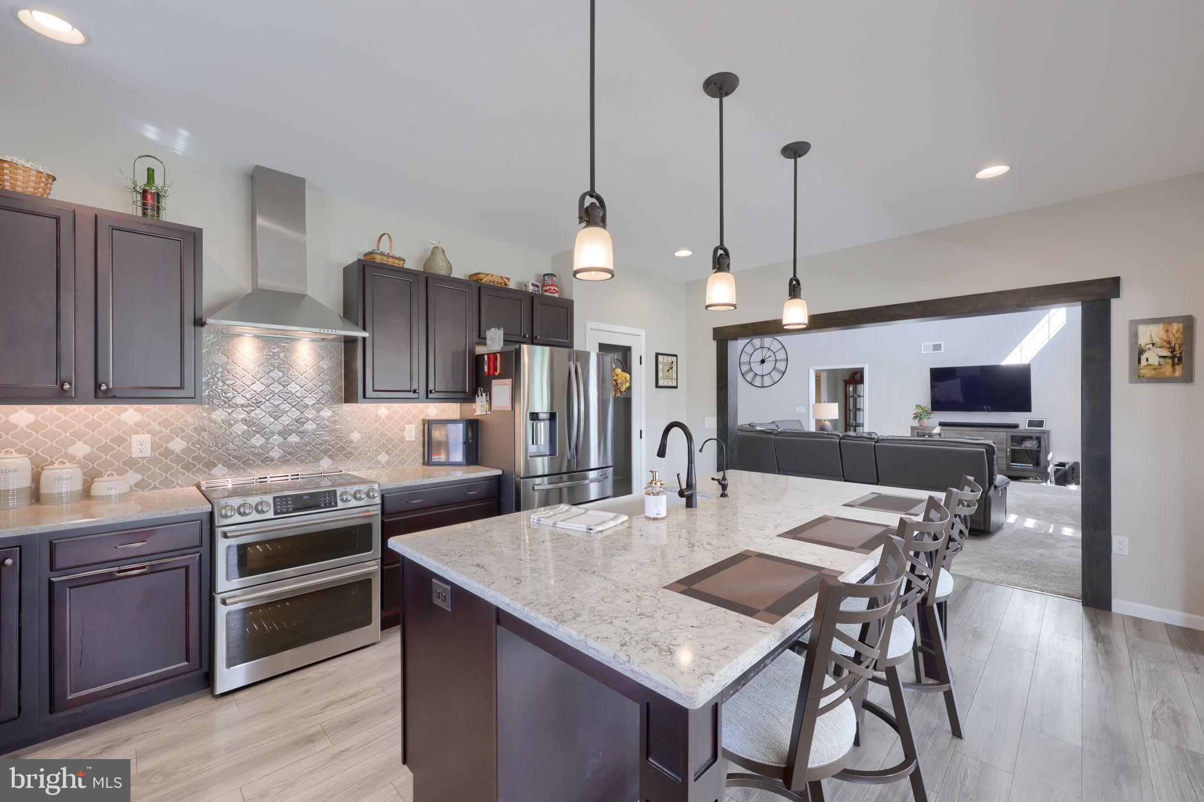
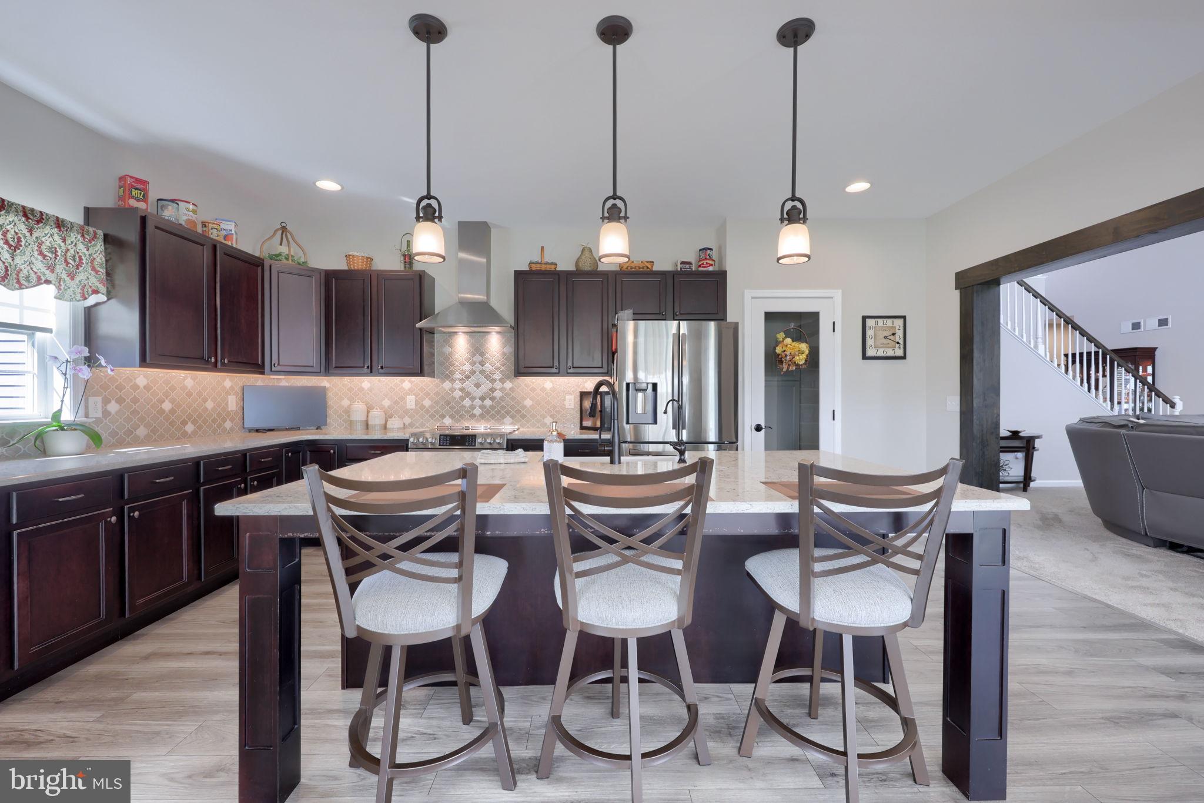
Enter an interest rate to see your estimated monthly payment.OPEN HOUSE Sat. Oct 31st 1-2:30*Enjoy the best of indoor-outdoor living in this beautifully maintained 2020-built home situated on a fenced one-acre corner lot with wonderful views. Offering approximately 3,419 square feet, a three-car garage and a sought-after first-floor primary suite, this home was designed for comfortable everyday living and effortless entertaining. An expansive kitchen anchors the main level with beveled quartz countertops, solid-wood cabinetry, induction cooking, walk-in pantry and an oversized island. Open living areas include a great room with propane fireplace, bright sunroom, breakfast area and formal dining room. The spacious first-floor primary suite features a large walk-in closet and bath with dual vanities, freestanding soaking tub, tiled walk-in shower and private water closet. A first-floor laundry and custom mudroom with extensive cabinetry, sink and boot bench add exceptional functionality. Upstairs are two additional bedrooms and a large, versatile loft with potential for a future fourth bedroom. Step outside to a truly special entertaining space featuring an expanded travertine patio and approximately 20' x 20' StruXure motorized pergola with adjustable louvers, motorized sun/wind screen, lighting, ceiling fan and propane connection. Beyond the patio, enjoy the expansive fenced yard, professional landscaping, shed and surrounding views. The full-footprint unfinished Superior Walls basement with extended ceiling height offers outstanding storage and future finishing potential. Thoughtful upgrades continue with whole-house water conditioning, water softener and reverse-osmosis systems, HVAC humidifier and dehumidifier, and a future wet-bar rough-in. Spacious, functional and exceptionally well equipped, this property offers much more than a traditional three-bedroom home and is ready for its next chapter.
| 5 days ago | Listing updated with changes from the MLS | |
| a week ago | Status changed to Active | |
| a week ago | Listing first seen on site |

The real estate listing information is provided by Bright MLS is for the consumer's personal, non-commercial use and may not be used for any purpose other than to identify prospective properties consumer may be interested in purchasing. Any information relating to real estate for sale or lease referenced on this web site comes from the Internet Data Exchange (IDX) program of the Bright MLS. This web site references real estate listing(s) held by a brokerage firm other than the broker and/or agent who owns this web site. The accuracy of all information is deemed reliable but not guaranteed and should be personally verified through personal inspection by and/or with the appropriate professionals. Properties in listings may have been sold or may no longer be available. The data contained herein is copyrighted by Bright MLS and is protected by all applicable copyright laws. Any unauthorized collection or dissemination of this information is in violation of copyright laws and is strictly prohibited. Copyright © 2020 Bright MLS. All rights reserved.