
912 SKYVIEW DRIVE 912YORK, PA 17406
Mortgage Calculator
Monthly Payment (Est.)
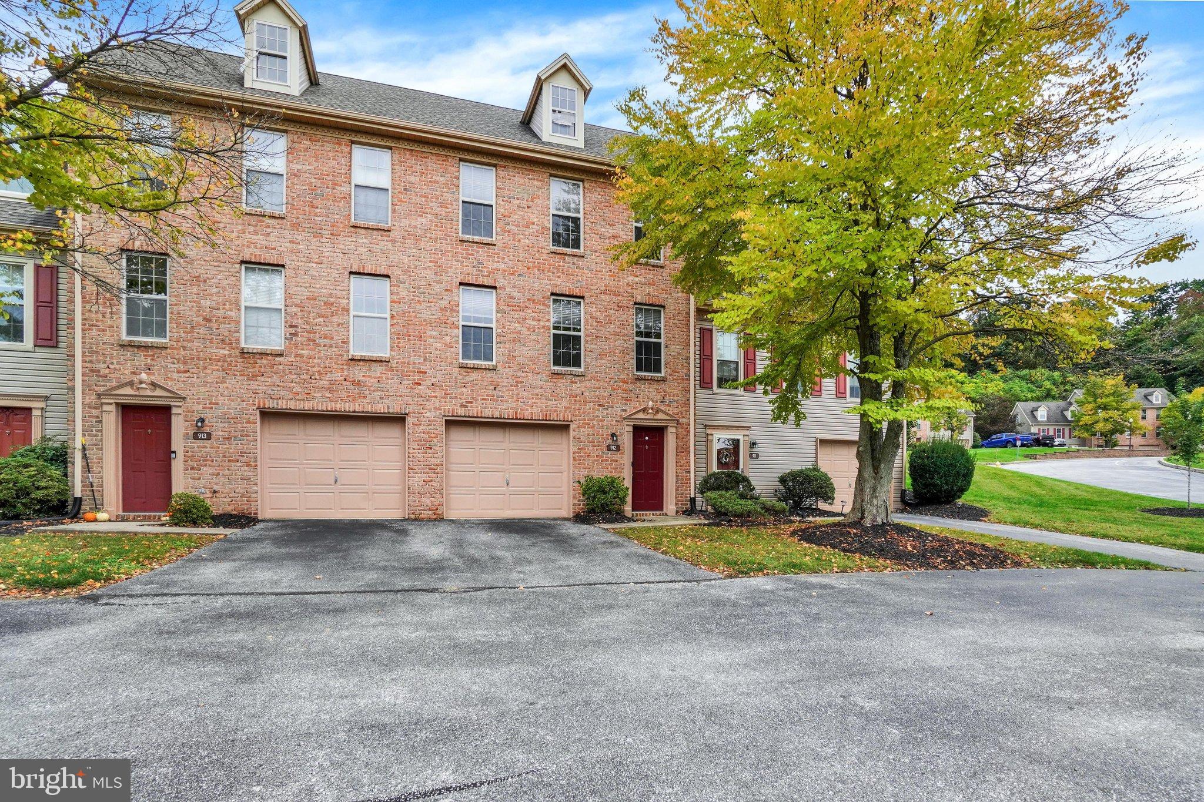
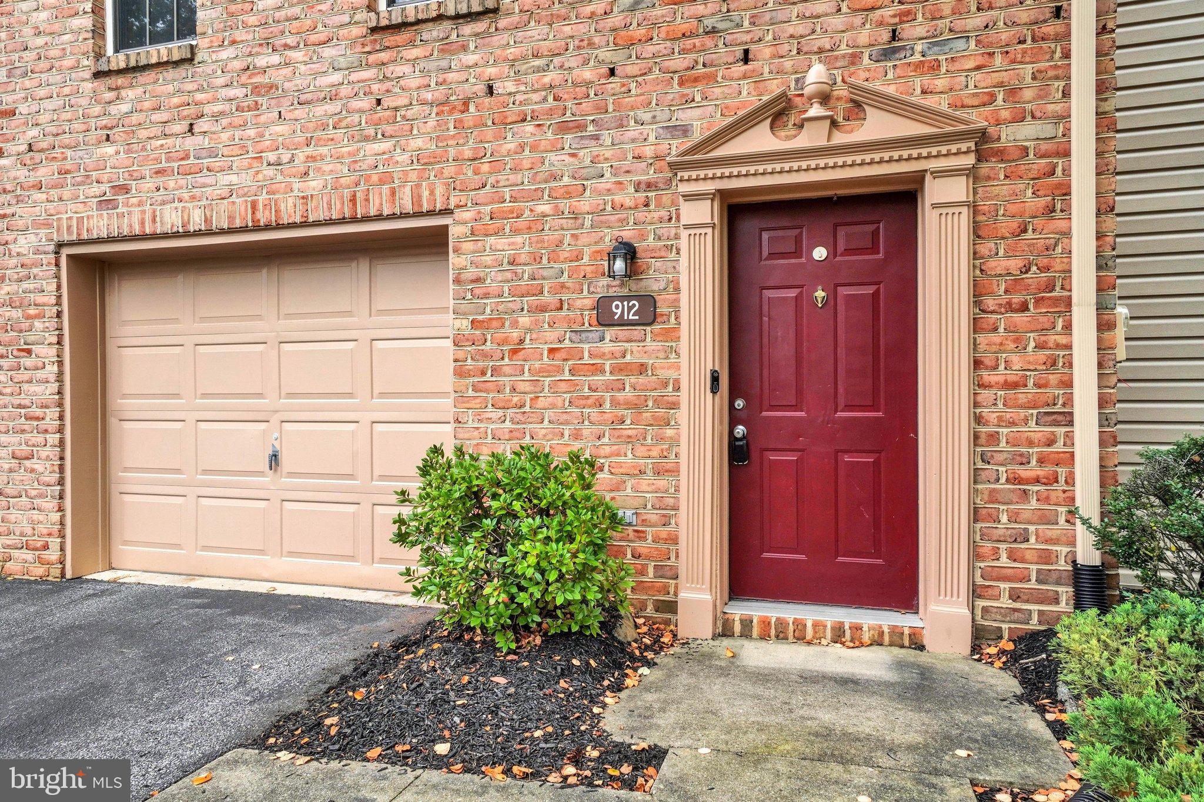
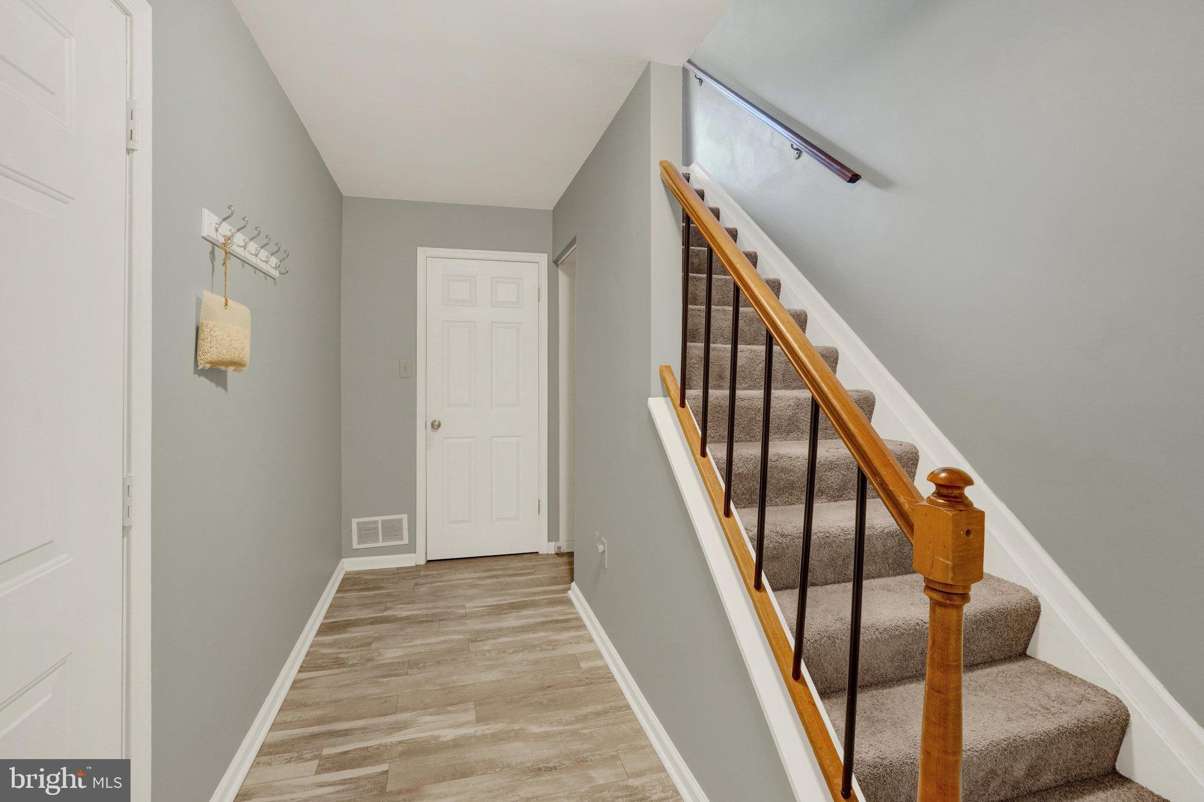
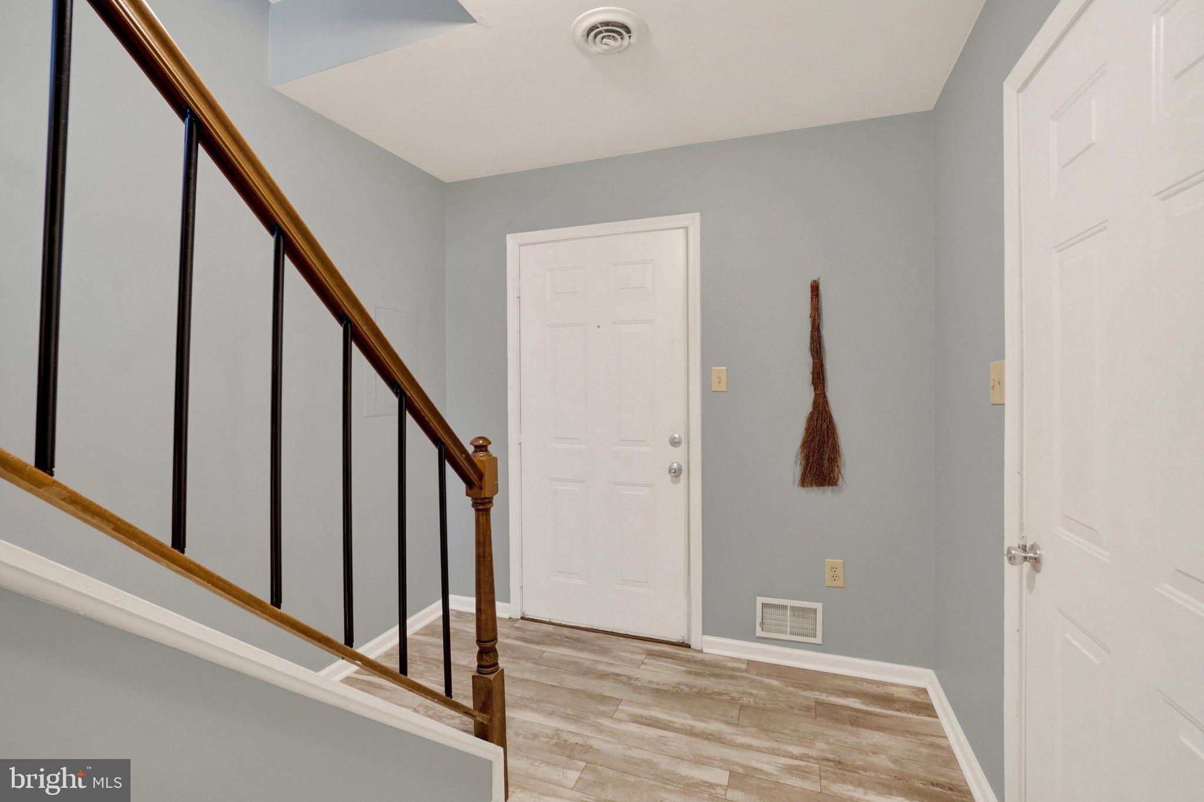
Enter an interest rate to see your estimated monthly payment.Welcome to Woodland View! This well-maintained townhome on Sky View Drive offers spacious bedrooms, 1.5 baths and approximately 1,000 square feet of finished living space. The generously sized living room features large windows that fill the space with natural sunlight. The large eat-in kitchen includes a dining area with sliding glass doors leading out to the patio. All appliances are included, and the attached front-entry garage and driveway provide convenient parking. Enjoy more free time with the association taking care of lawn care, snow removal and exterior building maintenance. Woodland View is conveniently located near shopping, dining and parks, with easy access to I-83 and Route 30 for Harrisburg and Lancaster commuters. Schedule your showing today!
| a week ago | Listing updated with changes from the MLS | |
| a month ago | Listing first seen on site |

The real estate listing information is provided by Bright MLS is for the consumer's personal, non-commercial use and may not be used for any purpose other than to identify prospective properties consumer may be interested in purchasing. Any information relating to real estate for sale or lease referenced on this web site comes from the Internet Data Exchange (IDX) program of the Bright MLS. This web site references real estate listing(s) held by a brokerage firm other than the broker and/or agent who owns this web site. The accuracy of all information is deemed reliable but not guaranteed and should be personally verified through personal inspection by and/or with the appropriate professionals. Properties in listings may have been sold or may no longer be available. The data contained herein is copyrighted by Bright MLS and is protected by all applicable copyright laws. Any unauthorized collection or dissemination of this information is in violation of copyright laws and is strictly prohibited. Copyright © 2020 Bright MLS. All rights reserved.