
140 FIG TREE WAYMANCHESTER, PA 17345
Mortgage Calculator
Monthly Payment (Est.)
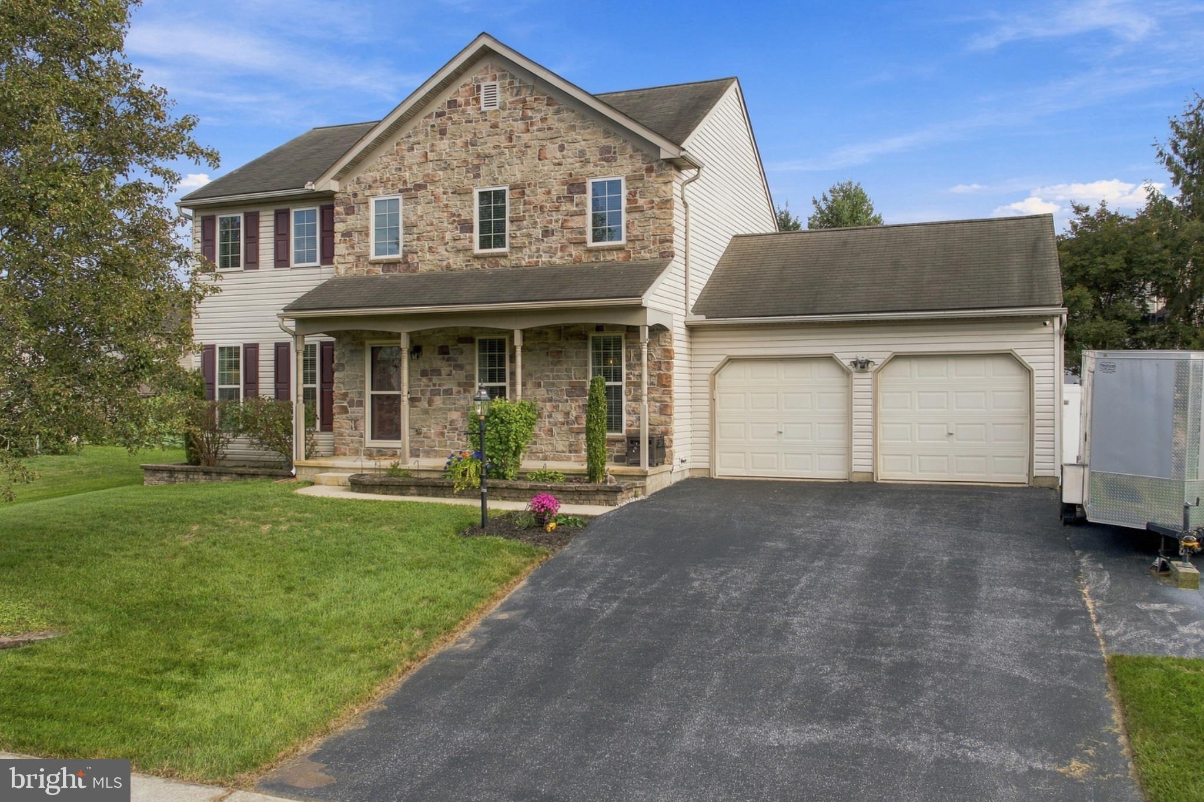
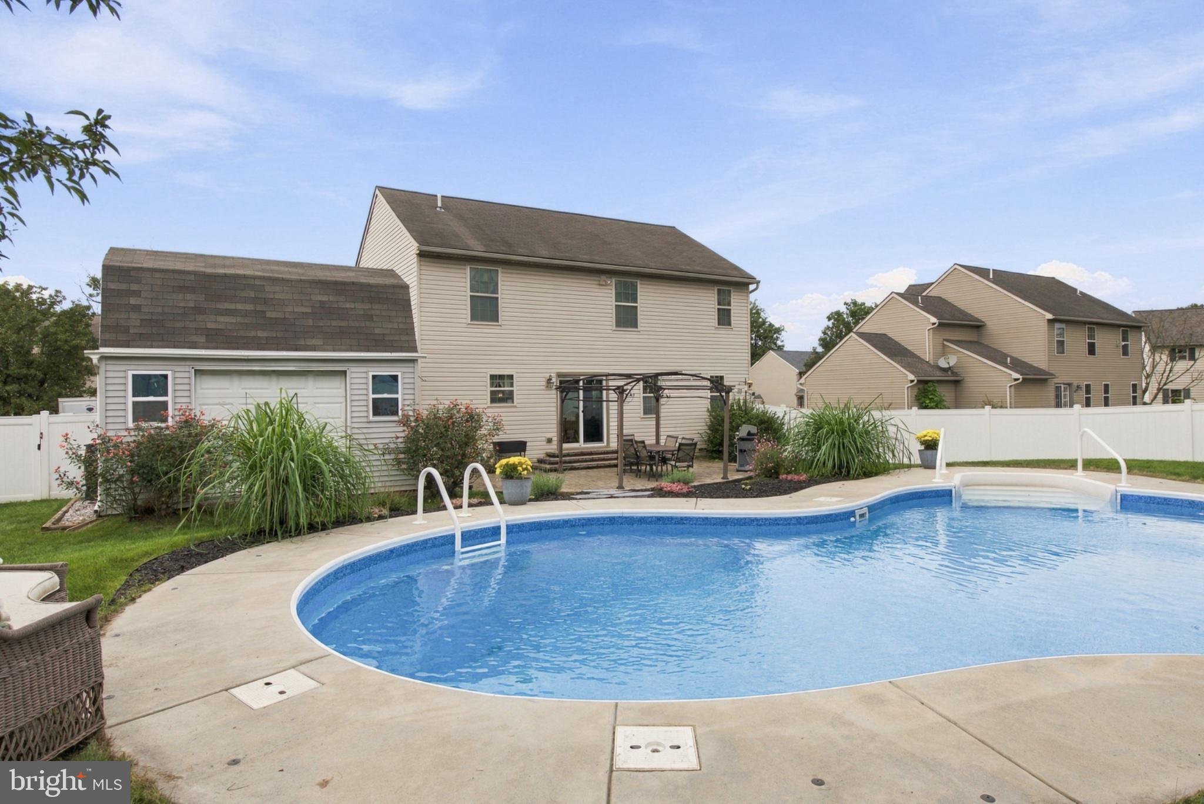
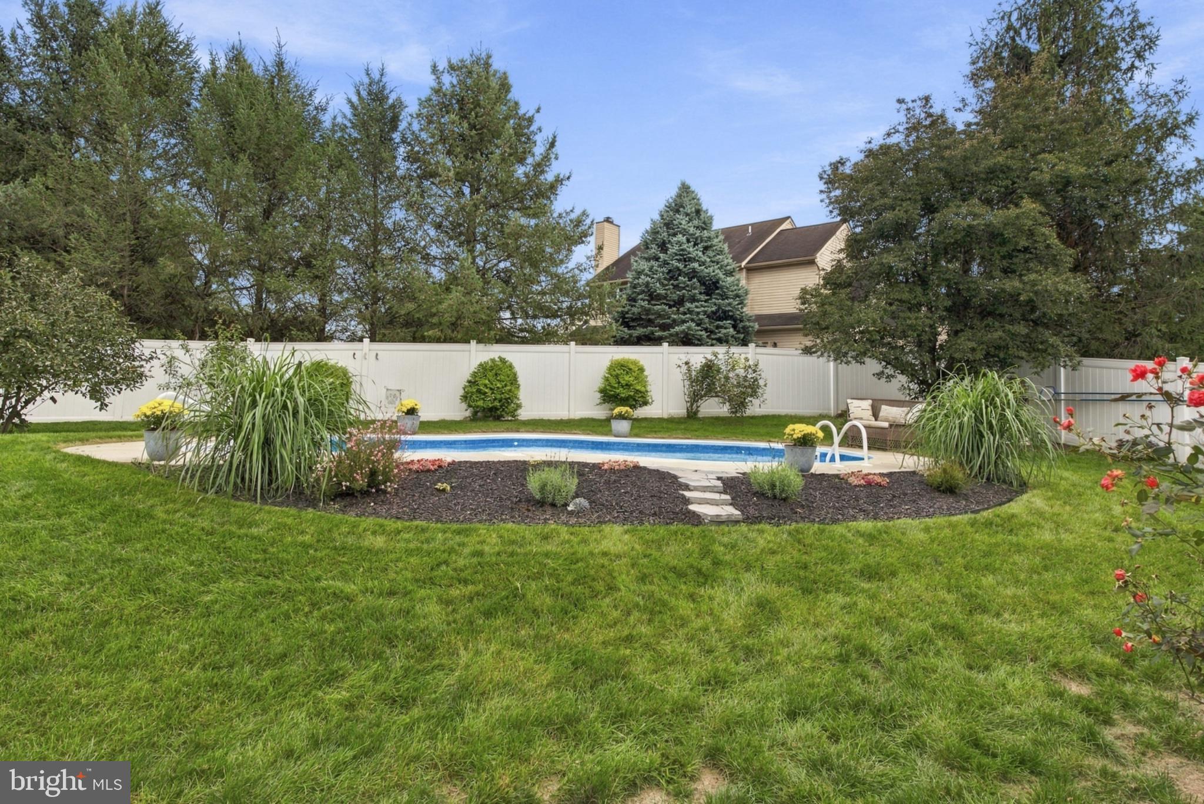
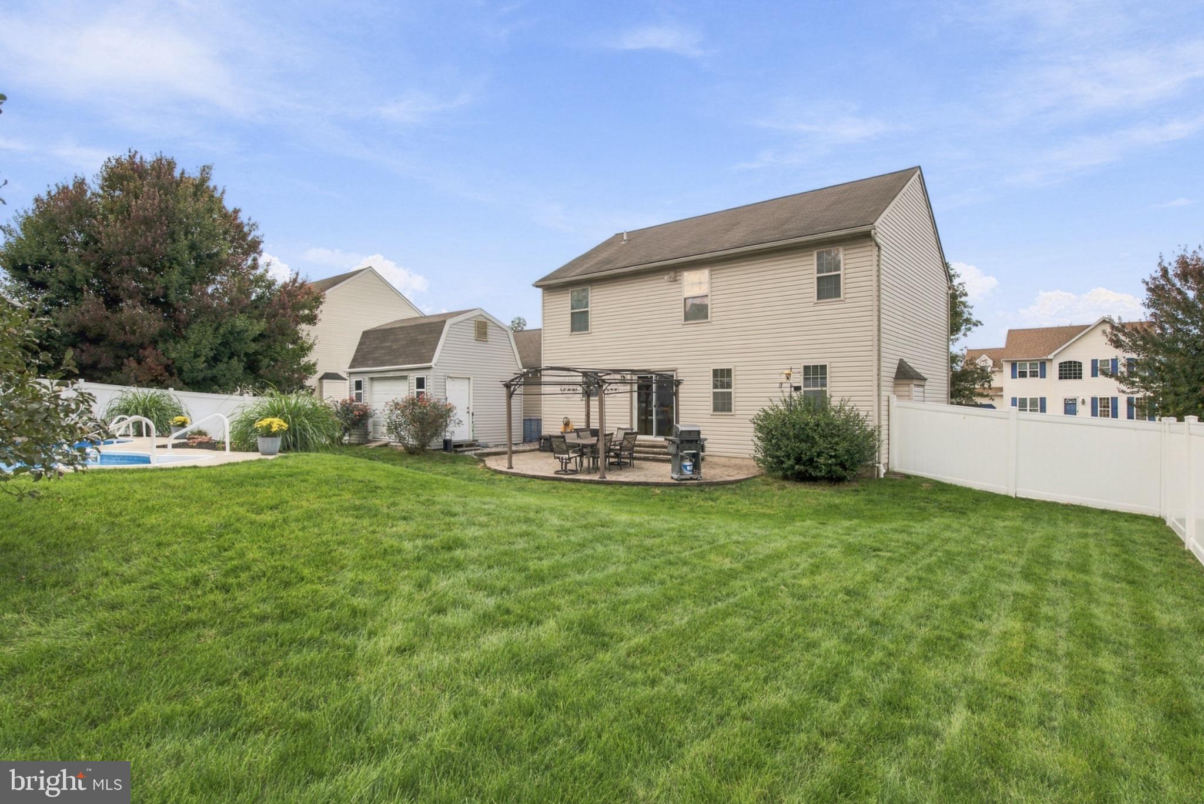
Enter an interest rate to see your estimated monthly payment.Homes with this much space, this kind of backyard with a pool, and a price under $400,000 don’t come along often. From the moment you step inside, the scale of this home stands out. A wonderful layout is anchored by generously sized rooms throughout, including a beautiful formal dining room made for gathering and an oversized living room centered around a fireplace—the kind of space that feels just as right for a quiet night in as it does for a house full of people. Out back is where this home really separates itself. The in-ground pool sits just beyond the pergola and patio, creating your own private setting for long summer days, dinners outside, and evenings by the water. The entire backyard is fenced, giving the outdoor space a comfortable, tucked-away feel and plenty of room to enjoy. Big rooms. A great floor plan. Fireplace. Formal dining. Your own in-ground pool and outdoor entertaining space. All in Manchester and all for under $400,000. Opportunities like this are hard to find. Come see why this one stands out.
| 3 weeks ago | Status changed to Pending | |
| 3 weeks ago | Listing updated with changes from the MLS | |
| 3 weeks ago | Listing first seen on site |

The real estate listing information is provided by Bright MLS is for the consumer's personal, non-commercial use and may not be used for any purpose other than to identify prospective properties consumer may be interested in purchasing. Any information relating to real estate for sale or lease referenced on this web site comes from the Internet Data Exchange (IDX) program of the Bright MLS. This web site references real estate listing(s) held by a brokerage firm other than the broker and/or agent who owns this web site. The accuracy of all information is deemed reliable but not guaranteed and should be personally verified through personal inspection by and/or with the appropriate professionals. Properties in listings may have been sold or may no longer be available. The data contained herein is copyrighted by Bright MLS and is protected by all applicable copyright laws. Any unauthorized collection or dissemination of this information is in violation of copyright laws and is strictly prohibited. Copyright © 2020 Bright MLS. All rights reserved.