
2481 PLEASANT VIEW DRIVEYORK, PA 17406
Mortgage Calculator
Monthly Payment (Est.)
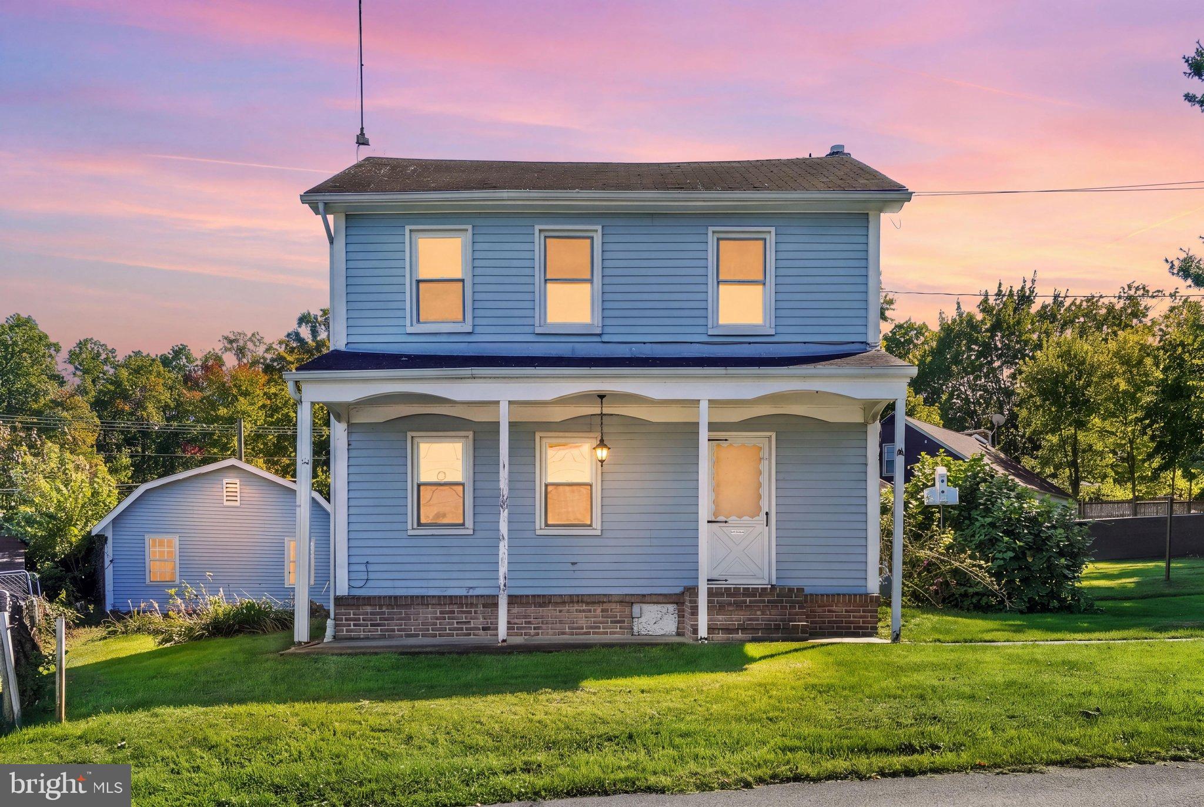
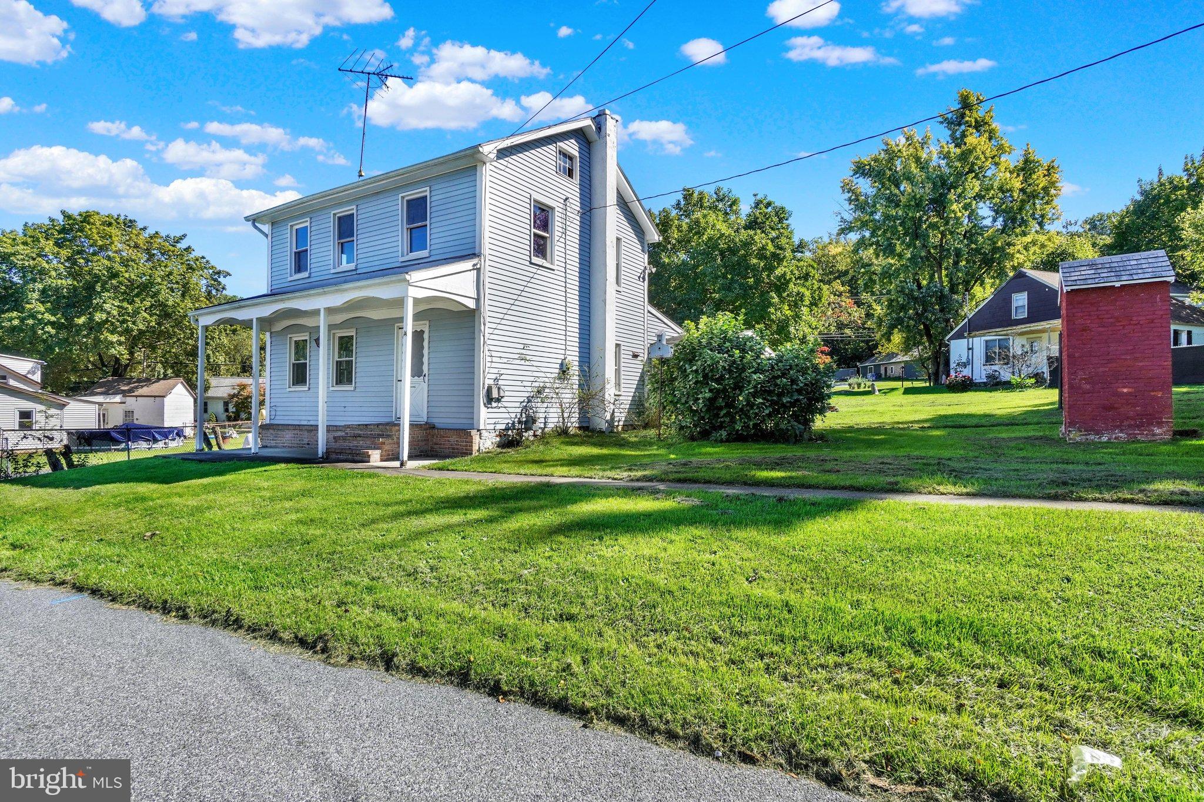
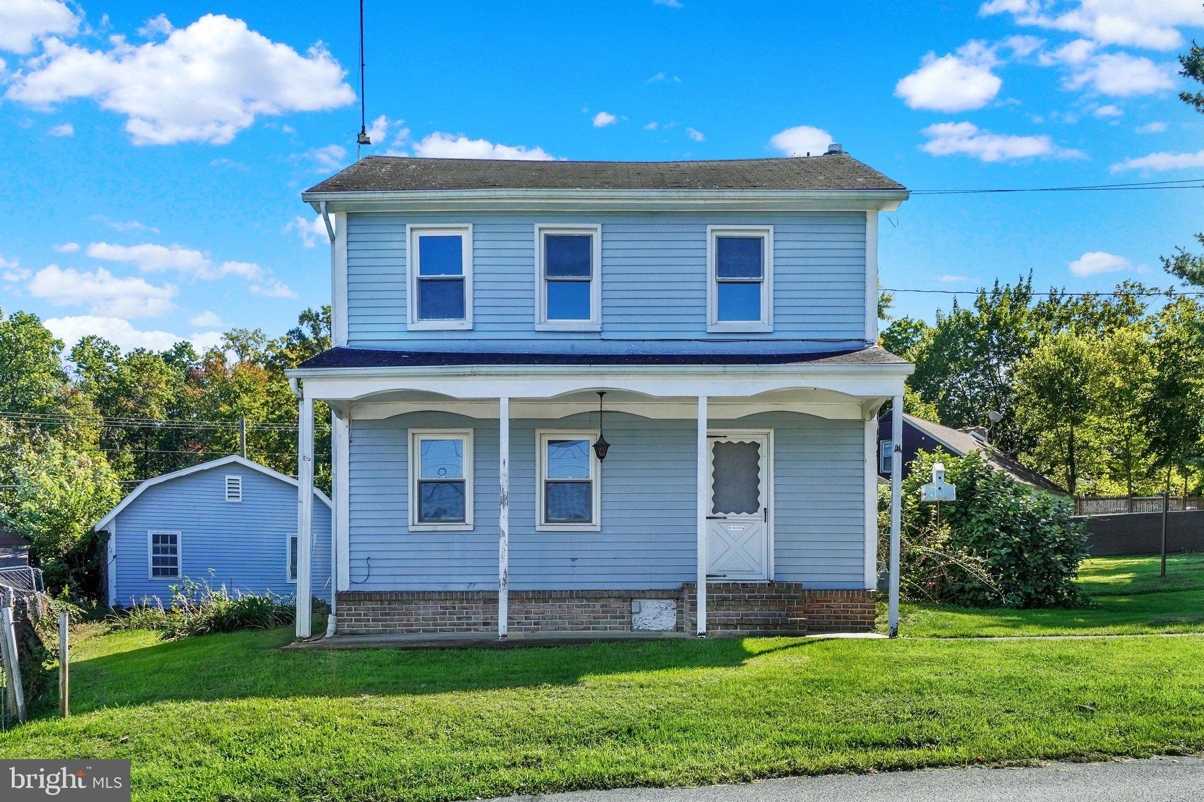
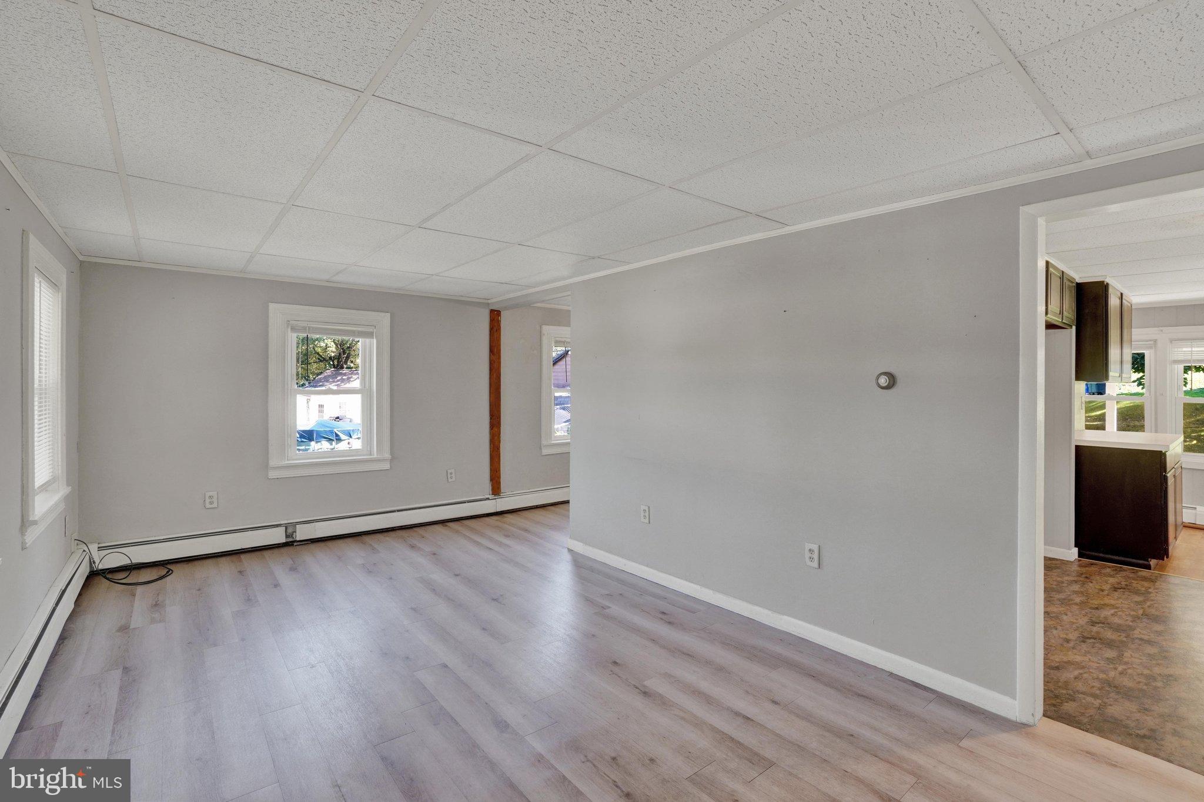
Enter an interest rate to see your estimated monthly payment.Nestled in a charming neighborhood, this delightful Colonial home, built in 1900, offers a perfect blend of classic character and modern comfort. With 1,056 square feet of living space, this residence features two cozy bedrooms and one and a half bathrooms, ideal for creating lasting memories. The exterior boasts a spacious 0.32-acre lot, providing ample room for outdoor activities and gardening. An oversized detached garage offers convenient parking and additional storage, while the inviting yard is perfect for gatherings or quiet evenings under the stars. The property also includes an outbuilding which was originally a smokehouse adding to its charm and functionality. The oversized two car garage with only one garage door, entrance to the garage is on Sherman Street. The neighborhood is known for its friendly atmosphere and strong sense of community, making it a wonderful place to call home. Nearby schools are well-regarded, providing quality education and enriching programs for all ages. Public services are readily available, ensuring convenience and peace of mind. With a variety of shops and dining options just a short drive away, everything you need is within reach. Experience the warmth and comfort of this charming property, where every day feels like a retreat. This home is being sold As Is, but only needs some TLC.
| 2 days ago | Price changed to $199,900 | |
| 2 days ago | Listing updated with changes from the MLS | |
| 4 weeks ago | Status changed to Active | |
| a month ago | Listing first seen on site |

The real estate listing information is provided by Bright MLS is for the consumer's personal, non-commercial use and may not be used for any purpose other than to identify prospective properties consumer may be interested in purchasing. Any information relating to real estate for sale or lease referenced on this web site comes from the Internet Data Exchange (IDX) program of the Bright MLS. This web site references real estate listing(s) held by a brokerage firm other than the broker and/or agent who owns this web site. The accuracy of all information is deemed reliable but not guaranteed and should be personally verified through personal inspection by and/or with the appropriate professionals. Properties in listings may have been sold or may no longer be available. The data contained herein is copyrighted by Bright MLS and is protected by all applicable copyright laws. Any unauthorized collection or dissemination of this information is in violation of copyright laws and is strictly prohibited. Copyright © 2020 Bright MLS. All rights reserved.