
312 VALLEY ROADETTERS, PA 17319
Mortgage Calculator
Monthly Payment (Est.)
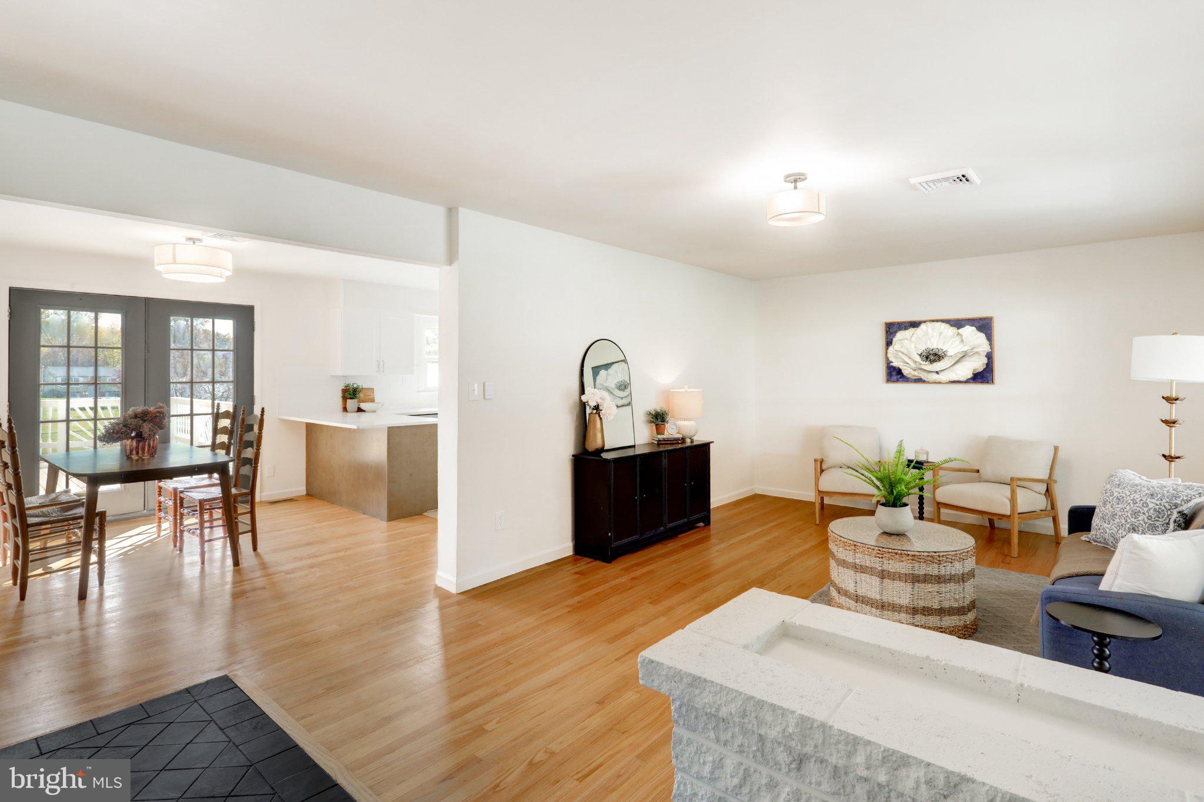
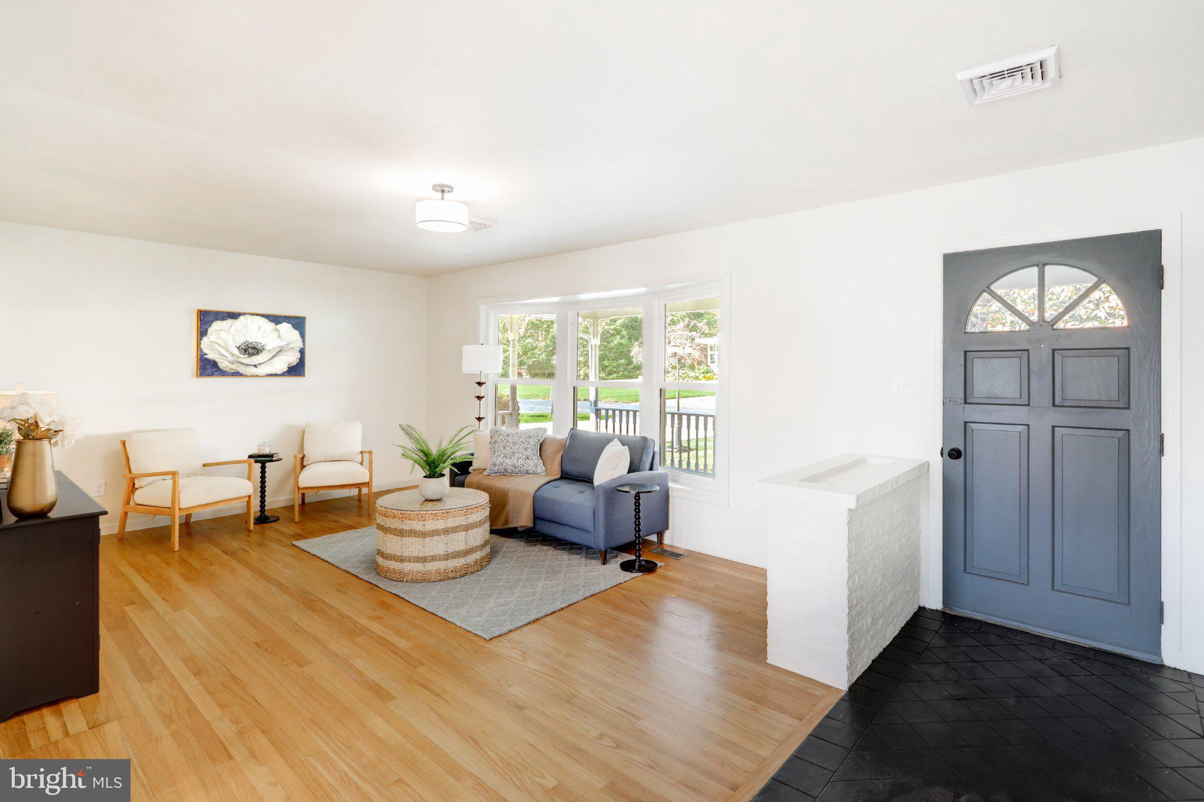
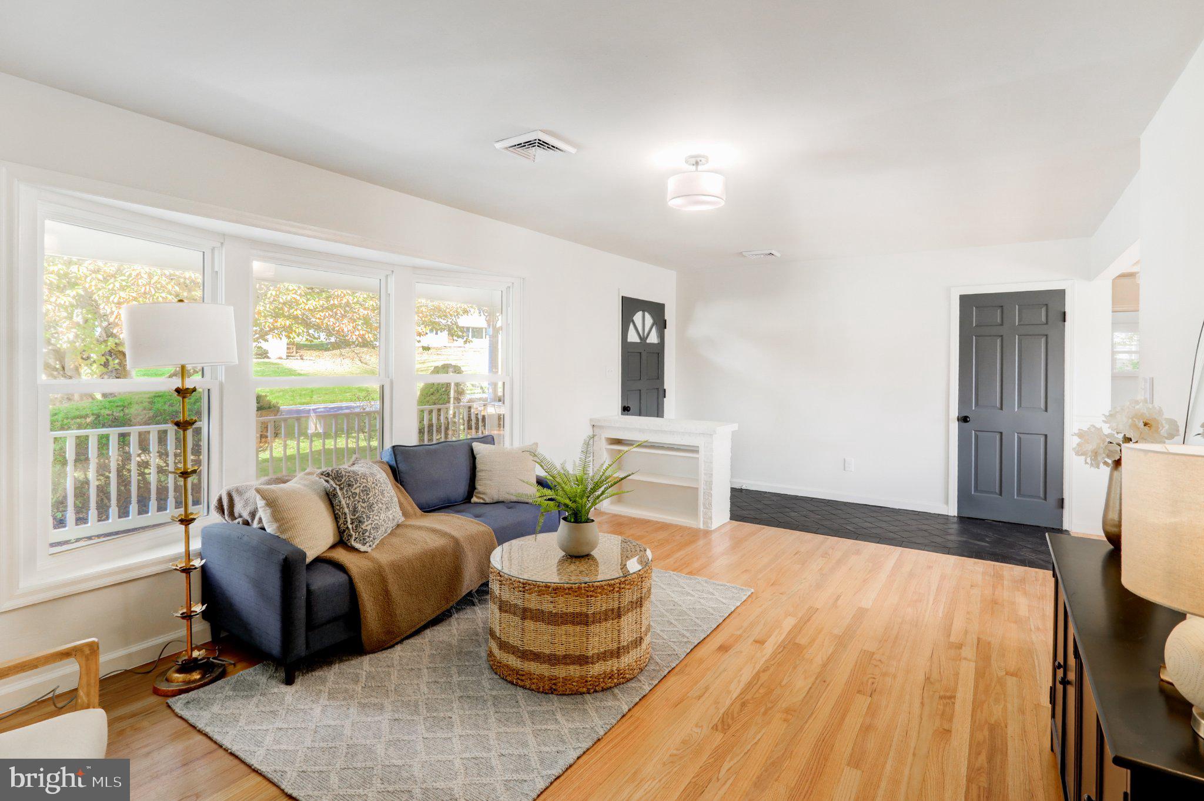
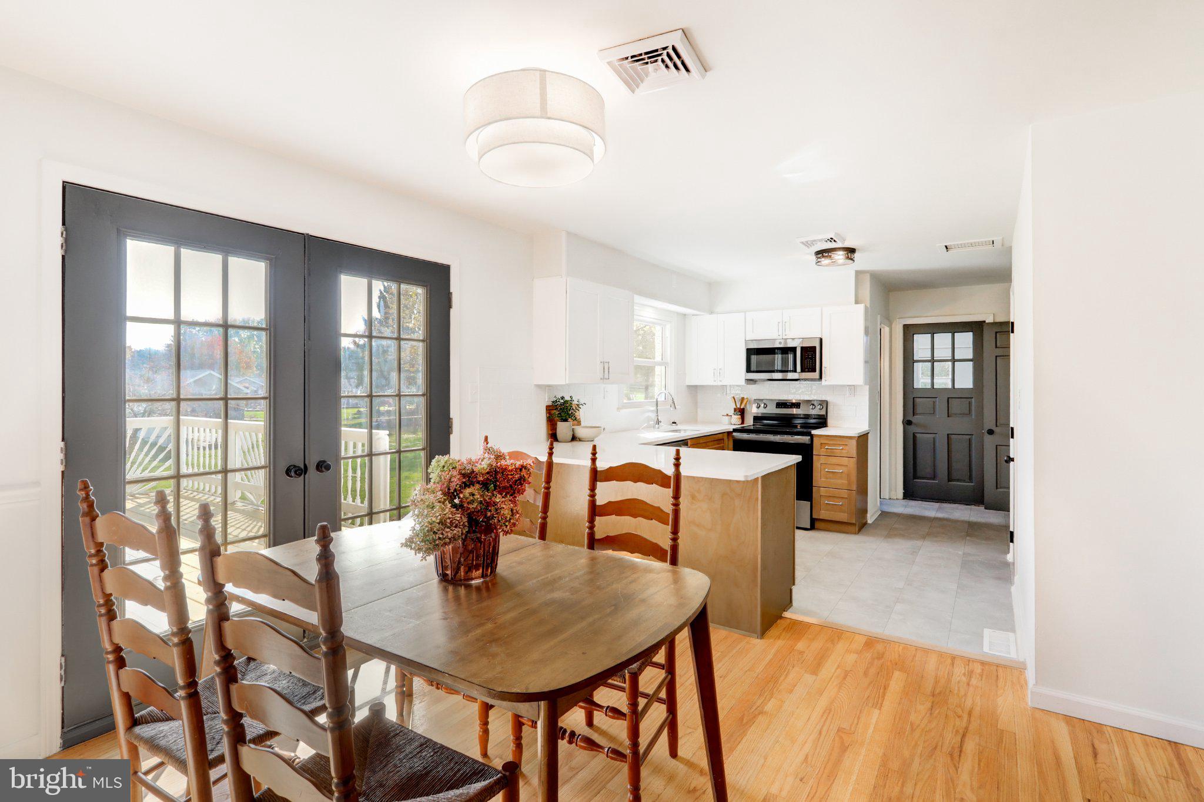
Enter an interest rate to see your estimated monthly payment.5.99% 30-YEAR FIXED FINANCING AVAILABLE* — potentially save hundreds per month compared with current market-rate financing! Or choose up to $10,000 seller assist. Ask agent for details. Welcome to this inviting brick rancher, set on a .56 acre lot. Offering 5 bedrooms and 2.5 baths, including a fully finished lower level. Step inside, you'll find gorgeous hardwood floors and a tiled design entry landing. A sunlit living room with a charming bay window, opens to the dining area, where double glass doors lead to a spacious back deck overlooking the backyard. The kitchen features updated LVT flooring, new two-tone cabinetry, upgraded quartz countertops and new appliances making this kitchen brand new! Adjacent to the kitchen is a side entry leading to a 2-car garage and a convenient half bathroom. The main level includes three bedrooms with hardwood floors and a hall bathroom with designer tile flooring and a tiled tub shower combo. Step downstairs to the fully finished lower level, with a charming stone accent wall. The fully finished lower level offers two bedrooms, a full bathroom with a tub shower combo, and a spacious living area with double glass doors leading to a back patio. Ideal for guests or extended living. Major updates include all new windows, offering peace of mind for years to come. With thoughtful updates throughout, larger square footage for a ranch, this home blends comfort with practical flexibility. Located in a peaceful neighborhood with easy access to major routes and highways. Make 312 Valley your next home! – Contact us today!
| 4 days ago | Listing updated with changes from the MLS | |
| 5 days ago | Status changed to Active | |
| a month ago | Listing first seen on site |

The real estate listing information is provided by Bright MLS is for the consumer's personal, non-commercial use and may not be used for any purpose other than to identify prospective properties consumer may be interested in purchasing. Any information relating to real estate for sale or lease referenced on this web site comes from the Internet Data Exchange (IDX) program of the Bright MLS. This web site references real estate listing(s) held by a brokerage firm other than the broker and/or agent who owns this web site. The accuracy of all information is deemed reliable but not guaranteed and should be personally verified through personal inspection by and/or with the appropriate professionals. Properties in listings may have been sold or may no longer be available. The data contained herein is copyrighted by Bright MLS and is protected by all applicable copyright laws. Any unauthorized collection or dissemination of this information is in violation of copyright laws and is strictly prohibited. Copyright © 2020 Bright MLS. All rights reserved.