Save
Ask
Hide
Share
$339,900

3 WINDEMERE COURT
YORK, PA 17402

Single Family Residence|Sold 10/30/2026
3
Beds
2
Total Baths
2
Full Baths
1,600
SqFt
$212
/SqFt
1950
Built
Subdivision:
WILSHIRE HILLS
County:
YORK
Listing courtesy of Inch & Co. Real Estate, LLC
Bought with Mavlyud Svanidze of Keller Williams Elite (717) 553-2500
3 WINDEMERE COURT3 WINDEMERE COURT3 WINDEMERE COURT3 WINDEMERE COURT
Save
Ask
Hide
Share

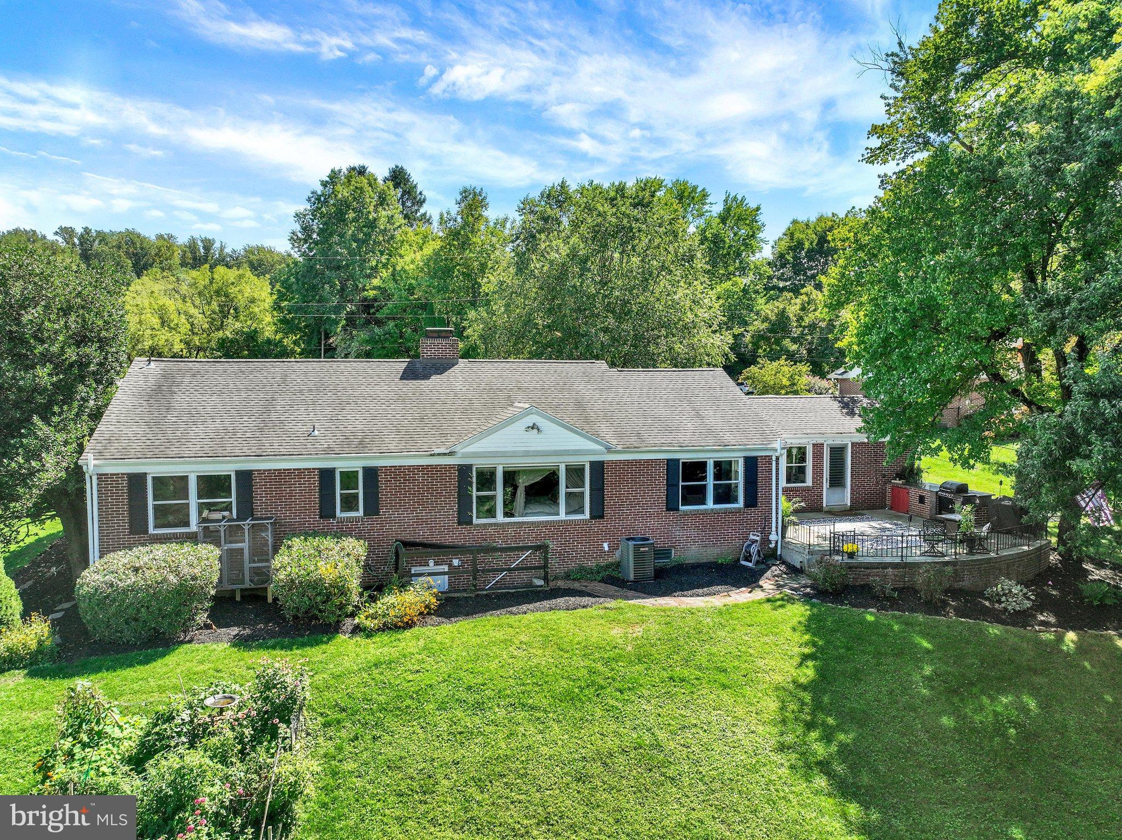
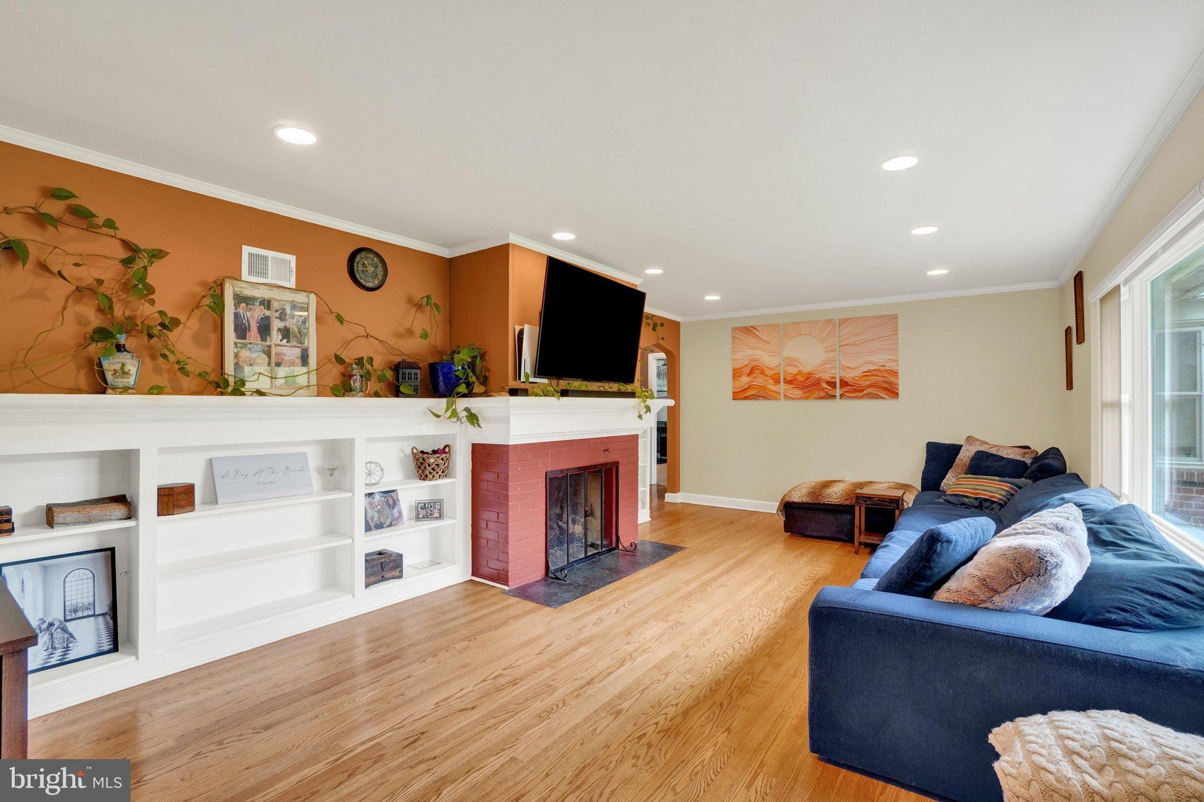
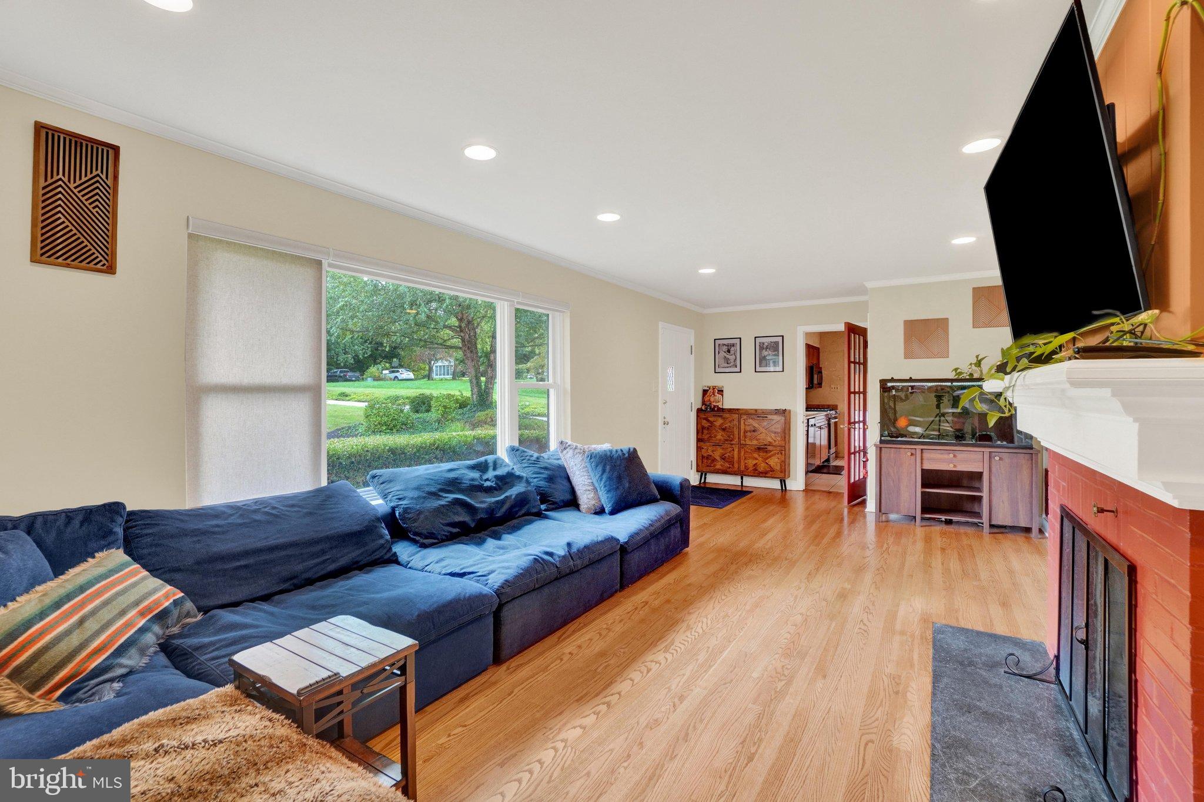
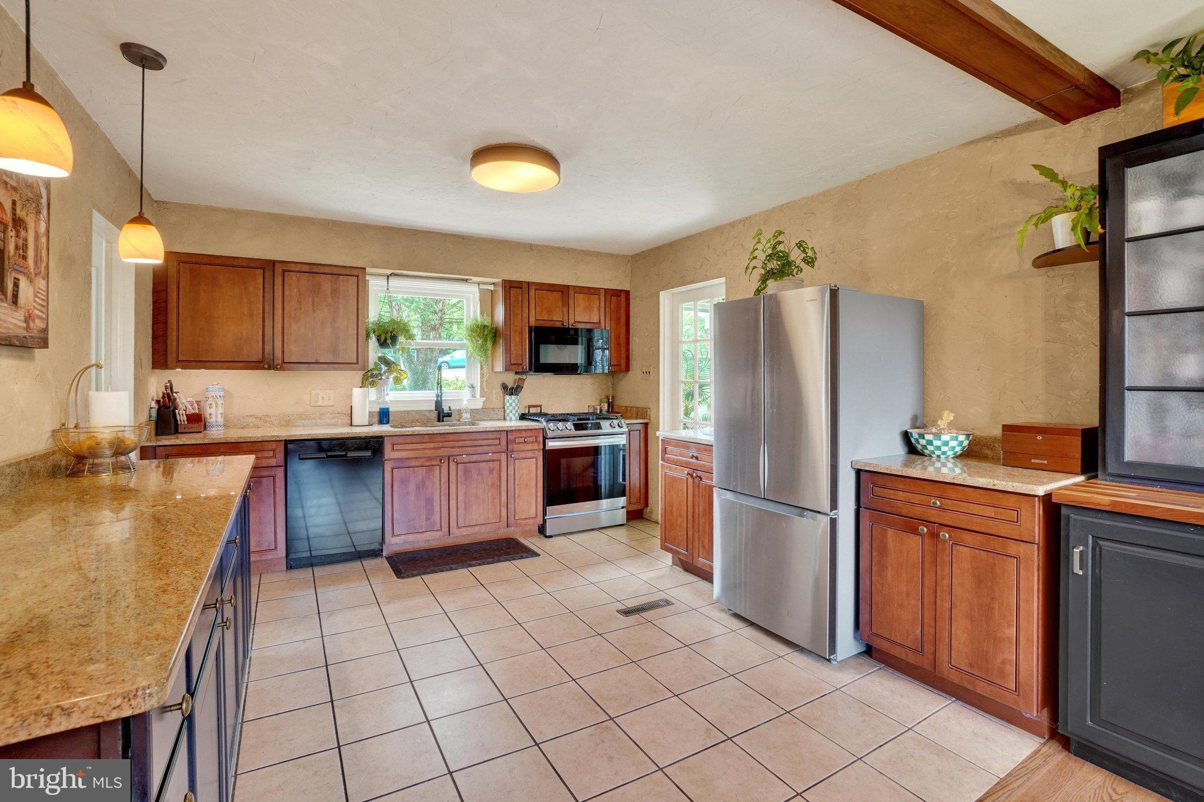
This is the kind of home that you will fall in love with the moment you arrive! Stunning Rancher perfectly situated on a quiet cul-de-sac & picturesque over half-acre lot offers the perfect blend of comfort, style and space *Inviting Living Room highlighted by gas fireplace flanked by built-in bookshelves *Spacious Kitchen features abundant cabinetry, sparkling granite countertops and opens beautifully to the Dining Area with adjacent bar...a great space for family or entertaining *Cozy Sunporch provides the perfect spot for quiet relaxation or watching the Sunday game *3 gracious Bedrooms & 2 beautifully updated Full baths complete the main level * Step outside to the expansive patio with built-in grill with granite countertop, amazing views and plenty of space for entertaining or gathering around the firepit on crisp Fall evenings *Lower level offers plenty of room for storage, workshop space and possibilities for future expansion *Updated Roof 2014, Central air 2024, Furnace in 2021, refinished hardwood floors and more *A wonderful home in an equally beautiful setting—see it first and make it yours!

Save
Ask
Hide
Share
Listing Snapshot
Bedrooms 
3
Total Baths 
2
Full Baths 
2
Partial Baths 
N/A
Inside Area (SqFt) 
1,600 sqft
Lot Size 
0.56 Acres
Year Built 
1950
MLS Number 
PAYK2112266
Status 
Sold
Property Tax 
$4,185
HOA/Condo/Coop Fees 
N/A
Sq Ft Source 
Assessor
Friends & Family
Recent Activity
12 hours agoListing updated with changes from the MLS
General Features
Acres 
0.56
Attached Garage 
Yes
Foundation 
Block
Garage 
Yes
Garage Spaces 
1
Levels 
One
Parking 
GarageAttached
Parking Spaces 
1
Property Sub Type 
Single Family Residence
Sewer 
Public Sewer
Special Circumstances 
Standard
SqFt Above 
1600
SqFt Total 
1600
Style 
Ranch/Rambler
Water Source 
Public
Zoning 
RESIDENTIAL
Interior Features
Appliances 
Gas Water Heater
Basement 
Exterior EntryFull
Cooling 
Central AirGas
Fireplace 
Yes
Fireplace Features 
Gas
Fireplaces 
1
Heating 
Natural GasForced Air
Main Level Bedrooms 
3
Bedroom 2 
Level - Main
Bedroom 3 
Level - Main
Dining Room 
Level - Main
Kitchen 
Level - Main
Living Room 
Level - Main
Primary Bedroom 
Level - Main
Save
Ask
Hide
Share
Exterior Features
Construction Details 
Brick
Pool Features 
None
Community Features
MLS Area 
Springettsbury Twp (15246)
School District 
CENTRAL YORK
Schools
School District
CENTRAL YORK
Elementary School
Unknown
Middle School
Unknown
High School
CENTRAL YORK
Neighborhood & Commute
Source: Walkscore
Disclosure: Community information and market data powered by Constellation Data Labs. Information is deemed reliable but not guaranteed.
Save
Ask
Hide
Share