
Save
Ask
Tour
Hide
$239,900
42 Days On Site
1000 COUNTRY CLUB ROAD A2YORK, PA 17403
For Sale|Condominium|Active
3
Beds
2
Total Baths
2
Full Baths
1,612
SqFt
$149
/SqFt
1974
Built
Subdivision:
BROCKIE GREEN CONDOS
County:
YORK
Listing courtesy of Keller Williams Keystone Realty
Call Now: Kurt Mobile: 717-965-7763 Susan Mobile: 717-965-7764 Office: 717-316-8777
Is this the listing for you? We can help make it yours.
Kurt Mobile: 717-965-7763 Susan Mobile: 717-965-7764 Office: 717-316-8777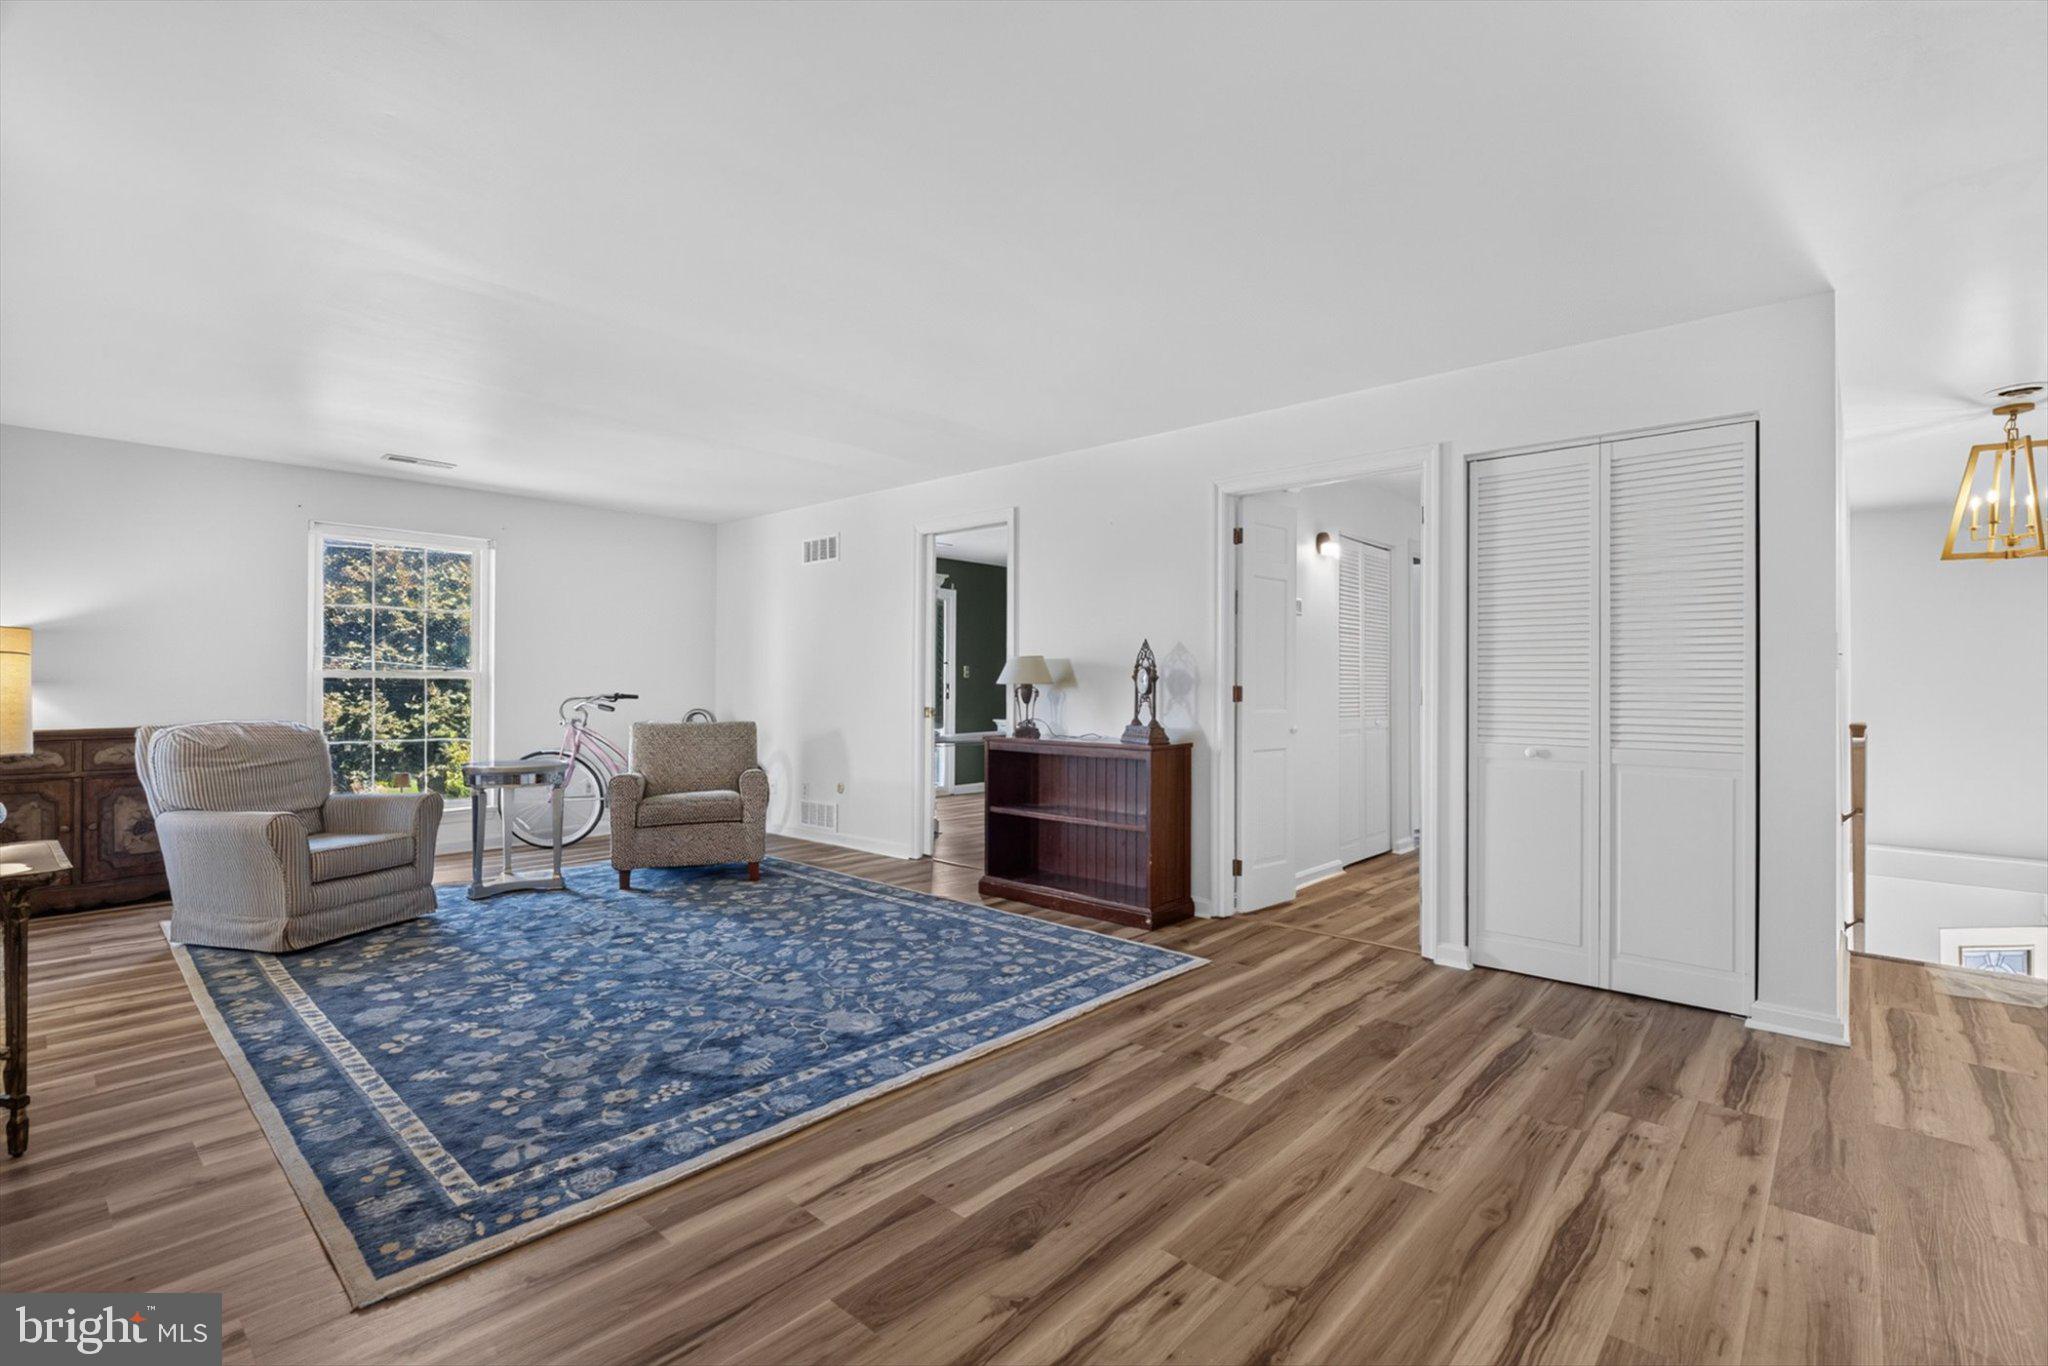
Save
Ask
Tour
Hide
Mortgage Calculator
Monthly Payment (Est.)
Enter an interest rate to see your estimated monthly payment.Calculator powered by Showcase IDX, a Constellation1 Company. Copyright ©2026 Information is deemed reliable but not guaranteed.
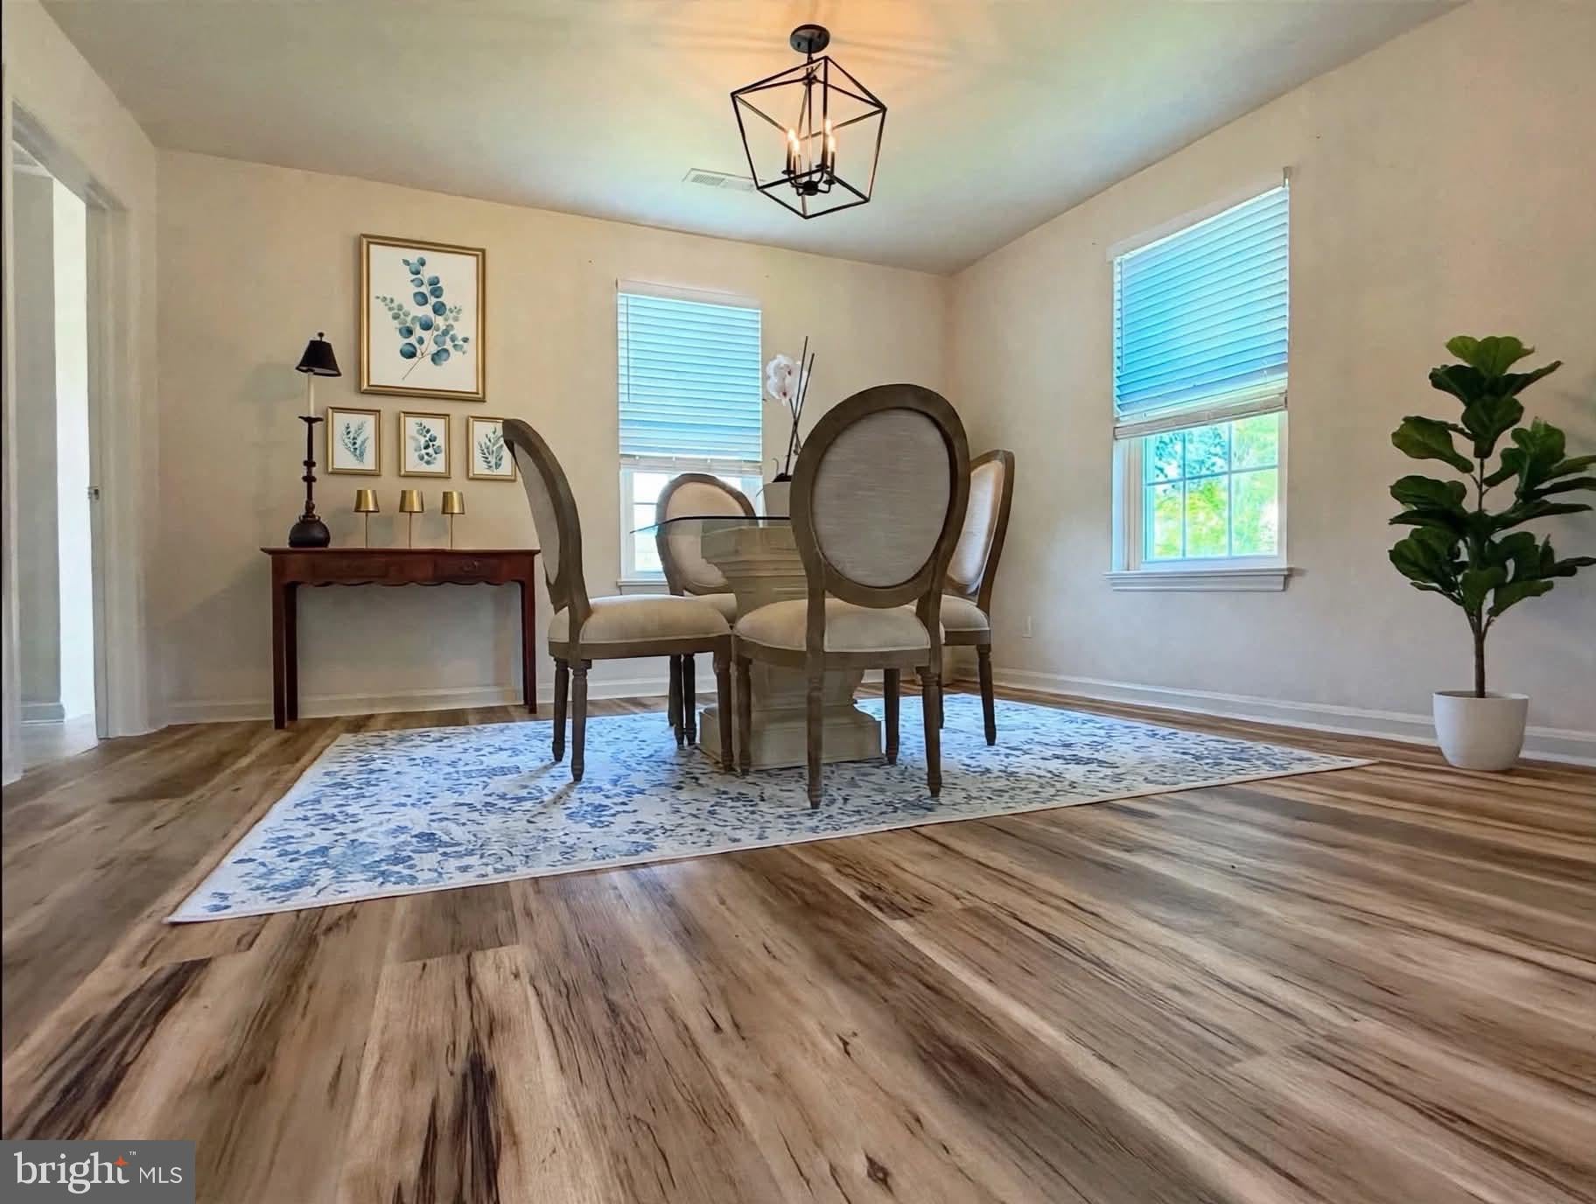
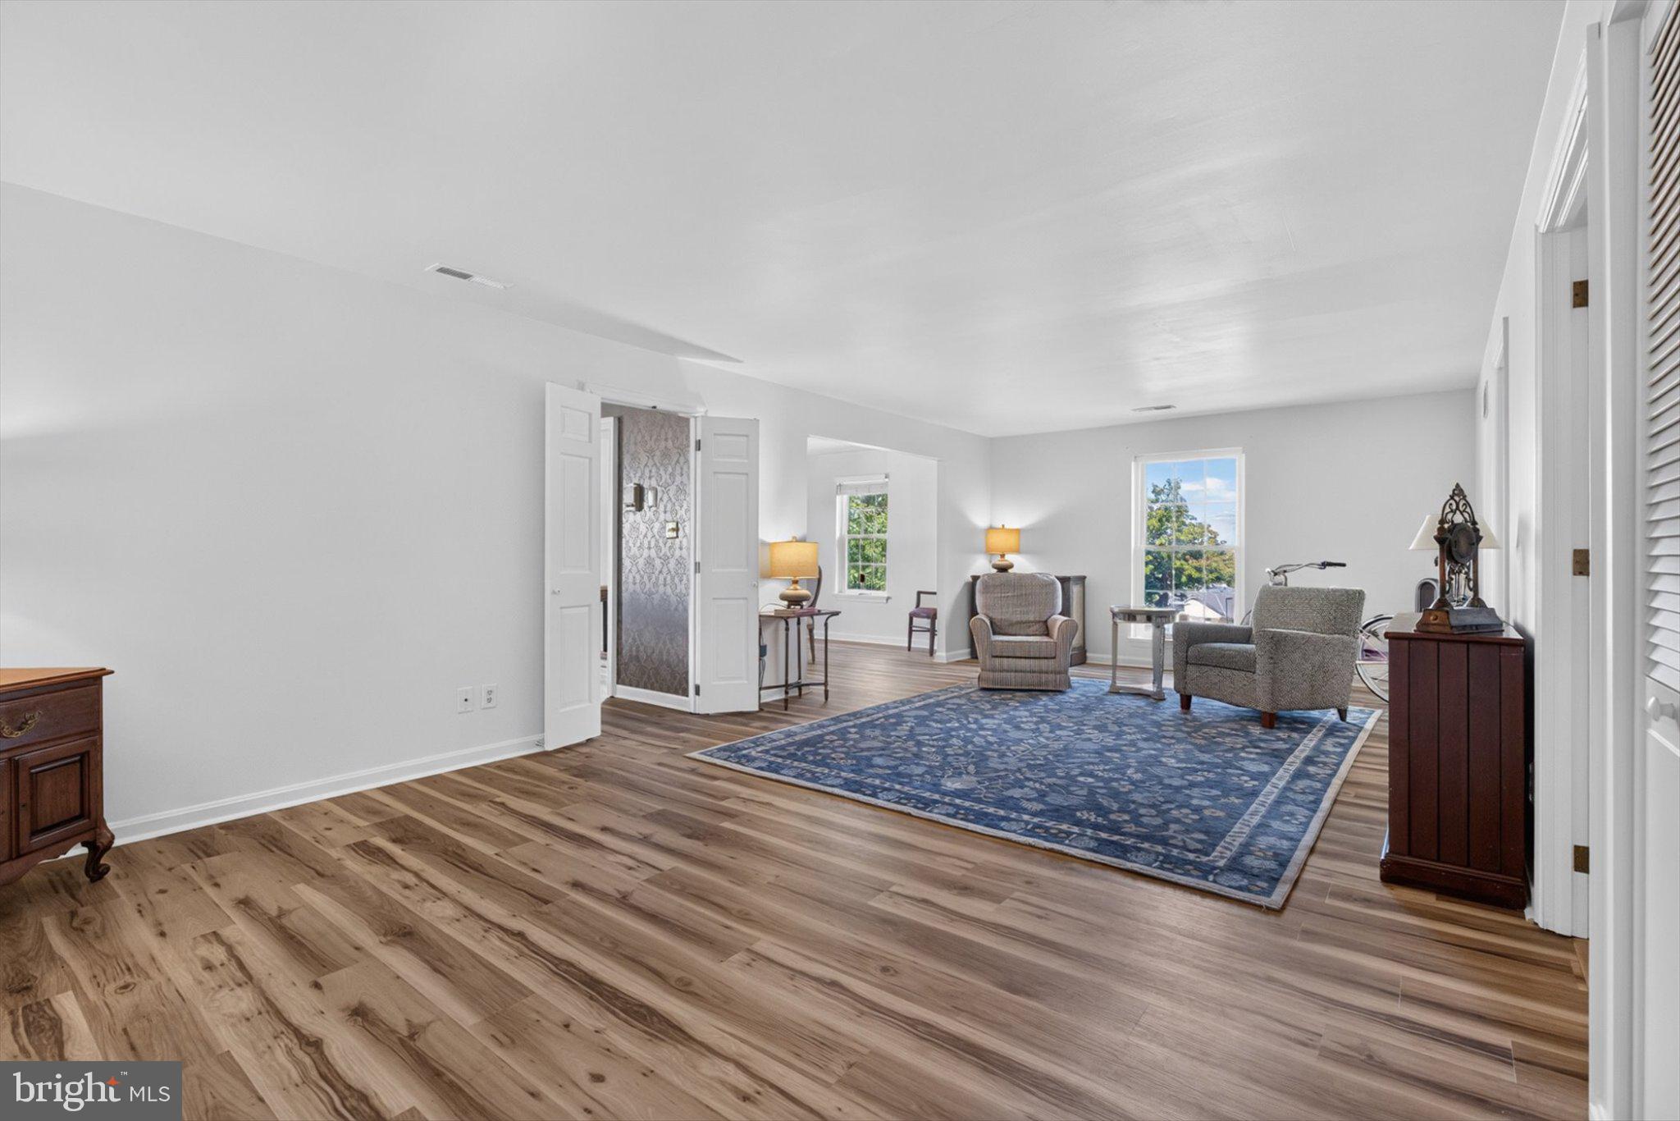
Nestled in a serene neighborhood, this exquisite interior condominium offers a unique blend of modern elegance and timeless charm. Built in 1974, it is one of the largest units in Brockie Greens — a second-floor condo with steps to the one-level living. Featuring 3 large bedrooms, 2 newly renovated bathrooms, and brand-new flooring throughout, and a cedar walking closet, this residence has been thoughtfully designed for luxurious, comfortable living. The spacious layout encompasses 1,612 square feet of finished living space, flowing seamlessly from room to room. The brick exterior adds character, durability, and low maintenance. The heart of the home is a blank canvas, ready for your personal touch.
Save
Ask
Tour
Hide
Listing Snapshot
Price
$239,900
Days On Site
42 Days
Bedrooms
3
Inside Area (SqFt)
1,612 sqft
Total Baths
2
Full Baths
2
Partial Baths
N/A
Lot Size
N/A
Year Built
1974
MLS Number
PAYK2111970
Status
Active
Property Tax
$4,617
HOA/Condo/Coop Fees
$425 monthly
Sq Ft Source
Assessor
Friends & Family
Recent Activity
| 3 weeks ago | Listing updated with changes from the MLS | |
| a month ago | Price changed to $239,900 | |
| a month ago | Status changed to Active | |
| a month ago | Listing first seen on site |
General Features
Foundation
Brick/Mortar
Levels
One
Parking
Off Site
Pets
Yes
Property Sub Type
Condominium
Sewer
Public Sewer
Special Circumstances
Standard
SqFt Above
1612
SqFt Total
1612
Style
Traditional
Utilities
Cable AvailableSewer AvailableWater AvailableNatural Gas AvailableElectricity Available
Water Source
Public
Zoning
RESIDENTIAL
Interior Features
Appliances
Gas Water Heater
Cooling
Central AirElectric
Electric
100 Amp Service
Flooring
Ceramic TileVinyl
Furnished
Unfurnished
Heating
Natural GasCentralForced Air
Interior
Eat-in KitchenCedar Closet(s)Walk-In Closet(s)Open Floorplan
Laundry Features
Main Level
Main Level Bedrooms
3
Save
Ask
Tour
Hide
Exterior Features
Construction Details
Brick
Exterior
OtherBalcony
Pool Features
None
Roof
Shingle
Windows/Doors
Storm Door(s)
Community Features
Association Amenities
None
Additional Association Fee
$425.0
Additional Association Fee Frequency
Monthly
MLS Area
Spring Garden Twp (15248)
School District
YORK SUBURBAN
Schools
School District
YORK SUBURBAN
Elementary School
INDIAN ROCK
Middle School
YORK SUBURBAN
High School
YORK SUBURBAN
Listing courtesy of Keller Williams Keystone Realty

The real estate listing information is provided by Bright MLS is for the consumer's personal, non-commercial use and may not be used for any purpose other than to identify prospective properties consumer may be interested in purchasing. Any information relating to real estate for sale or lease referenced on this web site comes from the Internet Data Exchange (IDX) program of the Bright MLS. This web site references real estate listing(s) held by a brokerage firm other than the broker and/or agent who owns this web site. The accuracy of all information is deemed reliable but not guaranteed and should be personally verified through personal inspection by and/or with the appropriate professionals. Properties in listings may have been sold or may no longer be available. The data contained herein is copyrighted by Bright MLS and is protected by all applicable copyright laws. Any unauthorized collection or dissemination of this information is in violation of copyright laws and is strictly prohibited. Copyright © 2020 Bright MLS. All rights reserved.
The real estate listing information is provided by Bright MLS is for the consumer's personal, non-commercial use and may not be used for any purpose other than to identify prospective properties consumer may be interested in purchasing. Any information relating to real estate for sale or lease referenced on this web site comes from the Internet Data Exchange (IDX) program of the Bright MLS. This web site references real estate listing(s) held by a brokerage firm other than the broker and/or agent who owns this web site. The accuracy of all information is deemed reliable but not guaranteed and should be personally verified through personal inspection by and/or with the appropriate professionals. Properties in listings may have been sold or may no longer be available. The data contained herein is copyrighted by Bright MLS and is protected by all applicable copyright laws. Any unauthorized collection or dissemination of this information is in violation of copyright laws and is strictly prohibited. Copyright © 2020 Bright MLS. All rights reserved.
Neighborhood & Commute
Source: Walkscore
Disclosure: Community information and market data powered by Constellation Data Labs. Information is deemed reliable but not guaranteed.
Save
Ask
Tour
Hide