
372 HOLYOKE DRIVEYORK, PA 17402
Mortgage Calculator
Monthly Payment (Est.)
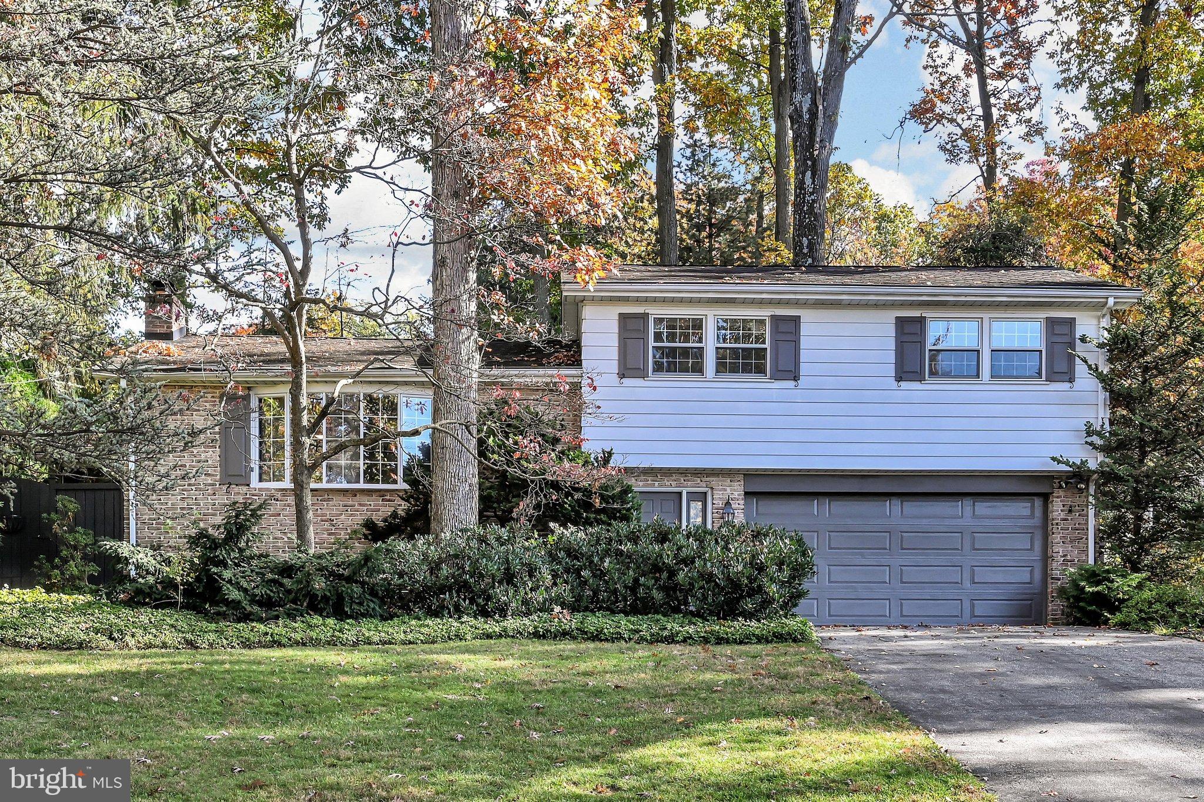
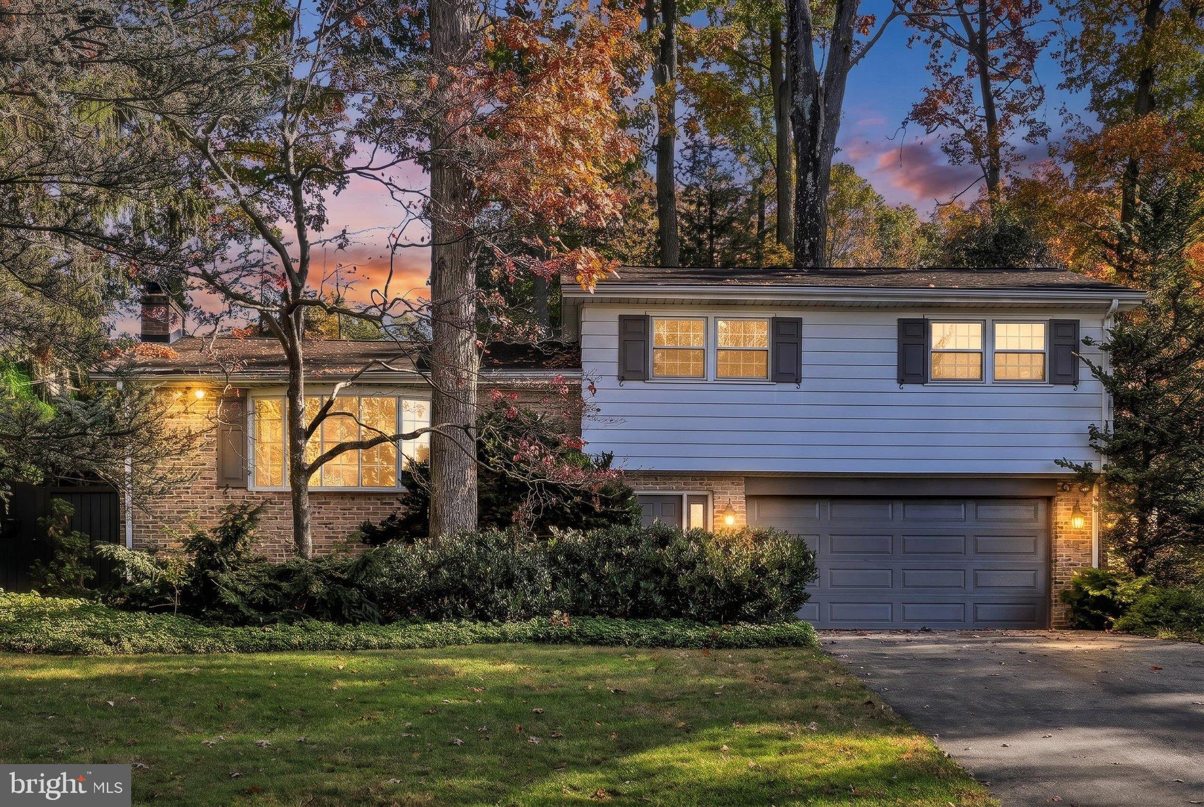
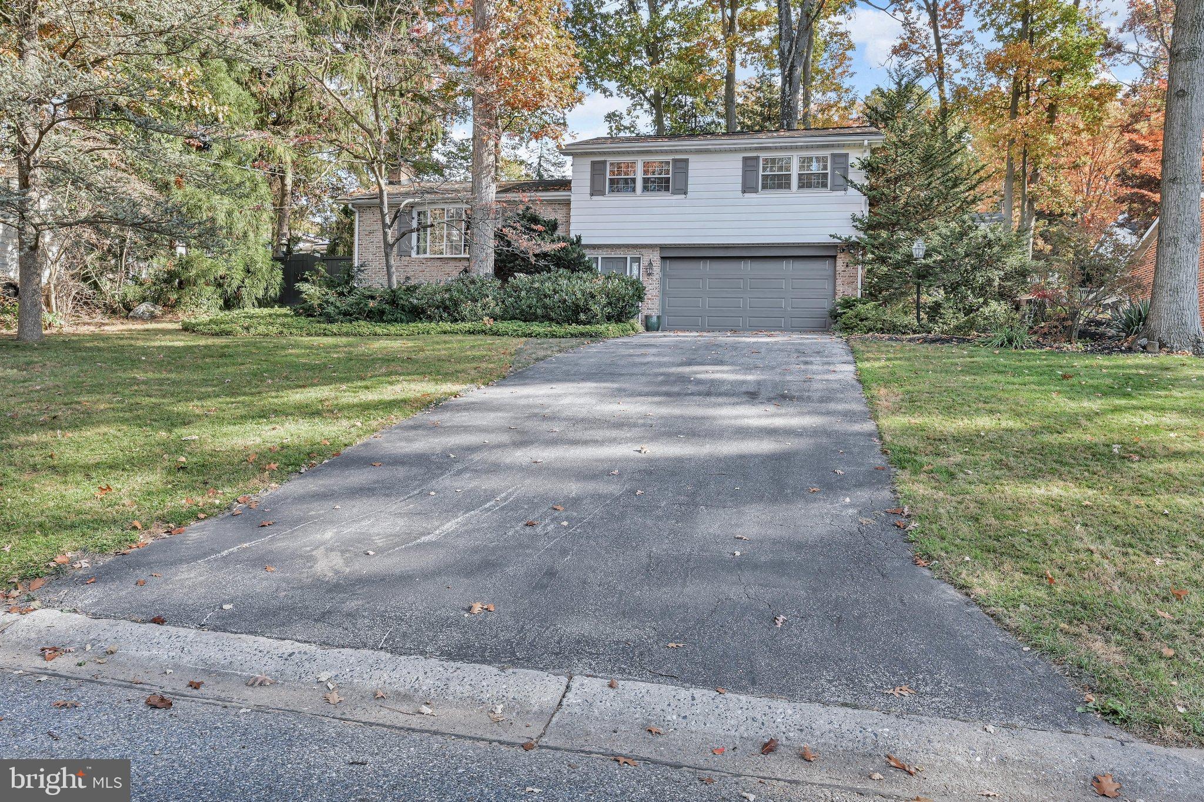
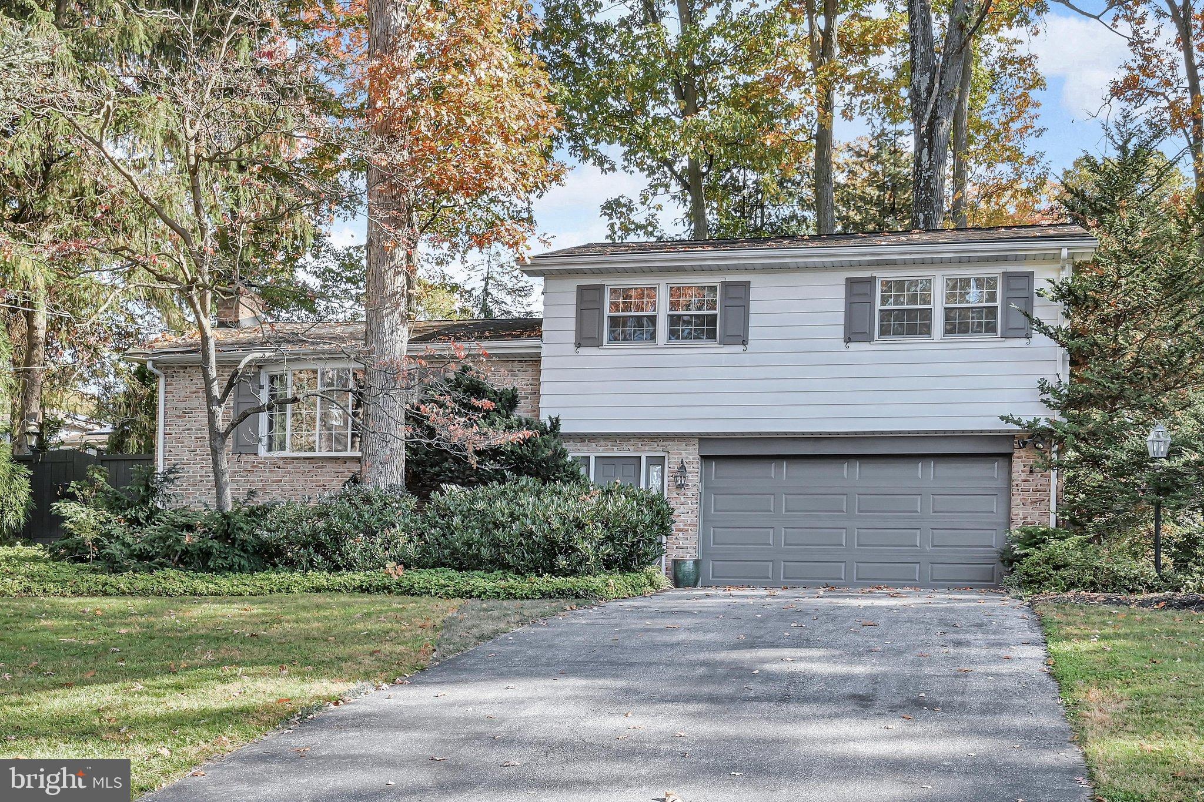
Enter an interest rate to see your estimated monthly payment.Discover the charm of this beautifully maintained split-level home in Arlington Park, Dallastown Schools. With 2,138+ sq. ft. of living space, this residence features three bedrooms and 2.5 baths. The inviting living room boasts a large bay window allowing for abundant natural light. The kitchen features cherry cabinets, a 5-burner gas range, and lots of storage space! A clever pass-through opens into the sunroom making entertaining easier. The huge sunroom invites nature in through a wall of windows. There is a centrally located main level laundry room. The lower-level family room includes a cozy brick fireplace, perfect for holiday gatherings and game time. Step outside to enjoy a landscaped 0.29-acre lot, complete with a screened porch and patio, ideal for nearly year-round outdoor entertaining. The serene views of lush foliage and trees create a peaceful setting, yet you are mere minutes away from nearby shops, grocery stores, restaurants, schools, parks, and convenient access to I-83. Home Warranty Included. Come fall in love before it's gone!
| just now | Status changed to Active | |
| 2 hours ago | Listing updated with changes from the MLS | |
| a week ago | Listing first seen on site |

The real estate listing information is provided by Bright MLS is for the consumer's personal, non-commercial use and may not be used for any purpose other than to identify prospective properties consumer may be interested in purchasing. Any information relating to real estate for sale or lease referenced on this web site comes from the Internet Data Exchange (IDX) program of the Bright MLS. This web site references real estate listing(s) held by a brokerage firm other than the broker and/or agent who owns this web site. The accuracy of all information is deemed reliable but not guaranteed and should be personally verified through personal inspection by and/or with the appropriate professionals. Properties in listings may have been sold or may no longer be available. The data contained herein is copyrighted by Bright MLS and is protected by all applicable copyright laws. Any unauthorized collection or dissemination of this information is in violation of copyright laws and is strictly prohibited. Copyright © 2020 Bright MLS. All rights reserved.