Save
Ask
Hide
Share
$329,900

154 HANOVER STREET
GLEN ROCK, PA 17327

Single Family Residence|Sold 10/23/2026
3
Beds
2
Total Baths
2
Full Baths
1,496
SqFt
$221
/SqFt
1890
Built
County:
YORK
Listing courtesy of Real of Pennsylvania
Bought with Kelly A Salla of Berkshire Hathaway HomeServices Homesale Realty (717) 235-9050
154 HANOVER STREET154 HANOVER STREET154 HANOVER STREET154 HANOVER STREET
Save
Ask
Hide
Share

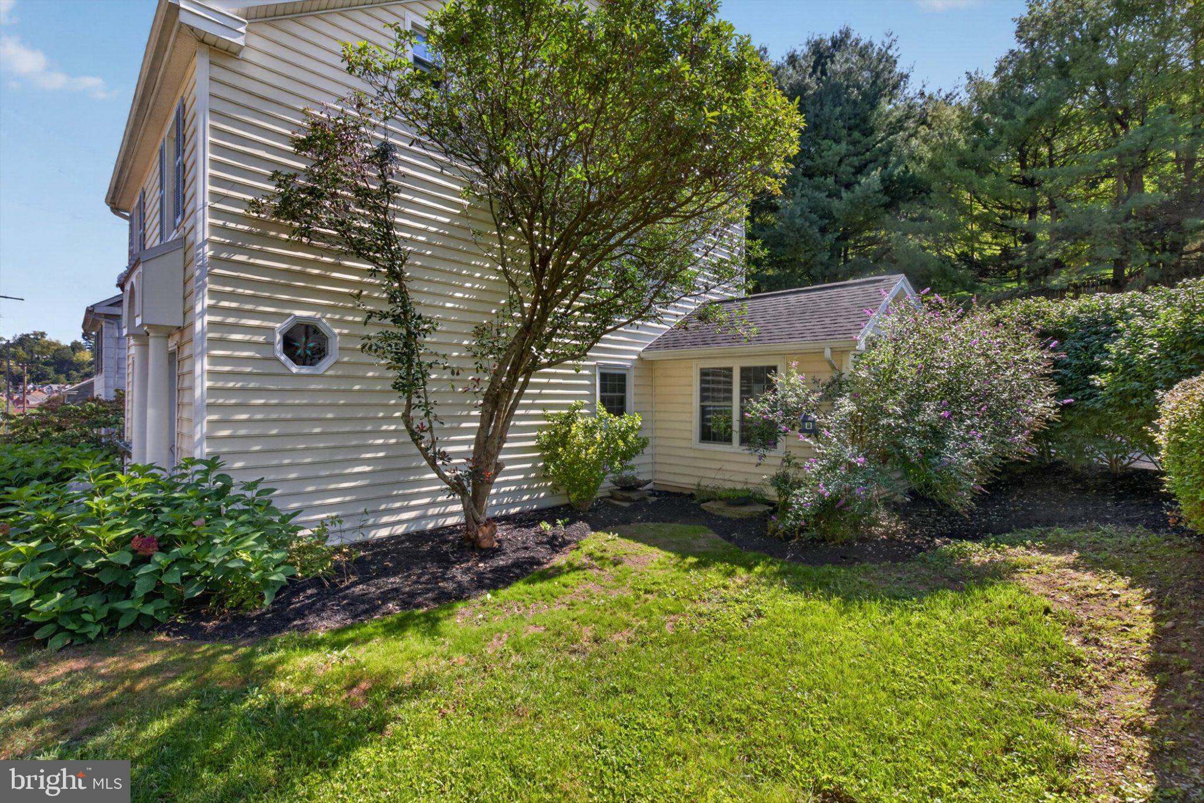
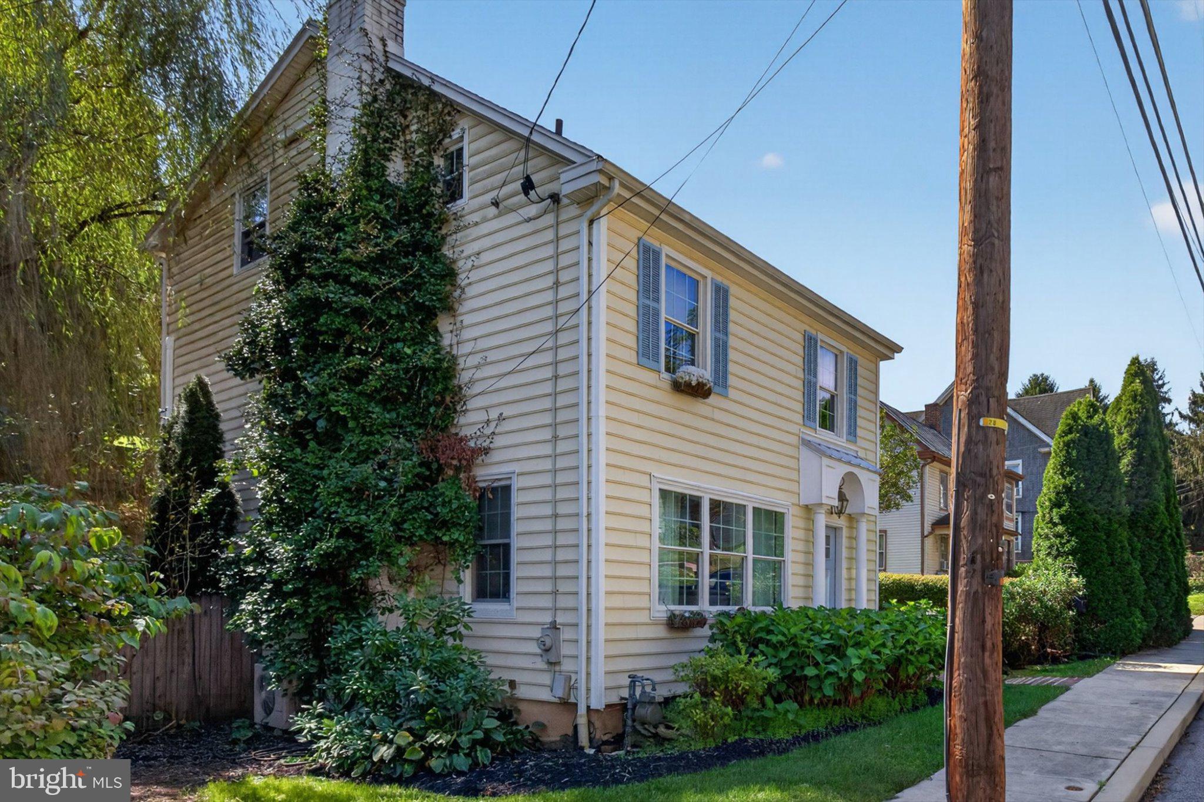
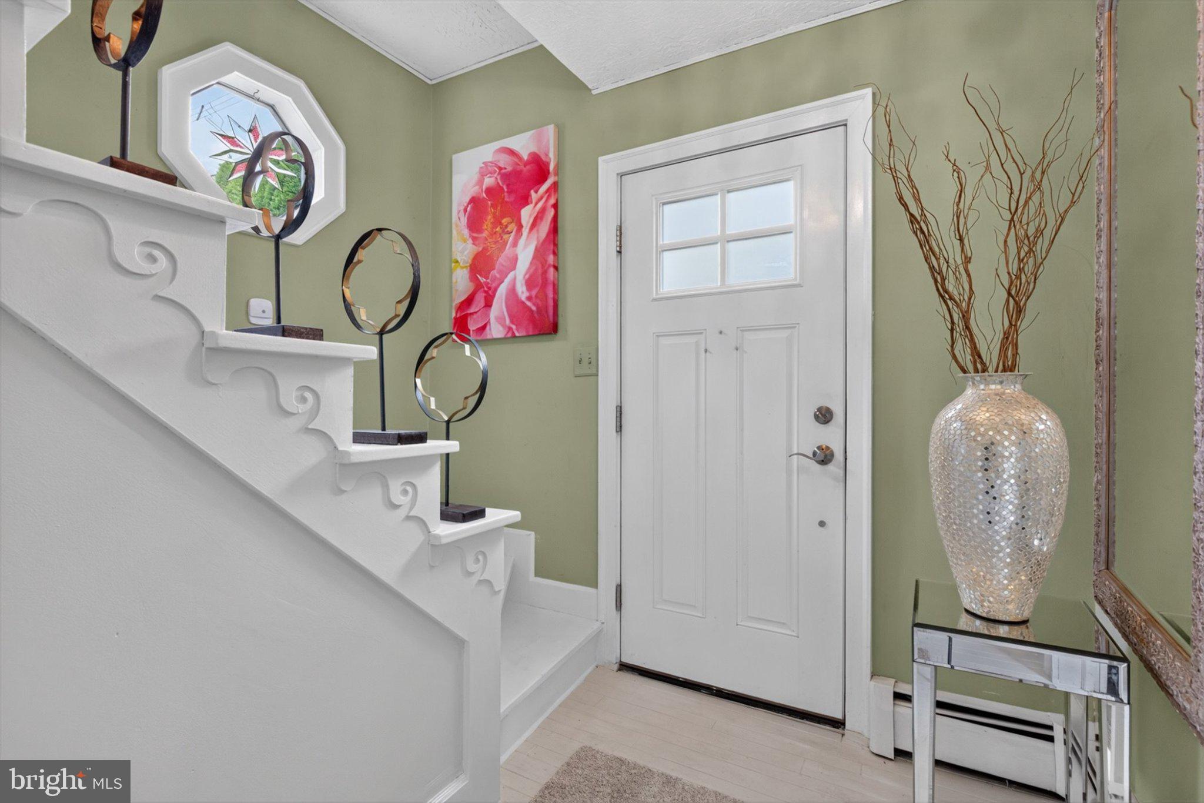
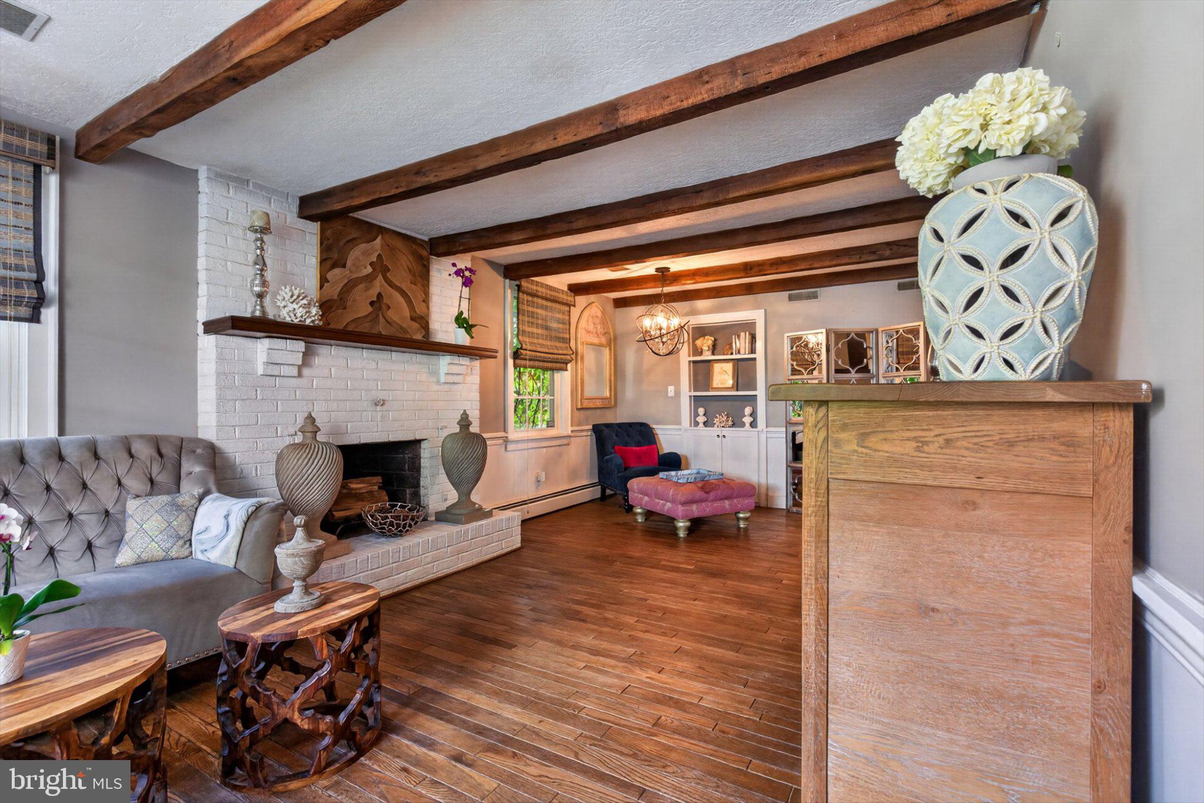
Welcome to this beautifully renovated Glen Rock home, where thoughtful updates, flexible living spaces, and timeless character come together. The main level offers a versatile first-floor bedroom, office, or flex space with its own private entrance, conveniently located beside a full bathroom featuring a walk-in shower—creating an excellent option for first-floor living, guests, or a private workspace. Upstairs, the fully renovated primary bedroom provides a spacious retreat with the added benefit of an existing rough-in, offering the opportunity to add a private en-suite bathroom in the future. Throughout the home, updated finishes and carefully selected staging highlight the warmth and functionality of each space. Love the way it’s furnished? The staging and furnishings can remain with the home if there are pieces the buyer would like to keep, making the transition even easier. Conveniently located near the Glen Rock Mill Inn and the heart of Glen Rock, this move-in-ready home offers a unique combination of modern updates, flexible living, and small-town charm. Schedule your private showing and experience everything this home has to offer.

Save
Ask
Hide
Share
Listing Snapshot
Bedrooms 
3
Total Baths 
2
Full Baths 
2
Partial Baths 
N/A
Inside Area (SqFt) 
1,496 sqft
Lot Size 
0.27 Acres
Year Built 
1890
MLS Number 
PAYK2111842
Status 
Sold
Property Tax 
$4,858
HOA/Condo/Coop Fees 
N/A
Sq Ft Source 
Estimated
Friends & Family
Recent Activity
5 hours agoListing updated with changes from the MLS
General Features
Acres 
0.27
Foundation 
Concrete Perimeter
Levels 
Three Or More
Parking 
AsphaltOn StreetDriveway
Parking Spaces 
3
Pets 
Yes
Property Sub Type 
Single Family Residence
Sewer 
Public Sewer
Special Circumstances 
Standard
SqFt Above 
1496
SqFt Total 
1496
Style 
Colonial
Water Source 
Public
Zoning 
RESIDENTIAL
Interior Features
Appliances 
Gas Water Heater
Basement 
Full
Cooling 
Central AirElectric
Heating 
Wood StoveNatural GasWoodBaseboard
Interior 
Walk-In Closet(s)
Laundry Features 
Upper LevelMain Level
Main Level Bedrooms 
3
Save
Ask
Hide
Share
Exterior Features
Construction Details 
Vinyl Siding
Pool Features 
None
Community Features
MLS Area 
Glen Rock Boro (15264)
School District 
SOUTHERN YORK COUNTY
Schools
School District
SOUTHERN YORK COUNTY
Elementary School
Unknown
Middle School
SOUTHERN
High School
SUSQUEHANNOCK
Neighborhood & Commute
Source: Walkscore
Disclosure: Community information and market data powered by Constellation Data Labs. Information is deemed reliable but not guaranteed.
Save
Ask
Hide
Share