
234 SPRUCE STREETDILLSBURG, PA 17019
Mortgage Calculator
Monthly Payment (Est.)
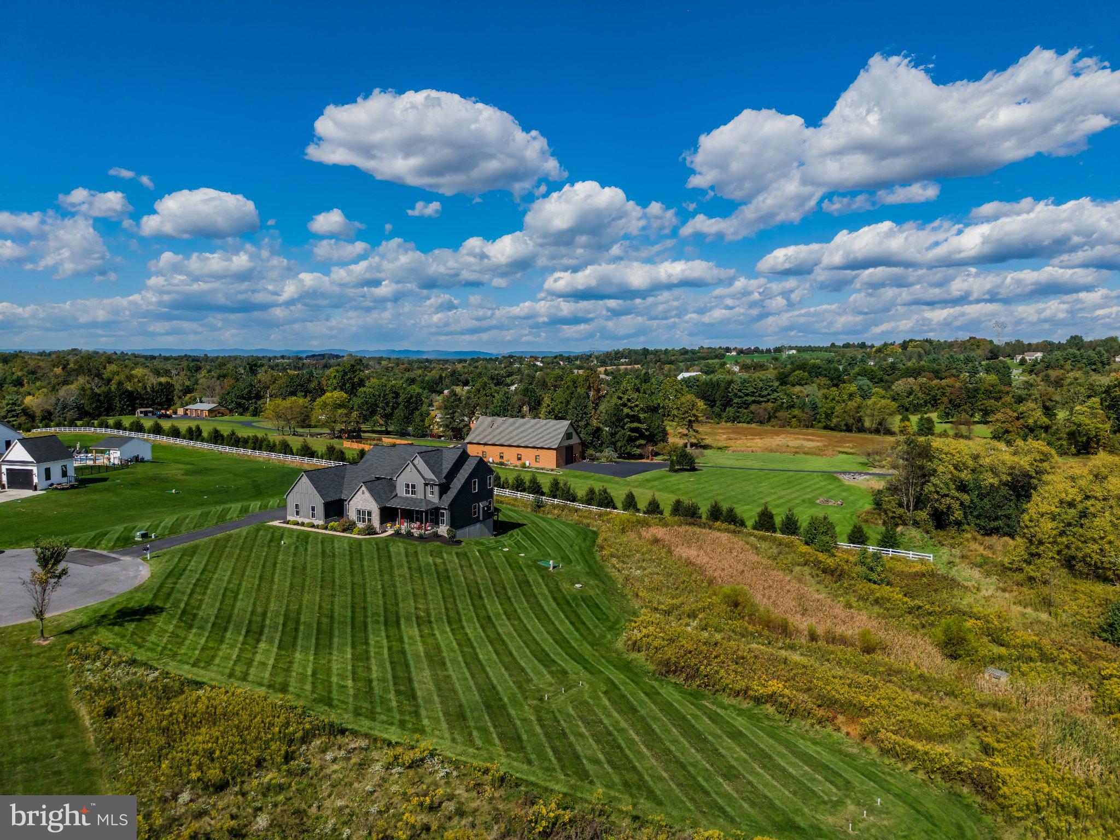
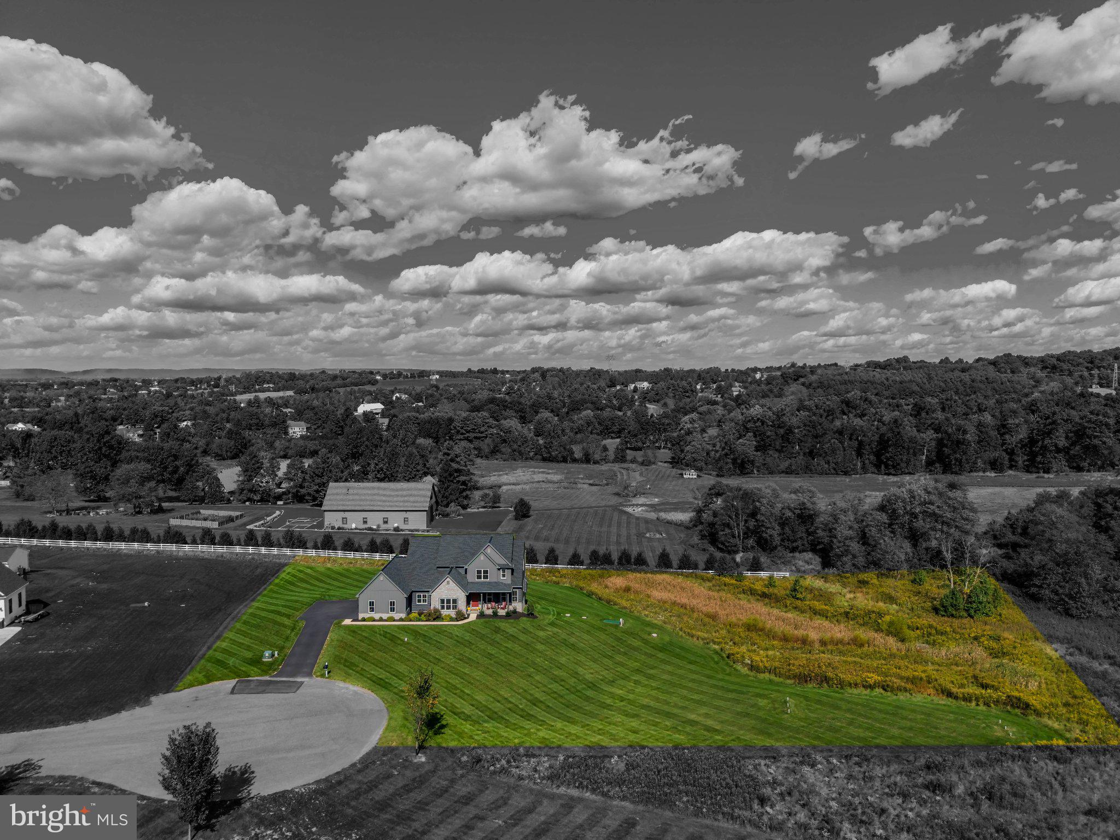
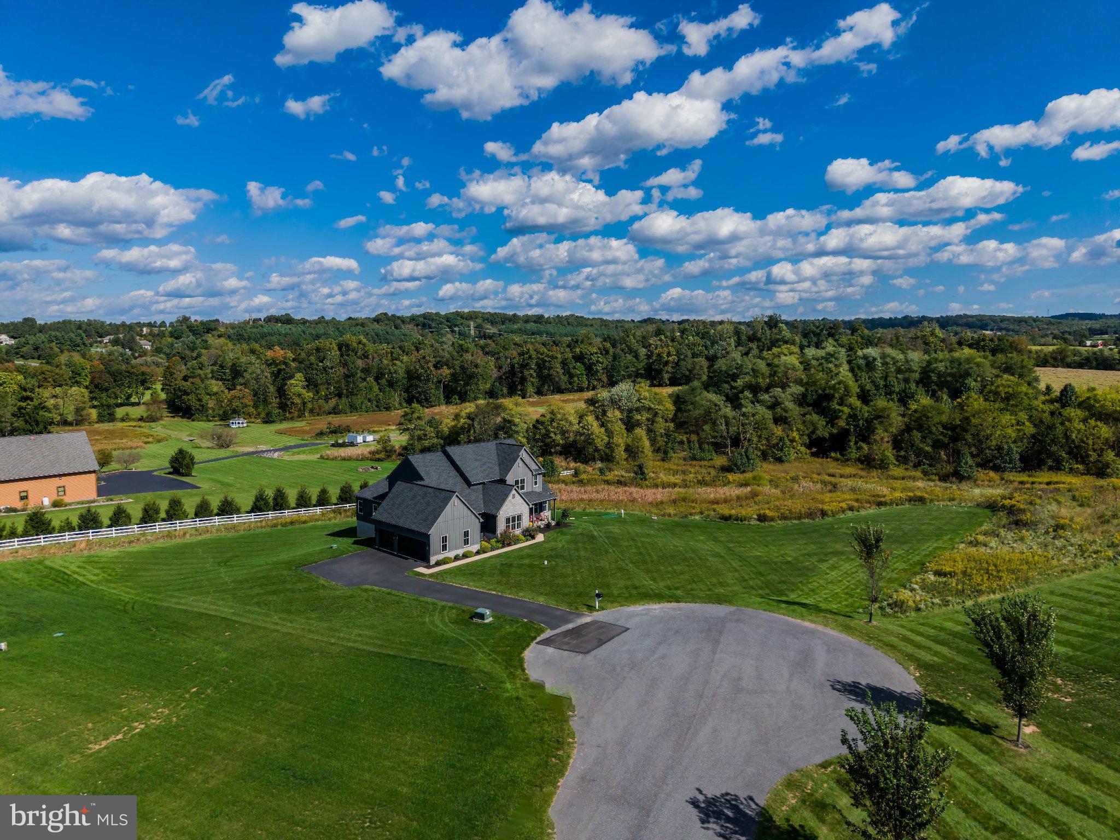
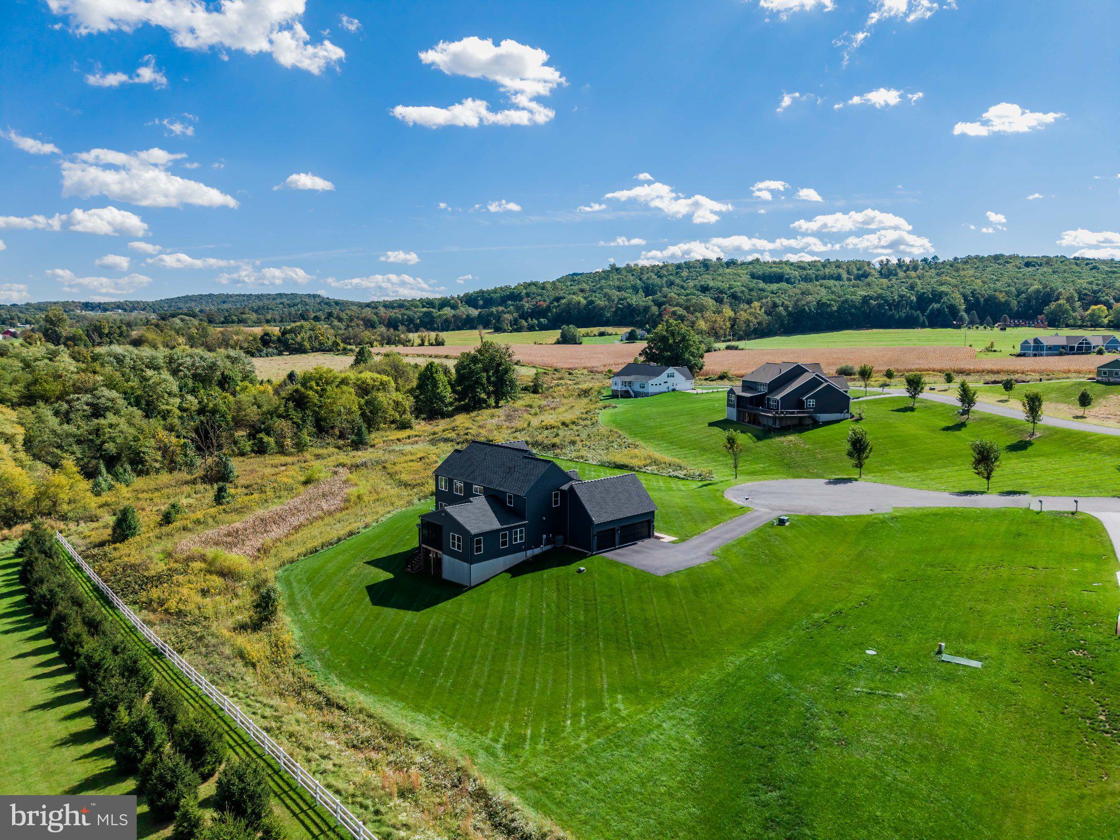
Enter an interest rate to see your estimated monthly payment.Welcome to this beautiful and inviting traditional style home located within popular Forevergreen Farms neighborhood and Northern York County school district. This immaculate and well-maintained two-story 4-bedroom, 3.5-bathroom home offers a luxury 1st floor primary suite and over 3,800 sq ft of living space with an EXEPTIONAL FLOOR PLAN. Situated on a private 2.63 acres! Enter home through covered front porch into spacious foyer that is adjacent to an office, half-bath, coat closet and a stunning dining room with charming, vaulted wood beam ceilings. A truly amazing kitchen has so much to offer - open to the family room and breakfast nook featuring custom two-tone cabinets, quartz countertops, farmhouse sink, a large 9ft island with a breakfast overhang, stainless-steel appliances, and quartz backsplash. Connecting to the kitchen, find the butler bar with more cabinetry, tile backsplash and access to the walk-in pantry, basement, and mudroom. Be washed away from the natural sunlight in the spacious two-story family room while enjoying the warmth of the stone gas fireplace. From breakfast area, enjoy your morning coffee on the covered screened-in deck that overlooks a private backyard that is perfect for entertainment and/or relaxation. Find the LOVELY PRIMARY SUITE on main level that includes trey ceilings, a large walk-in closet and full bath. PRIMARY FULL BATHROOM has IT ALL such as oversized walk-in tile shower, large walk-in-closet, oversized soaking tub, double vanities, and a linen closet! Heading upstairs, find the remaining three bedrooms and a large, open loft with views of the family room below. All bedrooms are great sizes that include their own walk-in-closet. The 4th bedroom has a private full bathroom while the other two bedrooms share a convenient and separated, hallway bathroom. The mudroom/laundry room includes large coat closet and built-in shelves that can be accessed from garage or primary suite closet. The unfinished WALK-OUT BASEMENT offers ample potential for future finishing and plenty of storage! Oversized 3-car garage with electrical vehicle charger! Built in 2024! A Must See!
| 9 hours ago | Listing updated with changes from the MLS | |
| 9 hours ago | Listing first seen on site |

The real estate listing information is provided by Bright MLS is for the consumer's personal, non-commercial use and may not be used for any purpose other than to identify prospective properties consumer may be interested in purchasing. Any information relating to real estate for sale or lease referenced on this web site comes from the Internet Data Exchange (IDX) program of the Bright MLS. This web site references real estate listing(s) held by a brokerage firm other than the broker and/or agent who owns this web site. The accuracy of all information is deemed reliable but not guaranteed and should be personally verified through personal inspection by and/or with the appropriate professionals. Properties in listings may have been sold or may no longer be available. The data contained herein is copyrighted by Bright MLS and is protected by all applicable copyright laws. Any unauthorized collection or dissemination of this information is in violation of copyright laws and is strictly prohibited. Copyright © 2020 Bright MLS. All rights reserved.