
2853 WOODMONT DRIVEYORK, PA 17404
Mortgage Calculator
Monthly Payment (Est.)
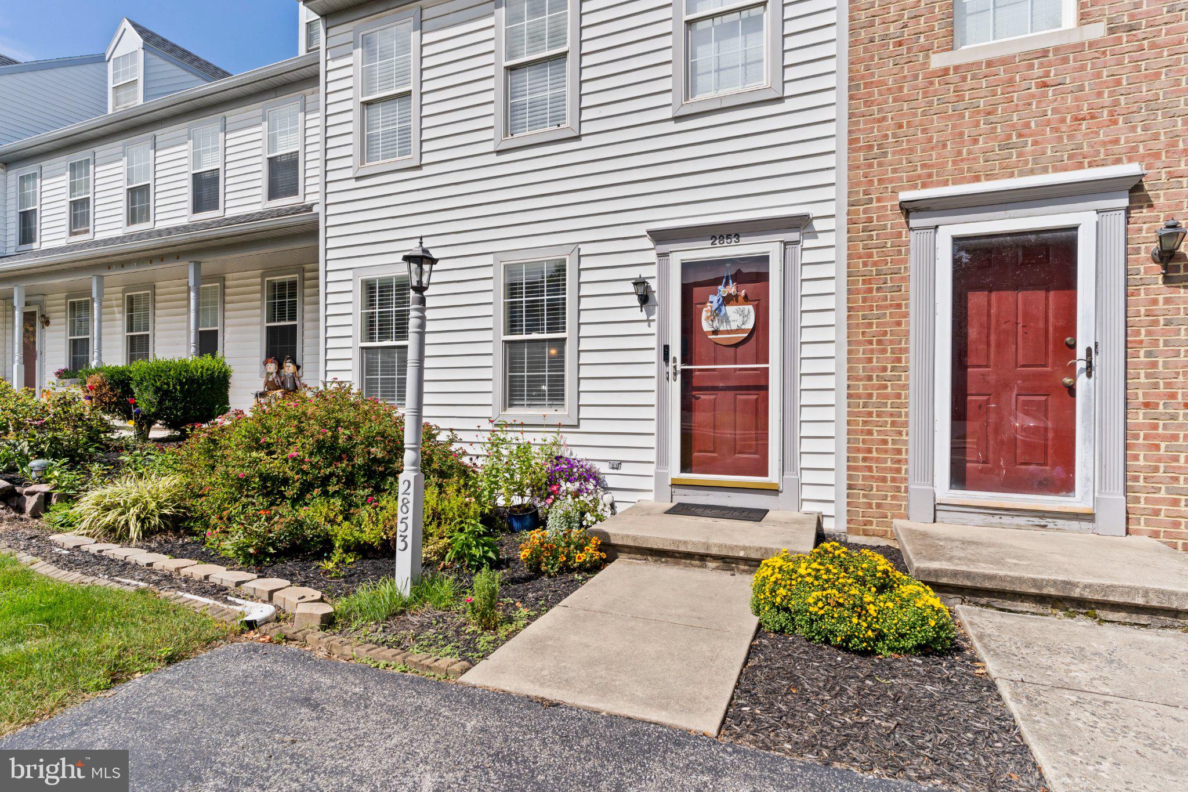
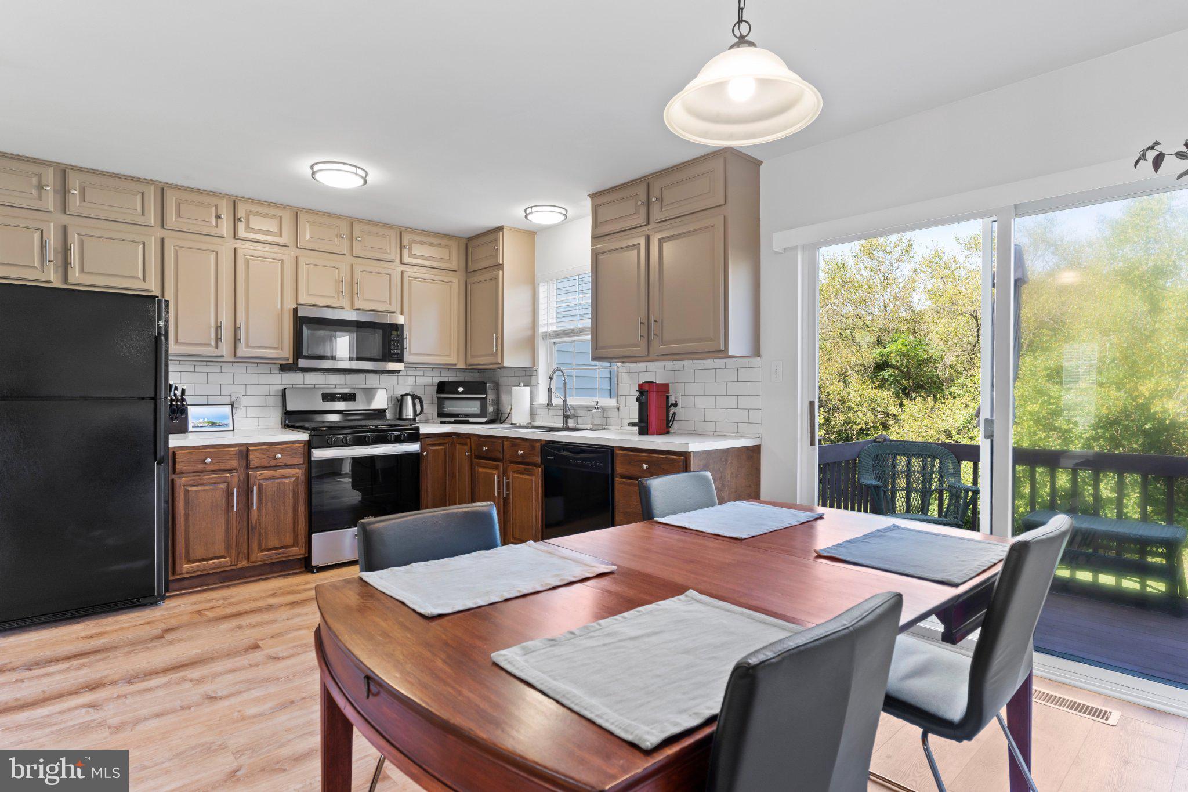
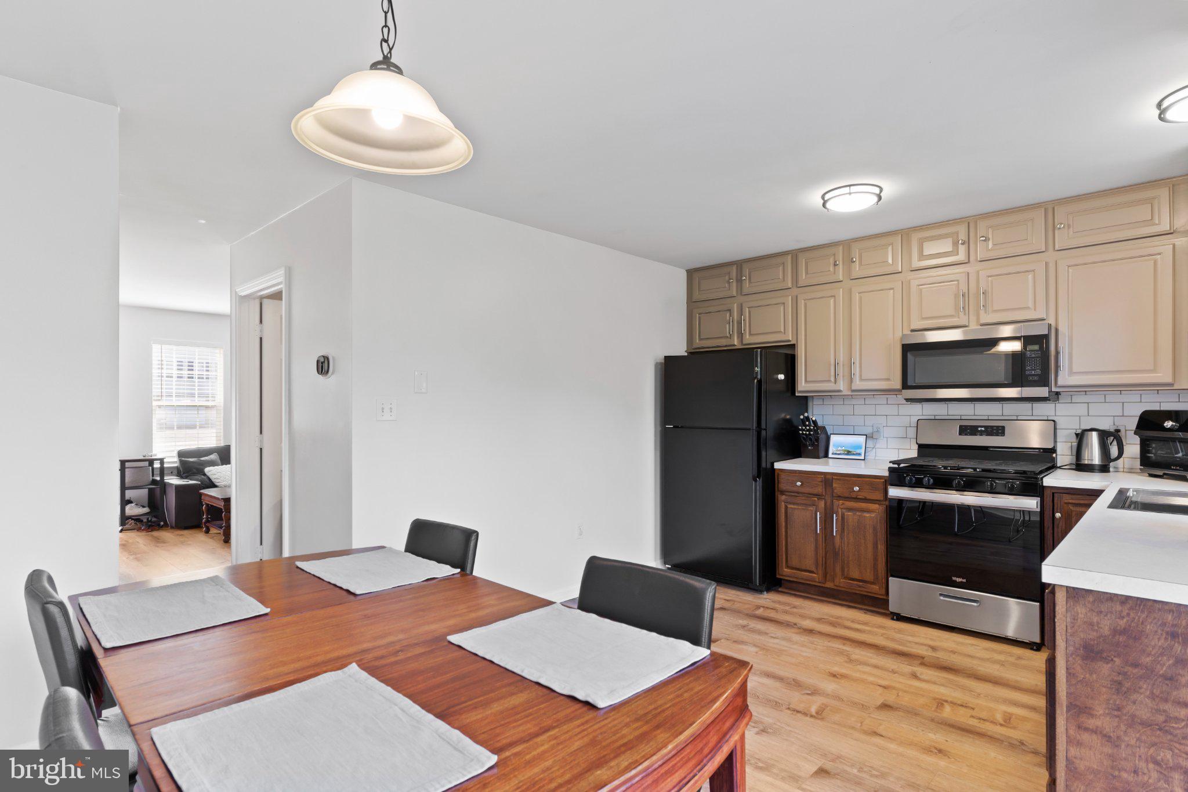
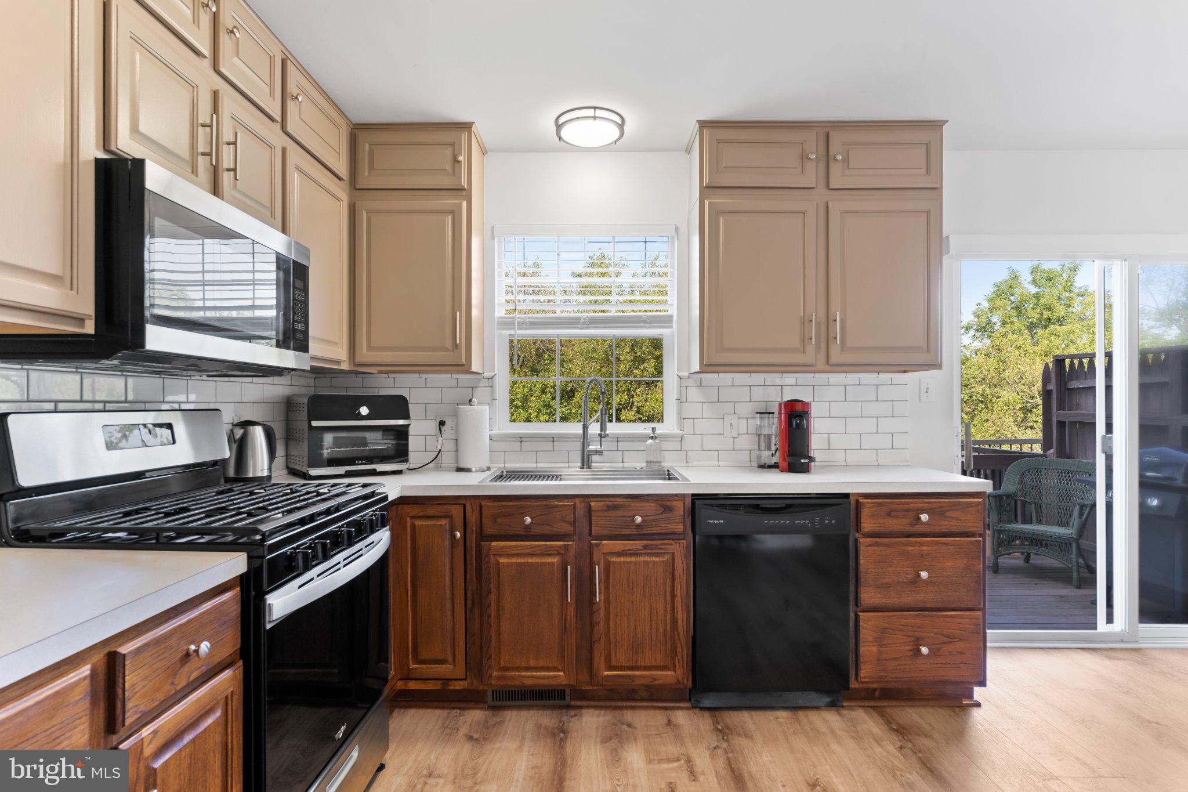
$1,027This beautifully appointed townhome in Central Schools and in Hearthridge, backs up to the park, wooded area and walking path. The current owners have maintained this home very nicely, including a new roof in 2025, new HVAC in 2024, newer water heater, newer flooring throughout the entire home, custom backsplashes in the bathroom and kitchen. The kitchen has dual color cabinetry, w/ a gas stove, plenty of room for a gathering table and LVP flooring. The basement has been finished with a media room, dry bar, gas fireplace, plenty of storage and walks out a patio overlooking the tree lined backyard. The main bathroom has a walk-in tiled shower and has entrance from both the primary BR and the hallway. Laundry is on the 1st floor. In addition to the off-street parking driveway, there is plenty of guest parking! This home truly is move-in ready!
| 2 days ago | Listing updated with changes from the MLS® | |
| 2 days ago | Listing first seen on site |

The real estate listing information is provided by Bright MLS is for the consumer's personal, non-commercial use and may not be used for any purpose other than to identify prospective properties consumer may be interested in purchasing. Any information relating to real estate for sale or lease referenced on this web site comes from the Internet Data Exchange (IDX) program of the Bright MLS. This web site references real estate listing(s) held by a brokerage firm other than the broker and/or agent who owns this web site. The accuracy of all information is deemed reliable but not guaranteed and should be personally verified through personal inspection by and/or with the appropriate professionals. Properties in listings may have been sold or may no longer be available. The data contained herein is copyrighted by Bright MLS and is protected by all applicable copyright laws. Any unauthorized collection or dissemination of this information is in violation of copyright laws and is strictly prohibited. Copyright © 2020 Bright MLS. All rights reserved.