
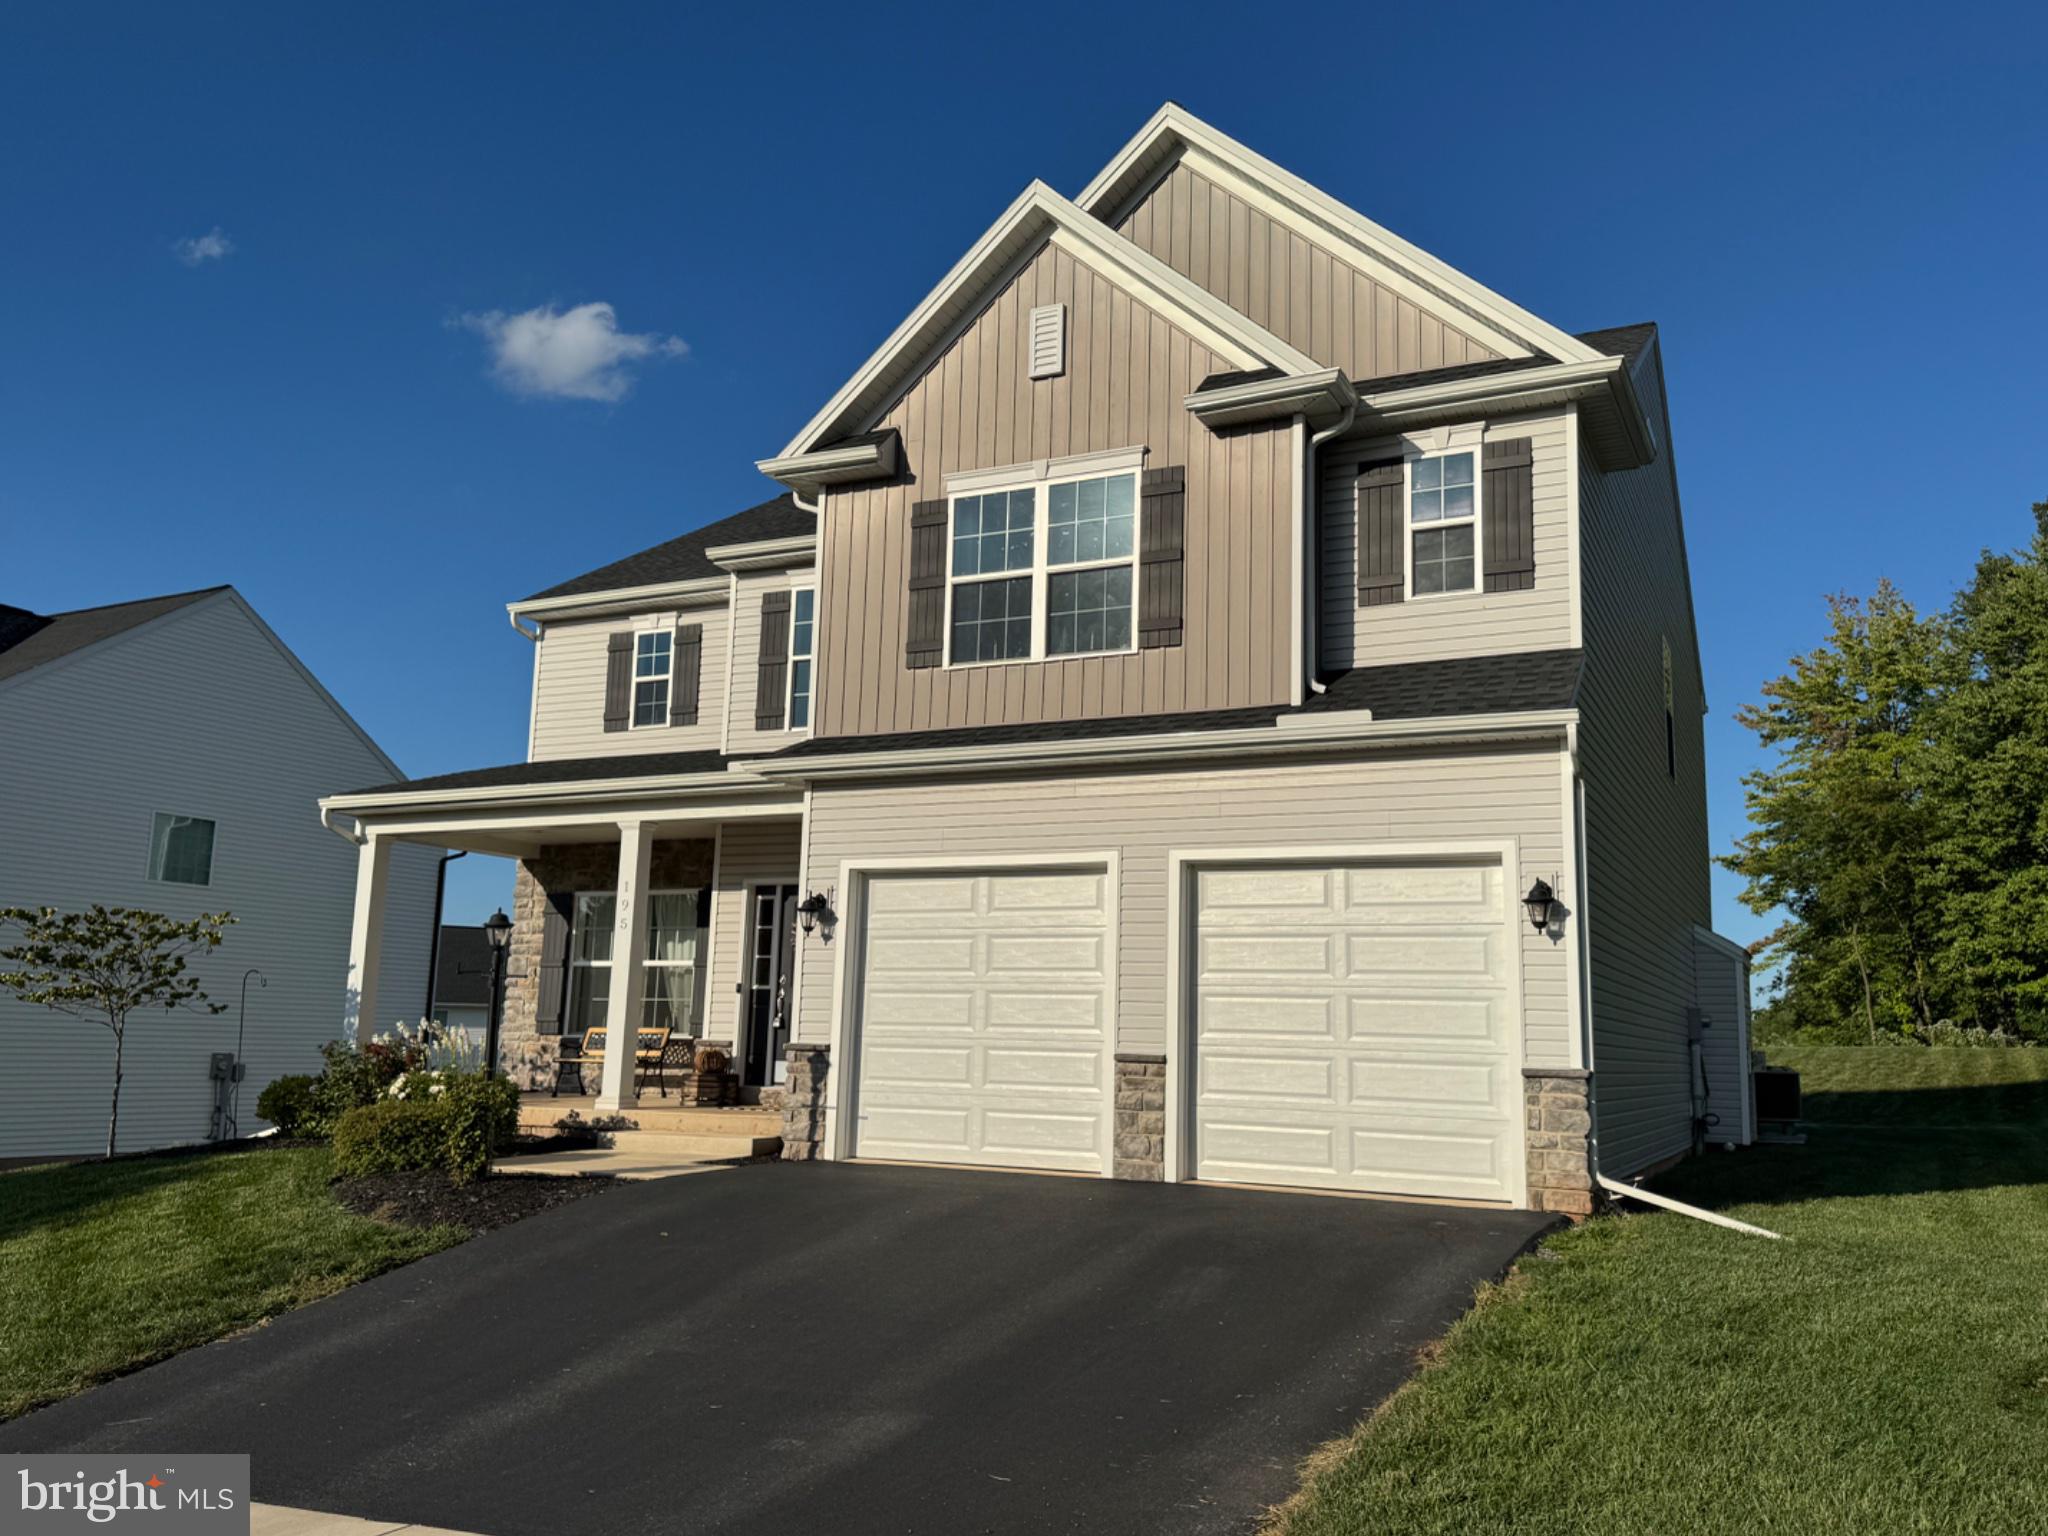
195 SCARLET OAK DRIVEETTERS, PA 17319
Mortgage Calculator
Monthly Payment (Est.)
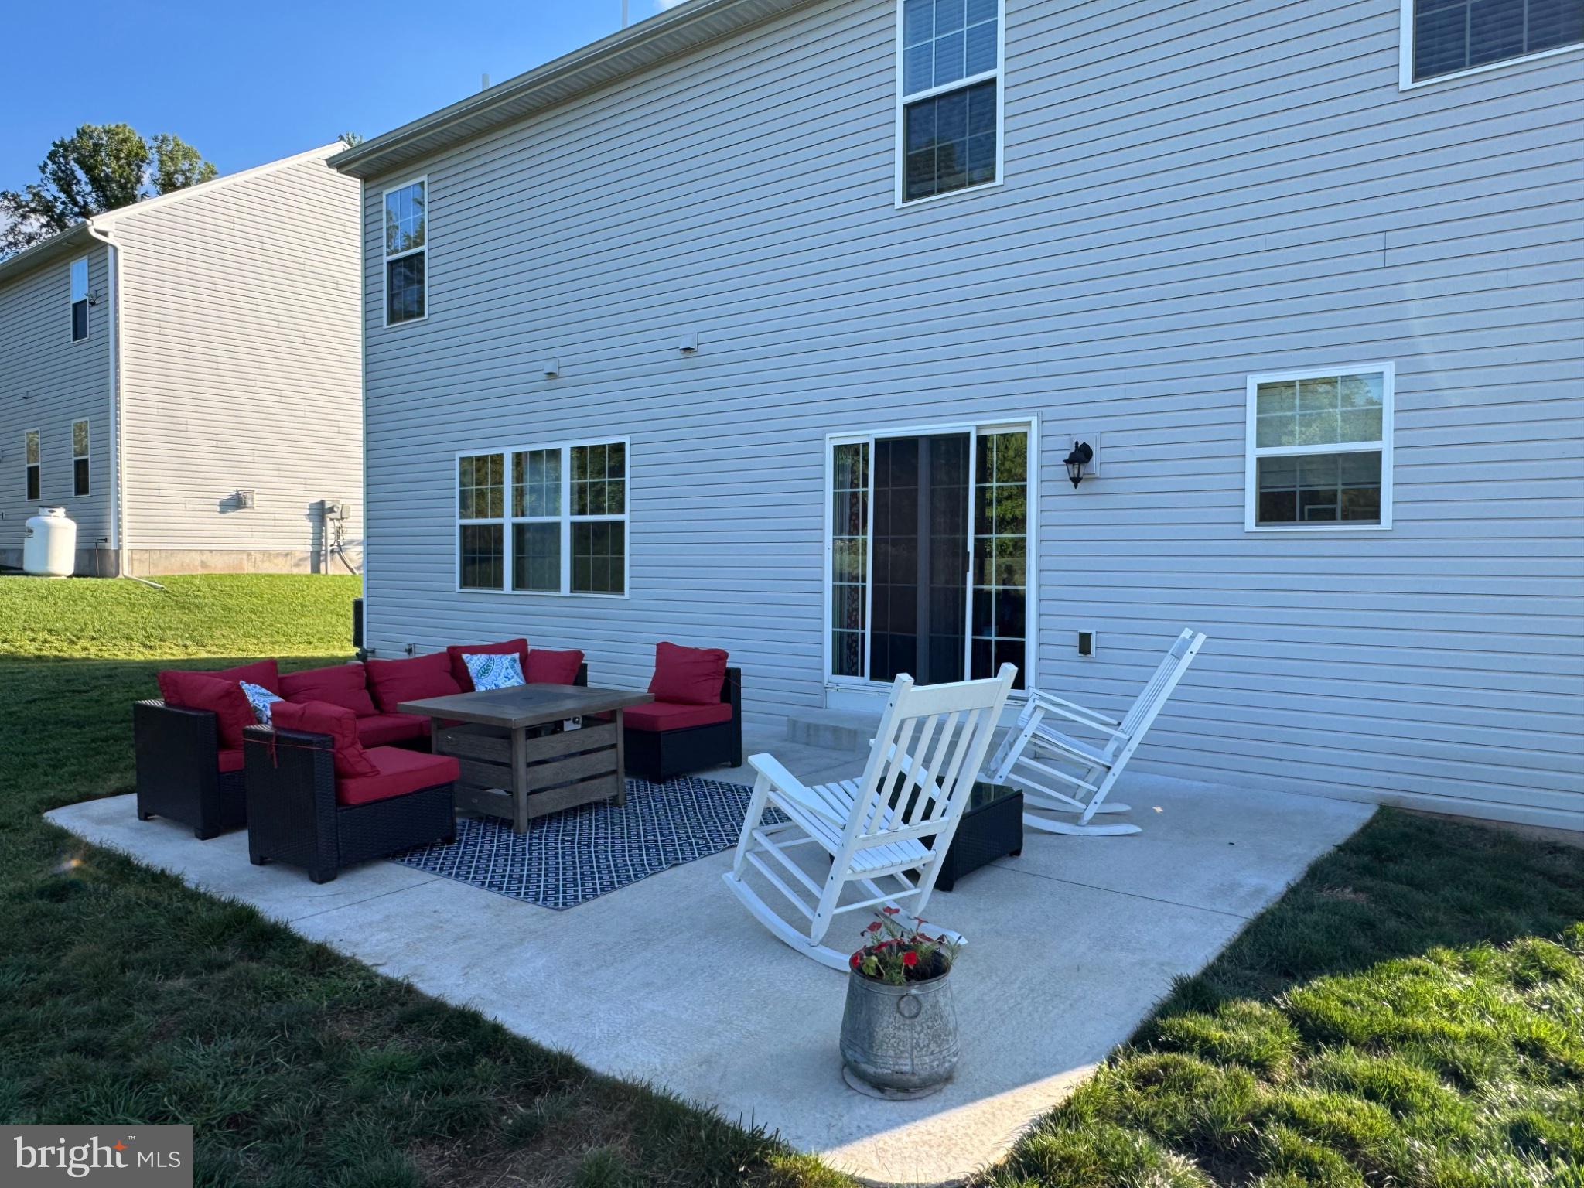
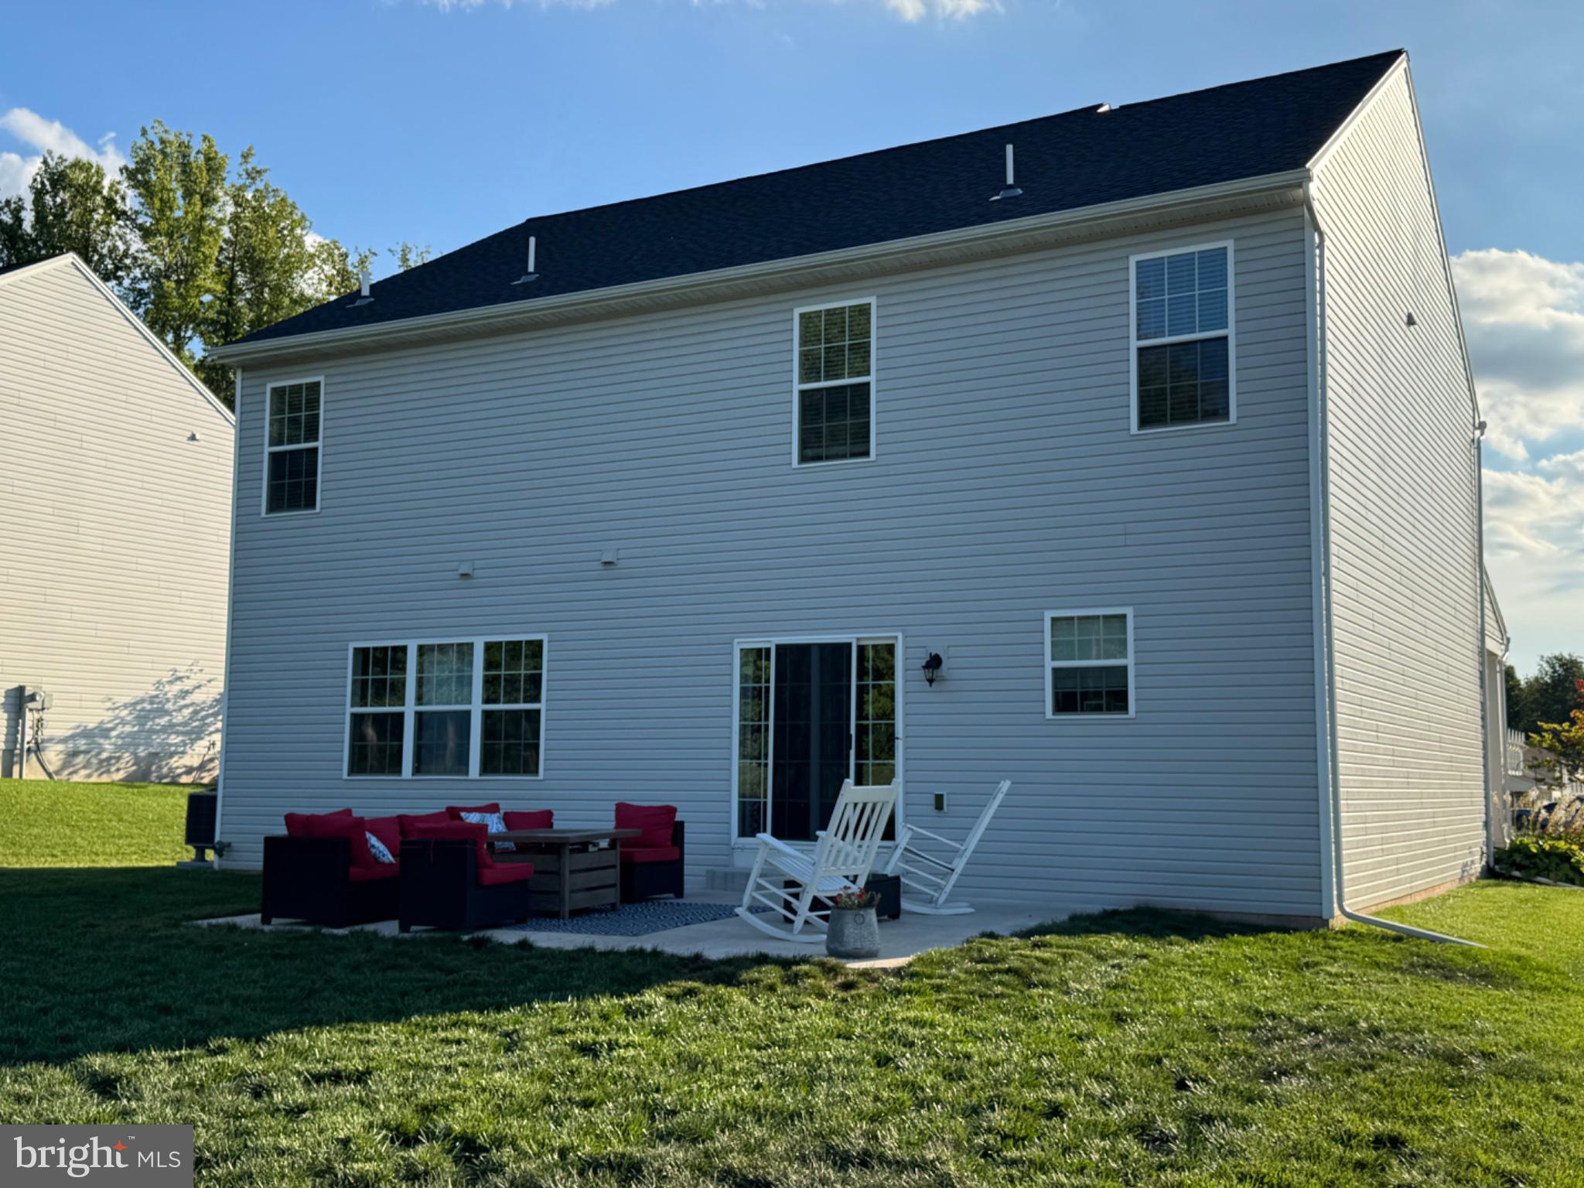
$2,190Excellent 2500+- sq ft 2022 Seneca Model from McNaughton Homes in desirable The Woods subdivision with 4 bedrooms and 2.5 baths. This home features a foyer that leads to the large 20 x 14 family room with fireplace and also to the breakfast and kitchen areas to host large gatherings. The breakfast area also leads out to the 16x20 concrete patio where if overlooks the yard and woods. The separate dinning room and half bath completes the main floor living areas. The upper level consists of 4 large bedrooms all with walk in closets, a laundry room, and a full hallway bath are also on the upper level. The large primary bedroom has a primary bath with double sink, a walk in closet and walk in shower. The unfinished lower level is ready to expand this homes living space with over 1000 sq ft to work with and a full bath rough in equipped with a grinder pit. Lower level also has an egress window and sump pump. The 20 x 20 garage has a storage space built in the front of the area and there are also garage door openers that are included but not installed.
| yesterday | Listing updated with changes from the MLS® | |
| 4 days ago | Listing first seen on site |

The real estate listing information is provided by Bright MLS is for the consumer's personal, non-commercial use and may not be used for any purpose other than to identify prospective properties consumer may be interested in purchasing. Any information relating to real estate for sale or lease referenced on this web site comes from the Internet Data Exchange (IDX) program of the Bright MLS. This web site references real estate listing(s) held by a brokerage firm other than the broker and/or agent who owns this web site. The accuracy of all information is deemed reliable but not guaranteed and should be personally verified through personal inspection by and/or with the appropriate professionals. Properties in listings may have been sold or may no longer be available. The data contained herein is copyrighted by Bright MLS and is protected by all applicable copyright laws. Any unauthorized collection or dissemination of this information is in violation of copyright laws and is strictly prohibited. Copyright © 2020 Bright MLS. All rights reserved.